
250 Stone Cliff Lane, Jamestown, TN 38556
Local realty services provided by:Better Homes and Gardens Real Estate Gwin Realty
250 Stone Cliff Lane,Jamestown, TN 38556
$399,900
- 3 Beds
- 2 Baths
- 2,100 sq. ft.
- Single family
- Active
Listed by: lisa ann garrett
Office: mitchell real estate & auction
MLS#:1349441
Source:TN_KAAR
Price summary
- Price:$399,900
- Price per sq. ft.:$190.43
About this home
Welcome to your new home in Stone Cliff Acres! This beautiful new construction home offers 3 bedrooms, 2 bathrooms, approximately 2,100 square feet of heated living space, a spacious 2-car garage, and sits on 1.70 acres. Designed with a desirable split-bedroom floor plan for added privacy, the open-concept layout features cathedral ceilings, abundant natural light, and a spacious kitchen with quality cabinetry and a large center island--perfect for everyday living and entertaining. The primary suite includes a generous walk-in closet and a private bath with a luxurious walk-in shower.
Step outside to enjoy the covered front porch or unwind on the rear deck while taking in the peaceful surroundings. Don't miss the opportunity to make this beautiful new home yours. Call today for more information! Buyer to verify all information and measurements to make an informed purchase.
Contact an agent
Home facts
- Year built:2026
- Subdivision & Development:Stone Cliff Acres
- Listing ID #:1349441
- Added:58 day(s) ago
- Updated:September 21, 2026 at 02:40 PM
Rooms and interior
- Bedrooms:3
- Total bathrooms:2
- Full bathrooms:2
- Rooms Total:8
- Basement:Yes
- Basement Description:Crawl Space
- Living area:2,100 sq. ft.
Heating and cooling
- Cooling:Central Cooling
- Heating:Central, Electric, Heat Pump
Structure and exterior
- Year built:2026
- Building area:2,100 sq. ft.
- Lot area:1.7 Acres
- Lot Features:Wooded
- Architectural Style:Traditional
- Construction Materials:Frame
Utilities
- Sewer:Septic Tank
Finances and disclosures
- Price:$399,900
- Price per sq. ft.:$190.43
Parking
- Parking description:Attached
- Garage spaces:2
New listings near 250 Stone Cliff Lane
- Coming Soon
 $98,000Coming Soon8.11 Acres
0 Picket Park Hwy Hwy, Jamestown, TN 38556
MLS# 3136700Listed by: MITCHELL REAL ESTATE & AUCTION LLC - Coming Soon
 $115,000Coming Soon6.42 Acres
0 Picket Park Hwy, Jamestown, TN 38556
MLS# 3136701Listed by: MITCHELL REAL ESTATE & AUCTION LLC - Coming Soon
 $175,000Coming Soon-- beds -- baths
532 White Oak Rd, Jamestown, TN 38556
MLS# 3176098Listed by: CENTURY 21 FOUNTAIN REALTY, LLC - New
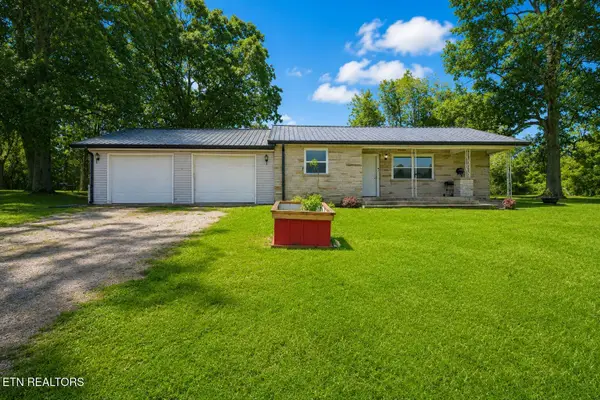 $249,900Active3 beds 2 baths1,874 sq. ft.
1210 Frank Campbell Rd, Jamestown, TN 38556
MLS# 1356199Listed by: THE REAL ESTATE COLLECTIVE - New
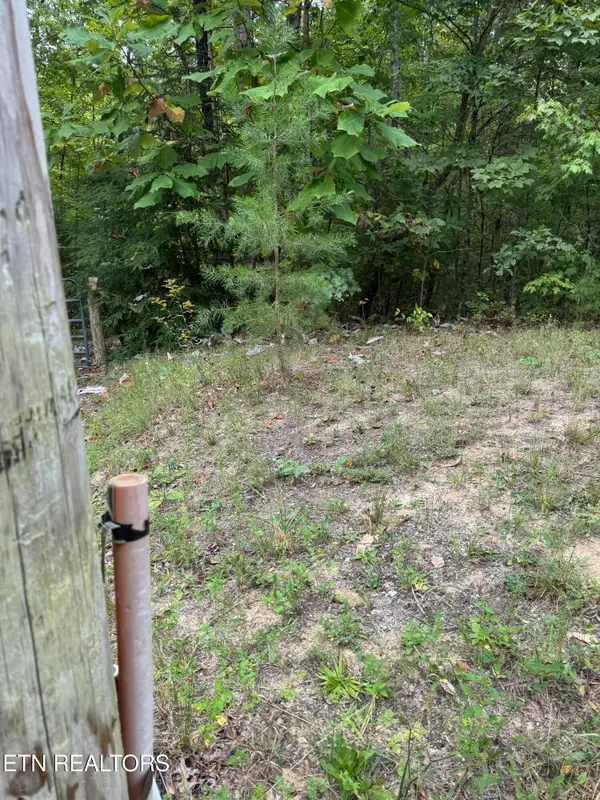 $95,000Active5.43 Acres
Wildcat Rd, Jamestown, TN 38556
MLS# 1356125Listed by: MITCHELL REAL ESTATE & AUCTION - New
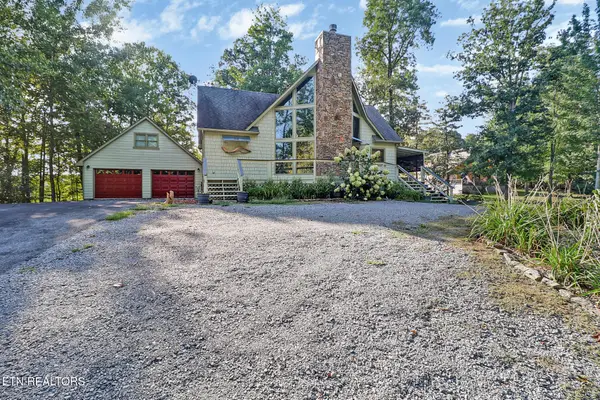 $525,000Active2 beds 2 baths1,752 sq. ft.
224 Eagle, Jamestown, TN 38556
MLS# 1356081Listed by: ALLARDT REAL ESTATE ASSOCIATION LLC - New
 $189,900Active14.34 Acres
0 Tomahawk Rd, Jamestown, TN 38556
MLS# 3594559Listed by: NO 1 QUALITY REALTY - New
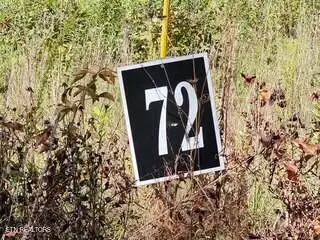 $94,000Active7.26 Acres
Lot 72 Tomahawk Rd, Jamestown, TN 38556
MLS# 1356010Listed by: NO 1 QUALITY REALTY - New
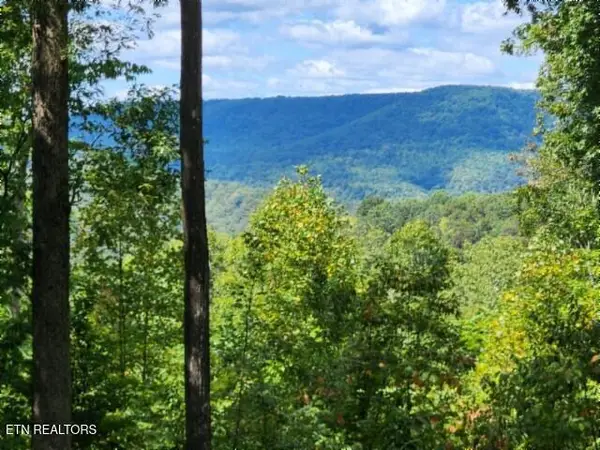 $94,000Active7.08 Acres
Lot 73 Tomahawk Rd, Jamestown, TN 38556
MLS# 1356022Listed by: NO 1 QUALITY REALTY - New
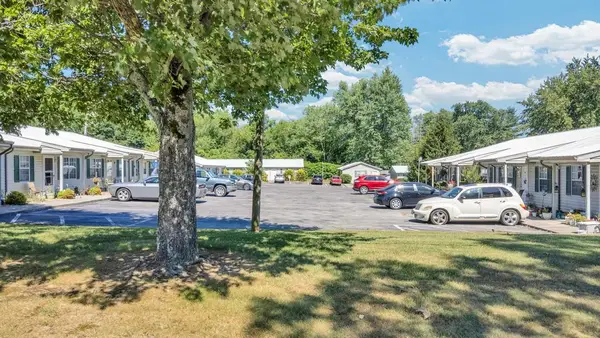 $3,200,000Active-- beds -- baths25,980 sq. ft.
340 Briar Ave, Jamestown, TN 38556
MLS# 247266Listed by: TRUE NORTH REAL ESTATE SERVICES, LLC


Protect your home and budget from life's surprises with an Assurant Home Warranty, backed by a partner that supports you through every step of homeownership. Explore Plans.
© 2026 Better Homes and Gardens Real Estate LLC. An Anywhere Real Estate company. All rights reserved. Better Homes and Gardens® Real Estate is a registered trademark owned by Meredith Operations Corporation, licensed to Better Homes and Gardens Real Estate LLC and used with permission. Better Homes and Gardens Real Estate LLC fully supports the principles of the Fair Housing Act and the Equal Opportunity Act. Listing information is deemed reliable but is not guaranteed accurate.
Each office is independently owned and operated.
Any services or products provided by third parties are not provided by, affiliated with or related to Better Homes and Gardens Real Estate LLC, or its affiliated companies.