
2701 Baseline Rd, Jamestown, TN 38556-2520
Local realty services provided by:Better Homes and Gardens Real Estate Gwin Realty
Listed by: lisa garrett
Office: mitchell real estate & auction co.
MLS#:245835
Source:TN_UCAR
Price summary
- Price:$193,900
- Price per sq. ft.:$172.2
About this home
Newly Remodeled 3 bedroom home on almost 1 acre with carport. This home is located in a good location in the country. This property has a nice large yard, storage building, living room and kitchen with appliances. All information taken from tax records and buyer shall verify to make an informed purchase. Call today!
Contact an agent
Home facts
- Year built:1977
- Subdivision & Development:None
- Listing ID #:245835
- Added:68 day(s) ago
- Updated:August 26, 2026 at 01:33 PM
Rooms and interior
- Bedrooms:3
- Total bathrooms:1
- Full bathrooms:1
- Flooring:New Floor Covering
- Kitchen Description:Electric Oven, Refrigerator
- Basement Description:Crawl Space
- Living area:1,126 sq. ft.
Heating and cooling
- Cooling:Central Air
- Heating:Central, Electric, Heat Pump
Structure and exterior
- Year built:1977
- Building area:1,126 sq. ft.
- Lot area:0.82 Acres
- Lot Features:Cleared
- Construction Materials:Vinyl Siding
- Exterior Features:Covered, Paved Streets
Utilities
- Water:Public
Finances and disclosures
- Price:$193,900
- Price per sq. ft.:$172.2
Features and amenities
- Appliances:Electric Oven, Refrigerator
- Amenities:New Paint
Parking
- Garage spaces:1
- Carport spaces:1
New listings near 2701 Baseline Rd
- Coming Soon
 $98,000Coming Soon8.11 Acres
0 Picket Park Hwy Hwy, Jamestown, TN 38556
MLS# 3136700Listed by: MITCHELL REAL ESTATE & AUCTION LLC - Coming Soon
 $115,000Coming Soon6.42 Acres
0 Picket Park Hwy, Jamestown, TN 38556
MLS# 3136701Listed by: MITCHELL REAL ESTATE & AUCTION LLC - Coming Soon
 $175,000Coming Soon-- beds -- baths
532 White Oak Rd, Jamestown, TN 38556
MLS# 3176098Listed by: CENTURY 21 FOUNTAIN REALTY, LLC - New
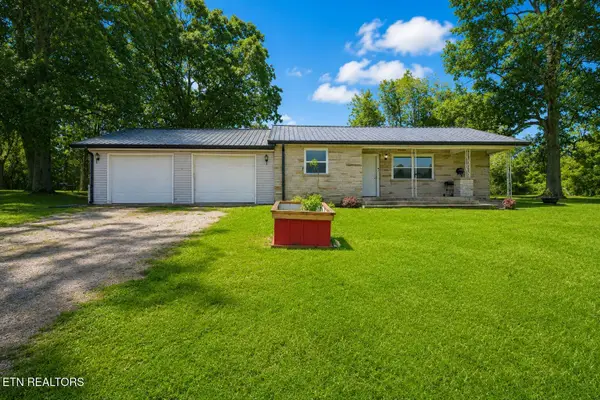 $249,900Active3 beds 2 baths1,874 sq. ft.
1210 Frank Campbell Rd, Jamestown, TN 38556
MLS# 1356199Listed by: THE REAL ESTATE COLLECTIVE - New
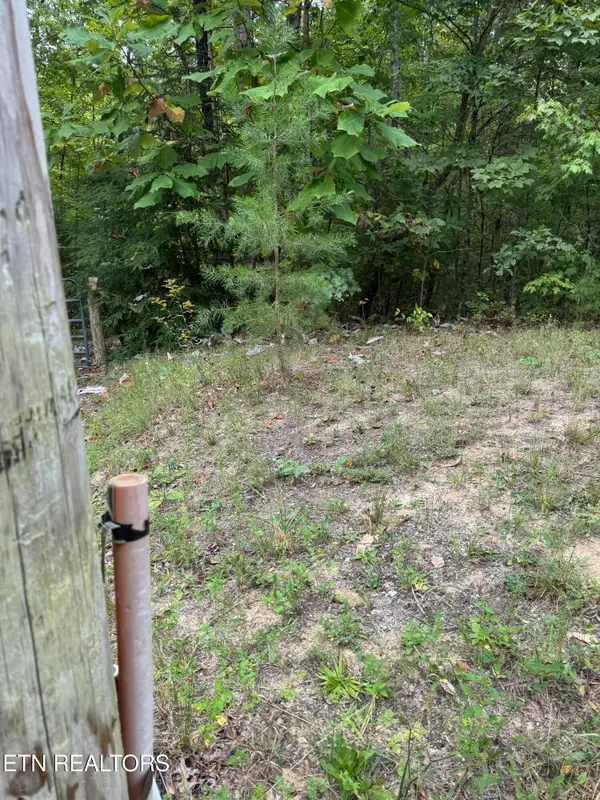 $95,000Active5.43 Acres
Wildcat Rd, Jamestown, TN 38556
MLS# 1356125Listed by: MITCHELL REAL ESTATE & AUCTION - New
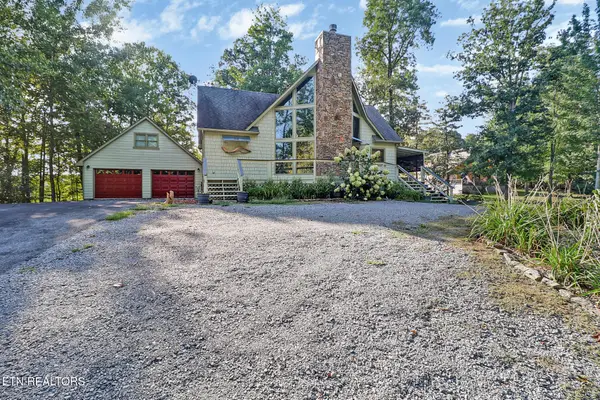 $525,000Active2 beds 2 baths1,752 sq. ft.
224 Eagle, Jamestown, TN 38556
MLS# 1356081Listed by: ALLARDT REAL ESTATE ASSOCIATION LLC - New
 $189,900Active14.34 Acres
0 Tomahawk Rd, Jamestown, TN 38556
MLS# 3594559Listed by: NO 1 QUALITY REALTY - New
 $94,000Active7.26 Acres
Lot 72 Tomahawk Rd, Jamestown, TN 38556
MLS# 1356010Listed by: NO 1 QUALITY REALTY - New
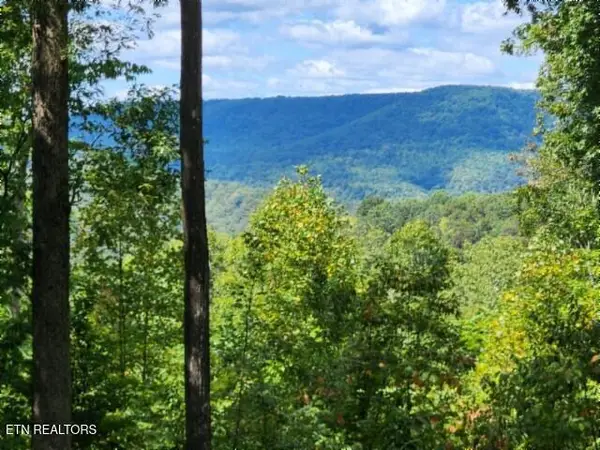 $94,000Active7.08 Acres
Lot 73 Tomahawk Rd, Jamestown, TN 38556
MLS# 1356022Listed by: NO 1 QUALITY REALTY - New
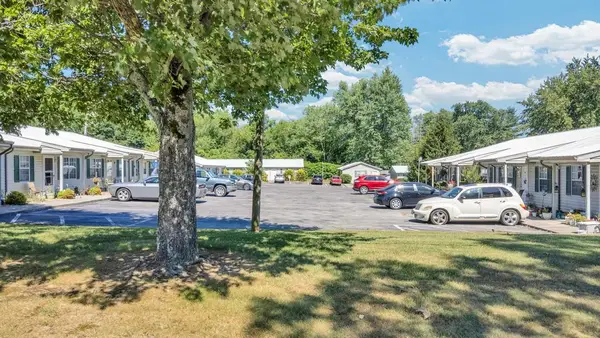 $3,200,000Active-- beds -- baths25,980 sq. ft.
340 Briar Ave, Jamestown, TN 38556
MLS# 247266Listed by: TRUE NORTH REAL ESTATE SERVICES, LLC


Protect your home and budget from life's surprises with an Assurant Home Warranty, backed by a partner that supports you through every step of homeownership. Explore Plans.
© 2026 Better Homes and Gardens Real Estate LLC. An Anywhere Real Estate company. All rights reserved. Better Homes and Gardens® Real Estate is a registered trademark owned by Meredith Operations Corporation, licensed to Better Homes and Gardens Real Estate LLC and used with permission. Better Homes and Gardens Real Estate LLC fully supports the principles of the Fair Housing Act and the Equal Opportunity Act. Listing information is deemed reliable but is not guaranteed accurate.
Each office is independently owned and operated.
Any services or products provided by third parties are not provided by, affiliated with or related to Better Homes and Gardens Real Estate LLC, or its affiliated companies.