
307 Clark Ave, Jamestown, TN 38556
Local realty services provided by:Better Homes and Gardens Real Estate Ben Bray & Associates
307 Clark Ave,Jamestown, TN 38556
$159,900
- 3 Beds
- 1 Baths
- 984 sq. ft.
- Single family
- Active
Listed by: seth choate
Office: keller williams realty nashville/franklin
MLS#:3615079
Source:NASHVILLE
Price summary
- Price:$159,900
- Price per sq. ft.:$162.5
About this home
Fully renovated in 2026 and move-in ready! This 3-bedroom, 1-bath home in the heart of Jamestown got the big-ticket items done right: new roof, new windows and doors, new vinyl siding, and new luxury vinyl plank flooring throughout. The brand-new kitchen features gray shaker cabinets, white countertops, and a stainless appliance package with range, microwave and dishwasher. The bath was fully redone with a new tub/shower, vanity, toilet and lighting. Fresh paint, new ceiling fans and light fixtures in every room, plus a dedicated laundry room with washer/dryer hookups. Central heat and air with ductwork throughout. The open living and dining area gets great natural light from the big front windows. Outside, enjoy the covered front porch, attached carport with concrete pad, and a level 100x100 lot with mature shade trees and fresh landscaping. Public water and sewer, no HOA. Minutes to downtown Jamestown, Big South Fork and Pickett State Park. Some photos are virtually staged.
Contact an agent
Home facts
- Year built:1973
- Subdivision & Development:Wallace Taylor Wallace
- Listing ID #:3615079
- Added:1 day(s) ago
- Updated:October 09, 2026 at 04:34 PM
Rooms and interior
- Bedrooms:3
- Total bathrooms:1
- Full bathrooms:1
- Flooring:Vinyl
- Kitchen Description:Dishwasher, Microwave, Oven
- Basement Description:Crawl Space
- Living area:984 sq. ft.
Heating and cooling
- Cooling:Central Air
- Heating:Central
- Central air:Yes
Structure and exterior
- Year built:1973
- Building area:984 sq. ft.
- Lot area:0.23 Acres
- Construction Materials:Brick, Vinyl Siding
- Levels:1 Story
Schools
- High school:Clarkrange High School
- Middle school:York Elementary
- Elementary school:York Elementary
Utilities
- Water:Private, Water Available
- Sewer:Public Sewer
Finances and disclosures
- Price:$159,900
- Price per sq. ft.:$162.5
- Tax amount:$411
Features and amenities
- Appliances:Dishwasher, Microwave
- Amenities:appl_Oven
 Copyright 2026 Realtracs Mls. All rights reserved. Realtracs Mls provides content displayed here (“provided content”) on an “as is” basis and makes no representations or warranties regarding the provided content, including, but not limited to those of non-infringement, timeliness, accuracy, or completeness. Individuals and companies using information presented are responsible for verification and validation of information they utilize and present to their customers and clients. Realtracs Mls will not be liable for any damage or loss resulting from use of the provided content or the products available through Portals, IDX, VOW, and/or Syndication. Recipients of this information shall not resell, redistribute, reproduce, modify, or otherwise copy any portion thereof without the expressed written consent of Realtracs Mls.
New listings near 307 Clark Ave
- Coming Soon
 $98,000Coming Soon8.11 Acres
0 Picket Park Hwy, Jamestown, TN 38556
MLS# 3136700Listed by: MITCHELL REAL ESTATE & AUCTION LLC - Coming Soon
 $115,000Coming Soon6.42 Acres
0 Picket Park Hwy, Jamestown, TN 38556
MLS# 3136701Listed by: MITCHELL REAL ESTATE & AUCTION LLC - Coming Soon
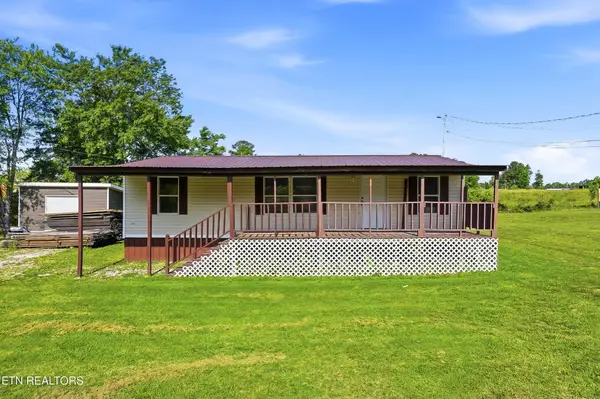 $150,000Coming Soon3 beds 1 baths1,080 sq. ft.
152 Woodlawn Drive, Jamestown, TN 38556
MLS# 3211481Listed by: HONORS REAL ESTATE SERVICES LLC - Coming Soon
 $175,000Coming Soon-- beds -- baths
532 White Oak Rd, Jamestown, TN 38556
MLS# 3176098Listed by: CENTURY 21 FOUNTAIN REALTY, LLC - New
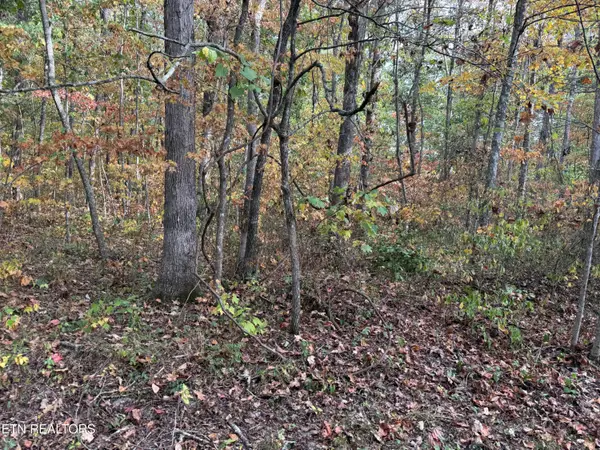 $24,900Active3.46 Acres
Copley Cemetery Rd, Jamestown, TN 38556
MLS# 1358355Listed by: HOME TOUCH REALTY, LLC - New
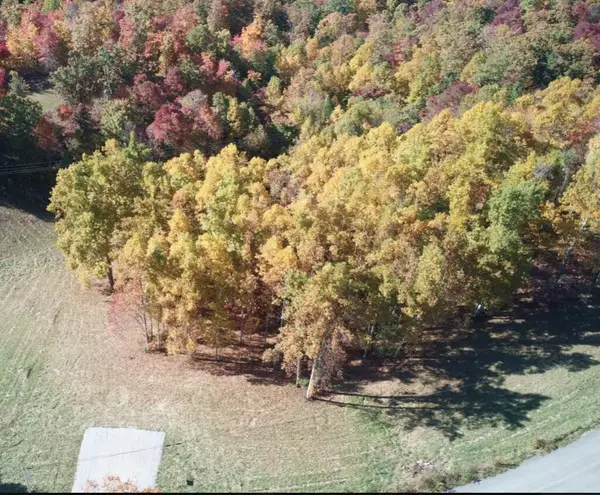 $78,000Active0 Acres
00 Double Top Rd., Jamestown, TN 38556
MLS# 247726Listed by: THE REALTY FIRM - BYRDSTOWN - New
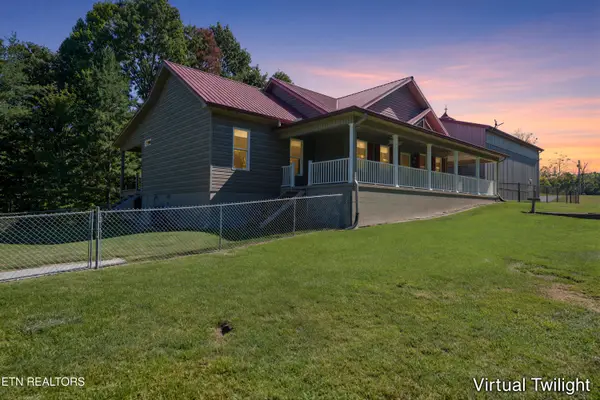 $599,840Active3 beds 3 baths1,676 sq. ft.
3637 Leatherwood Ford Rd, Jamestown, TN 38556
MLS# 1358253Listed by: RE/MAX FINEST - New
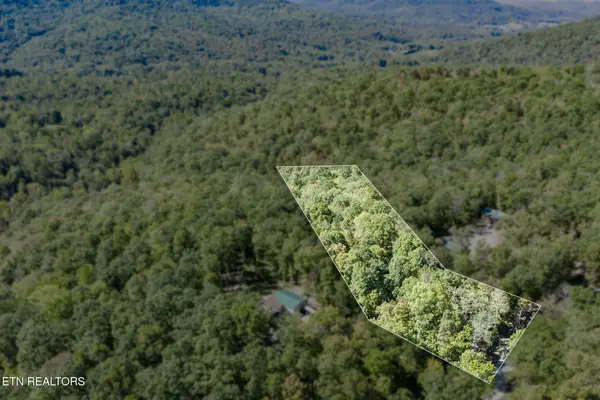 $45,000Active5.41 Acres
8 Buffalo Cove Lane, Jamestown, TN 38556
MLS# 3613214Listed by: MITCHELL REAL ESTATE & AUCTION LLC - New
 $325,000Active2 beds 1 baths400 sq. ft.
719 Spruce Creek Drive, Jamestown, TN 38556
MLS# 1358124Listed by: BURKS DISKIN REAL ESTATE


Protect your home and budget from life's surprises with an Assurant Home Warranty, backed by a partner that supports you through every step of homeownership. Explore Plans.
© 2026 Better Homes and Gardens Real Estate LLC. An Anywhere Real Estate company. All rights reserved. Better Homes and Gardens® Real Estate is a registered trademark owned by Meredith Operations Corporation, licensed to Better Homes and Gardens Real Estate LLC and used with permission. Better Homes and Gardens Real Estate LLC fully supports the principles of the Fair Housing Act and the Equal Opportunity Act. Listing information is deemed reliable but is not guaranteed accurate.
Each office is independently owned and operated.
Any services or products provided by third parties are not provided by, affiliated with or related to Better Homes and Gardens Real Estate LLC, or its affiliated companies.