
317 Georgee Rd, Jamestown, TN 38556
Local realty services provided by:Better Homes and Gardens Real Estate Ben Bray & Associates
317 Georgee Rd,Jamestown, TN 38556
$429,929
- 3 Beds
- 3 Baths
- 2,584 sq. ft.
- Single family
- Active
Listed by: heather skender-newton
Office: skender-newton realty
MLS#:3312221
Source:NASHVILLE
Price summary
- Price:$429,929
- Price per sq. ft.:$166.38
About this home
This exquisite home sits proudly on a desirable 1.2 acre corner lot where privacy and convenience meet on a dead end street. The open floorplan allows for seamless entertaining, flowing from the welcoming family room to the formal dining area, breakfast bar, and large breakfast/coffee nook. Mornings watching the wildlife pass through will soon become your favorite part of the day! This home is loaded with extras that you never knew you needed. Large upstairs flex space can be used for anything you dream up. For those who work from home or welcome clients, the private office with its own separate entrance and half bathroom provides the ideal blend of accessibility and privacy. Step outside and discover a backyard designed for making memories. Lounge on the expansive deck overlooking the pool, unwind in the covered hot tub after a long day or gather with family and friends around the firepit under the stars. Garden enthusiasts will appreciate the mature grapevine and dedicated garden area, and a well-equipped garden shed complete with water and electricity making hobbies and outdoor projects a breeze. Surrounded by mature landscaping that adds beauty and shade throughout the seasons, this property offers a lifestyle where entertaining, relaxing, and enjoying the outdoors come naturally. Whether you’re hosting summer pool parties, harvesting fresh produce from your garden, or simply savoring a quiet evening by the fire, this home is designed to be enjoyed every day! Let's not stop the fun here...Jamestown is the home of hundreds of miles of hiking, fishing and hunting. It's also known as the gateway to the Big South Fork National River & rec area that offer a ton of activities such as rock climbing, horseback riding and kayaking. It's time to enjoy a quieter lifestyle and make some memories! 13 month home warranty for peace of mind. Active Contingent...48hr Kickout Clause...
Contact an agent
Home facts
- Year built:2011
- Subdivision & Development:Stone Cliff Acres Phv
- Listing ID #:3312221
- Added:53 day(s) ago
- Updated:September 21, 2026 at 02:18 PM
Rooms and interior
- Bedrooms:3
- Total bathrooms:3
- Full bathrooms:2
- Half bathrooms:1
- Flooring:Tile
- Kitchen Description:Dishwasher, Microwave
- Basement:Yes
- Basement Description:Crawl Space
- Living area:2,584 sq. ft.
Heating and cooling
- Cooling:Ceiling Fan(s), Central Air
- Heating:Central
- Central air:Yes
Structure and exterior
- Roof:Shingle
- Year built:2011
- Building area:2,584 sq. ft.
- Lot area:1.2 Acres
- Architectural Style:Traditional
- Construction Materials:Vinyl Siding
- Exterior Features:Deck, Patio, Porch
- Levels:2 Story
Schools
- High school:Clarkrange High School
- Middle school:Allardt Elementary
- Elementary school:Allardt Elementary
Utilities
- Water:Private, Water Available
- Sewer:Septic Tank
Finances and disclosures
- Price:$429,929
- Price per sq. ft.:$166.38
- Tax amount:$1,398
Features and amenities
- Appliances:Dishwasher, Microwave
- Amenities:Ceiling Fan(s), Smoke Detector(s), Walk-In Closet(s)
- Pool features:Above Ground, Private Pool
Parking
- Total parking spaces:2
- Parking description:Attached
- Garage:Yes
- Garage spaces:2
 Copyright 2026 Realtracs Mls. All rights reserved. Realtracs Mls provides content displayed here (“provided content”) on an “as is” basis and makes no representations or warranties regarding the provided content, including, but not limited to those of non-infringement, timeliness, accuracy, or completeness. Individuals and companies using information presented are responsible for verification and validation of information they utilize and present to their customers and clients. Realtracs Mls will not be liable for any damage or loss resulting from use of the provided content or the products available through Portals, IDX, VOW, and/or Syndication. Recipients of this information shall not resell, redistribute, reproduce, modify, or otherwise copy any portion thereof without the expressed written consent of Realtracs Mls.
New listings near 317 Georgee Rd
- Coming Soon
 $98,000Coming Soon8.11 Acres
0 Picket Park Hwy Hwy, Jamestown, TN 38556
MLS# 3136700Listed by: MITCHELL REAL ESTATE & AUCTION LLC - Coming Soon
 $115,000Coming Soon6.42 Acres
0 Picket Park Hwy, Jamestown, TN 38556
MLS# 3136701Listed by: MITCHELL REAL ESTATE & AUCTION LLC - Coming Soon
 $175,000Coming Soon-- beds -- baths
532 White Oak Rd, Jamestown, TN 38556
MLS# 3176098Listed by: CENTURY 21 FOUNTAIN REALTY, LLC - New
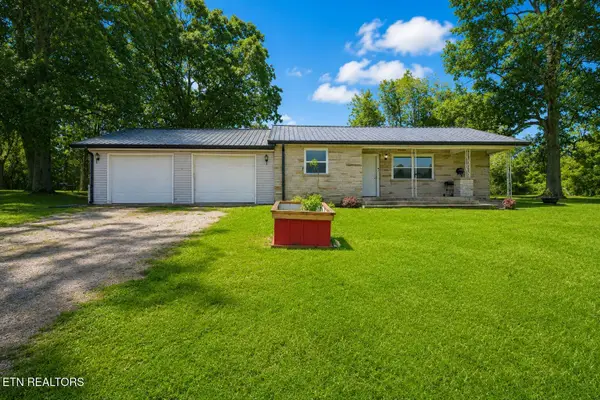 $249,900Active3 beds 2 baths1,874 sq. ft.
1210 Frank Campbell Rd, Jamestown, TN 38556
MLS# 1356199Listed by: THE REAL ESTATE COLLECTIVE - New
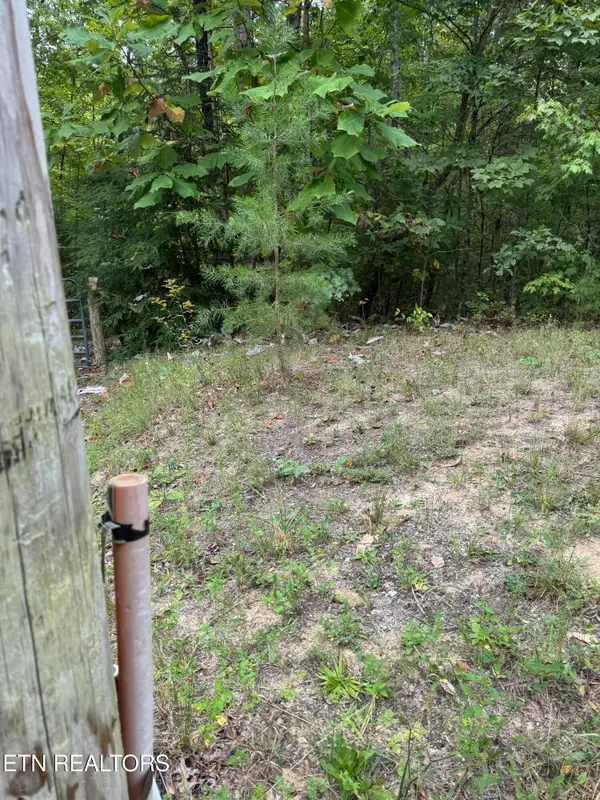 $95,000Active5.43 Acres
Wildcat Rd, Jamestown, TN 38556
MLS# 1356125Listed by: MITCHELL REAL ESTATE & AUCTION - New
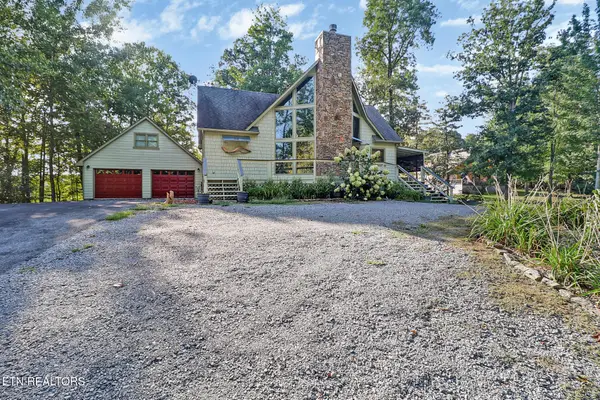 $525,000Active2 beds 2 baths1,752 sq. ft.
224 Eagle, Jamestown, TN 38556
MLS# 1356081Listed by: ALLARDT REAL ESTATE ASSOCIATION LLC - New
 $189,900Active14.34 Acres
0 Tomahawk Rd, Jamestown, TN 38556
MLS# 3594559Listed by: NO 1 QUALITY REALTY - New
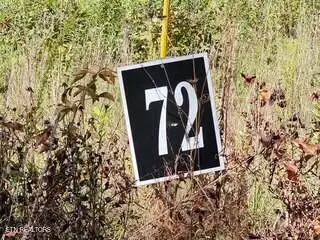 $94,000Active7.26 Acres
Lot 72 Tomahawk Rd, Jamestown, TN 38556
MLS# 1356010Listed by: NO 1 QUALITY REALTY - New
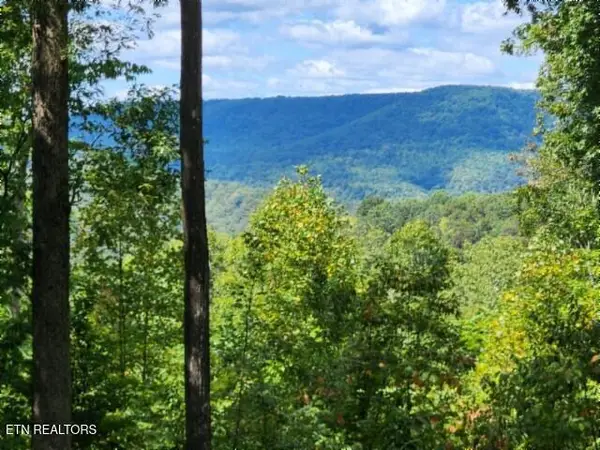 $94,000Active7.08 Acres
Lot 73 Tomahawk Rd, Jamestown, TN 38556
MLS# 1356022Listed by: NO 1 QUALITY REALTY - New
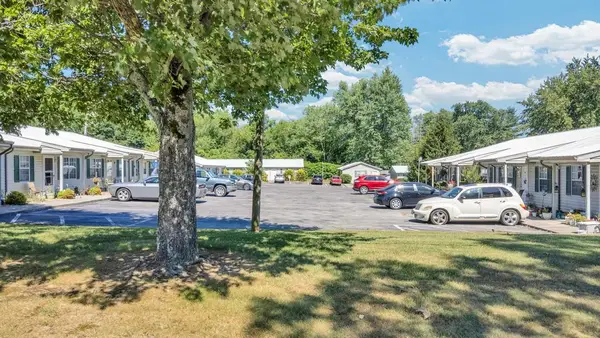 $3,200,000Active-- beds -- baths25,980 sq. ft.
340 Briar Ave, Jamestown, TN 38556
MLS# 247266Listed by: TRUE NORTH REAL ESTATE SERVICES, LLC


Protect your home and budget from life's surprises with an Assurant Home Warranty, backed by a partner that supports you through every step of homeownership. Explore Plans.
© 2026 Better Homes and Gardens Real Estate LLC. An Anywhere Real Estate company. All rights reserved. Better Homes and Gardens® Real Estate is a registered trademark owned by Meredith Operations Corporation, licensed to Better Homes and Gardens Real Estate LLC and used with permission. Better Homes and Gardens Real Estate LLC fully supports the principles of the Fair Housing Act and the Equal Opportunity Act. Listing information is deemed reliable but is not guaranteed accurate.
Each office is independently owned and operated.
Any services or products provided by third parties are not provided by, affiliated with or related to Better Homes and Gardens Real Estate LLC, or its affiliated companies.