
3426 Rugby Pike Pike, Jamestown, TN 38556
Local realty services provided by:Better Homes and Gardens Real Estate Jackson Realty
3426 Rugby Pike Pike,Jamestown, TN 38556
$529,000
- 3 Beds
- 2 Baths
- 2,362 sq. ft.
- Single family
- Active
Listed by: erica styles
Office: allardt real estate association llc.
MLS#:1358442
Source:TN_KAAR
Price summary
- Price:$529,000
- Price per sq. ft.:$223.96
About this home
Escape to the peace and privacy of this well-built custom home situated on APROX 4.5+/- unrestricted acres, with a blend of cleared land and woods, offering endless opportunities for livestock, recreation, or simply enjoying country life without the limitations of HOA or deed restrictions. The home features cathedral ceilings, a spacious floor plan with 3 bedrooms with large walk-in closets, Master BR has an extra office/sitting area also. The open concept kitchen/Living room area, family room and 2 full bathrooms allow plenty room for a large family. Downstairs you have a full basement constructed with 12' block walls, 2 water heaters, plumbed for a kitchen & bathroom, and a 10x10 storm shelter for added peace of mind. This home is in close proximity to the Big South Fork NRRA, well known for its horseback riding trails, hiking, kayaking & fishing. An outdoor enthusiast's paradise!
Home can be purchased with larger acreage of 8.62 acres, see MLS1345585 for details.
Actual survey to split land off larger parcel will be completed at sellers' expense before closing....
Contact an agent
Home facts
- Year built:2004
- Listing ID #:1358442
- Added:1 day(s) ago
- Updated:October 10, 2026 at 02:54 PM
Rooms and interior
- Bedrooms:3
- Total bathrooms:2
- Full bathrooms:2
- Rooms Total:8
- Flooring:Carpet, Hardwood, Laminate
- Basement:Yes
- Basement Description:Plumbed, Unfinished
- Living area:2,362 sq. ft.
Heating and cooling
- Cooling:Central Cooling
- Heating:Central, Electric
Structure and exterior
- Year built:2004
- Building area:2,362 sq. ft.
- Lot area:4.5 Acres
- Architectural Style:Traditional
- Construction Materials:Block, Brick, Frame
Schools
- High school:Alvin C. York Institute
- Elementary school:Allardt
Utilities
- Sewer:Septic Tank
Finances and disclosures
- Price:$529,000
- Price per sq. ft.:$223.96
Parking
- Parking description:Off-Street Parking
New listings near 3426 Rugby Pike Pike
- Coming Soon
 $98,000Coming Soon8.11 Acres
0 Picket Park Hwy, Jamestown, TN 38556
MLS# 3136700Listed by: MITCHELL REAL ESTATE & AUCTION LLC - Coming Soon
 $115,000Coming Soon6.42 Acres
0 Picket Park Hwy, Jamestown, TN 38556
MLS# 3136701Listed by: MITCHELL REAL ESTATE & AUCTION LLC - Coming Soon
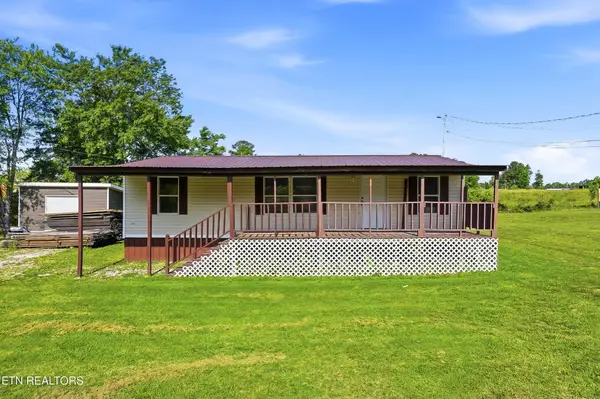 $150,000Coming Soon3 beds 1 baths1,080 sq. ft.
152 Woodlawn Drive, Jamestown, TN 38556
MLS# 3211481Listed by: HONORS REAL ESTATE SERVICES LLC - Coming Soon
 $175,000Coming Soon-- beds -- baths
532 White Oak Rd, Jamestown, TN 38556
MLS# 3176098Listed by: CENTURY 21 FOUNTAIN REALTY, LLC - New
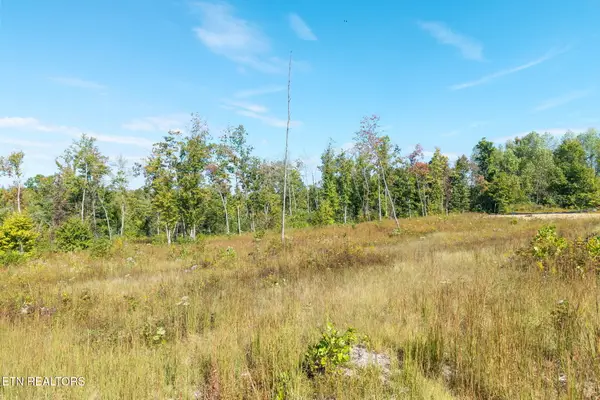 $45,000Active5.06 Acres
Flat Rock Rd, Jamestown, TN 38556
MLS# 1358401Listed by: RE/MAX FINEST - New
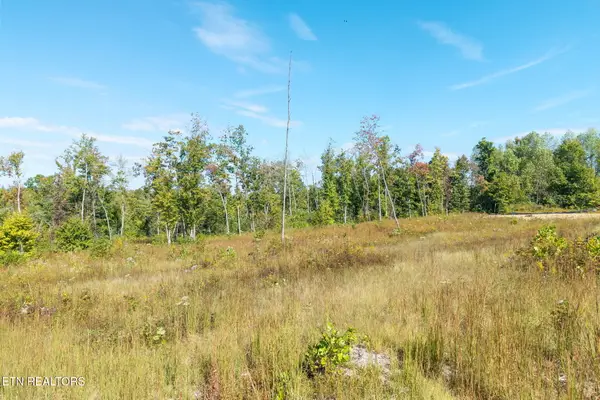 $75,000Active7.62 Acres
Flat Rock Rd, Jamestown, TN 38556
MLS# 1358404Listed by: RE/MAX FINEST - New
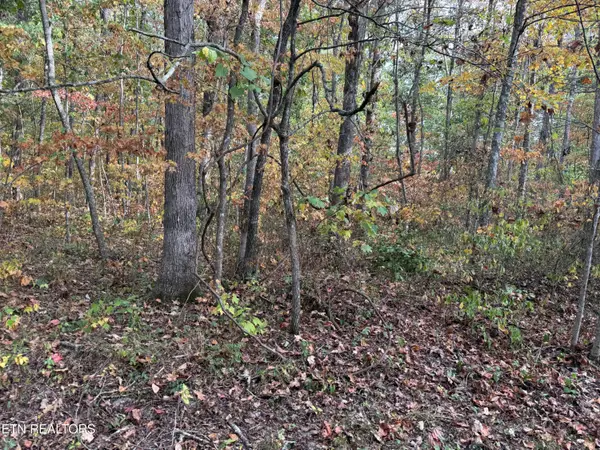 $24,900Active3.46 Acres
Copley Cemetery Rd, Jamestown, TN 38556
MLS# 1358355Listed by: HOME TOUCH REALTY, LLC - New
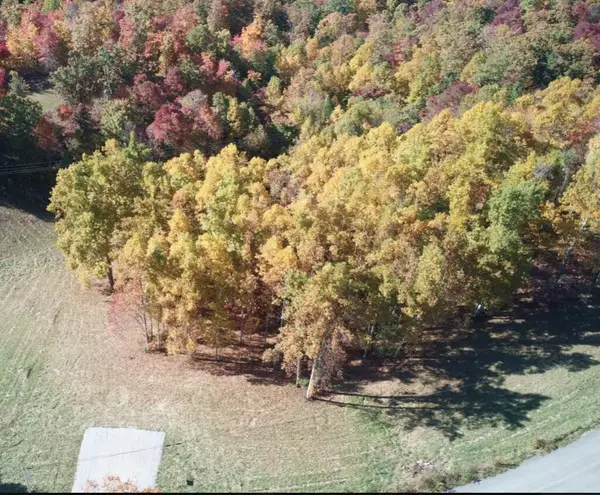 $78,000Active0 Acres
00 Double Top Rd., Jamestown, TN 38556
MLS# 247726Listed by: THE REALTY FIRM - BYRDSTOWN - New
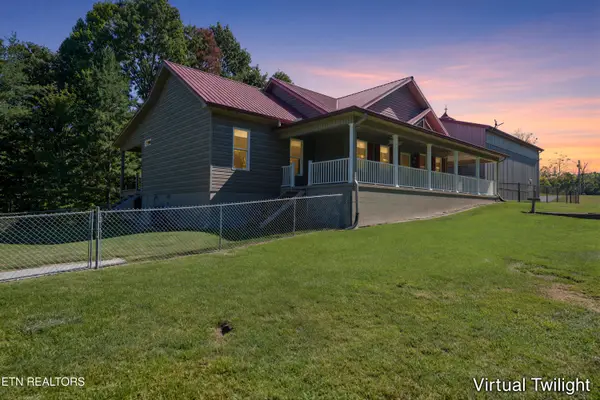 $599,840Active3 beds 3 baths1,676 sq. ft.
3637 Leatherwood Ford Rd, Jamestown, TN 38556
MLS# 1358253Listed by: RE/MAX FINEST


Protect your home and budget from life's surprises with an Assurant Home Warranty, backed by a partner that supports you through every step of homeownership. Explore Plans.
© 2026 Better Homes and Gardens Real Estate LLC. An Anywhere Real Estate company. All rights reserved. Better Homes and Gardens® Real Estate is a registered trademark owned by Meredith Operations Corporation, licensed to Better Homes and Gardens Real Estate LLC and used with permission. Better Homes and Gardens Real Estate LLC fully supports the principles of the Fair Housing Act and the Equal Opportunity Act. Listing information is deemed reliable but is not guaranteed accurate.
Each office is independently owned and operated.
Any services or products provided by third parties are not provided by, affiliated with or related to Better Homes and Gardens Real Estate LLC, or its affiliated companies.