
422 Peach Lane, Jamestown, TN 38556
Local realty services provided by:Better Homes and Gardens Real Estate Gwin Realty
Listed by: tonya owens
Office: re/max country living, llc.
MLS#:248529
Source:TN_UCAR
Price summary
- Price:$995,000
- Price per sq. ft.:$294.2
About this home
This home welcomes you with soaring ceilings and custom craftsmanship! Upon entering the double front doors, the living room has a cozy fireplace along with oversized windows where deer can be seen most evenings. To the right, three bedrooms are situated with two full baths. To the left of the living room, a dining area sits off of the Kitchen. A large island with additional storage was placed in the center. This Kitchen also features custom cabinets, gleaming counter tops, and commercial grade appliances. Behind the kitchen, a walkthrough pantry is connected to the laundry room. Off of the laundry room, there is a finished garage featuring epoxy floors. The master suite was thoughtfully placed at the end of a hallway. This private quarters has it's very own fireplace and an oversized walk in closet equipped a secondary washer and dryer. The master bathroom boasts a beautiful tile walk in shower, double sinks with additional vanity, and soaking tub. The home sits on over six acres with a small creek towards the back of the property. A large covered back patio allows for entertaining guests or just enjoying the scenery. A detached four car garage with custom lighting and poured floors provides additional vehicle storage. This home was built with convienence in mind and high end finishes throughout that make it functional and comfortable for a large family. The single level design also makes it perfect for retirement age buyers seeking a home without split level floor plan. This home offers small town living without sacrificing prime location. Located minutes from Jamestown and Highway 127, this home has too many features to list. It is truly a must see!!!...
Contact an agent
Home facts
- Year built:2024
- Subdivision & Development:None
- Listing ID #:248529
- Added:2 day(s) ago
- Updated:November 21, 2026 at 02:57 PM
Rooms and interior
- Bedrooms:4
- Total bathrooms:4
- Full bathrooms:3
- Half bathrooms:1
- Kitchen Description:Dishwasher, Disposal, Double Oven, Microwave, Range Hood, Refrigerator
- Basement Description:Crawl Space
- Living area:3,382 sq. ft.
Heating and cooling
- Cooling:Central Air
- Heating:Central
Structure and exterior
- Roof:Shingle
- Year built:2024
- Building area:3,382 sq. ft.
- Lot area:6.17 Acres
- Lot Features:Cleared, Corner Lot, Cul-de-Sac, Decorative Lighting
- Construction Materials:Hardie Plank Type Siding
- Exterior Features:Covered, Patio, Paved Driveway, Paved Streets
Utilities
- Water:Utility District
Finances and disclosures
- Price:$995,000
- Price per sq. ft.:$294.2
Features and amenities
- Appliances:Double Oven, Dryer, Microwave, Range Hood, Refrigerator, Washer
- Laundry features:Dishwasher, Dryer, Main Level, Washer
- Amenities:Ceiling Fan(s), Garage Door Opener, New Paint, Smoke Detector, Vaulted Ceiling(s)
Parking
- Garage spaces:6
- Carport spaces:6
New listings near 422 Peach Lane
- Coming Soon
 $85,000Coming Soon - No Showings18.39 Acres
Lot 64 Apache Rd, Jamestown, TN 38556
MLS# 1362664Listed by: REALTY EXECUTIVES ASSOCIATES - Coming Soon
 $92,000Coming Soon - No Showings10.84 Acres
Lot 63 Lakota Lane, Jamestown, TN 38556
MLS# 1362672Listed by: REALTY EXECUTIVES ASSOCIATES - Coming Soon
 $69,900Coming Soon6.34 Acres
634 Horse Creek Rd, Jamestown, TN 38556
MLS# 3612714Listed by: CRYE-LEIKE BROWN EXECUTIVE REALTY - Coming Soon
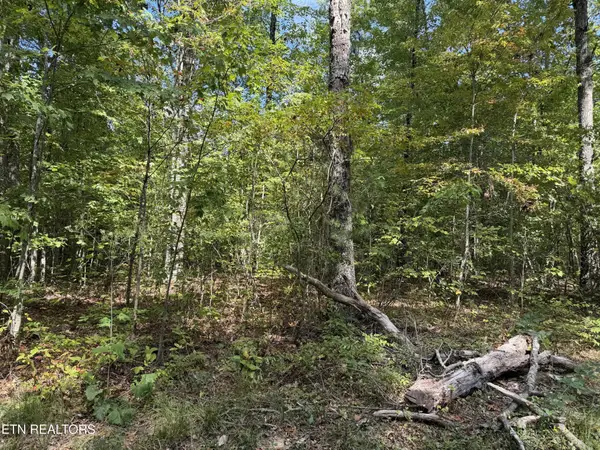 $88,900Coming Soon8.06 Acres
806 Horse Creek Rd, Jamestown, TN 38556
MLS# 3612720Listed by: CRYE-LEIKE BROWN EXECUTIVE REALTY - Coming Soon
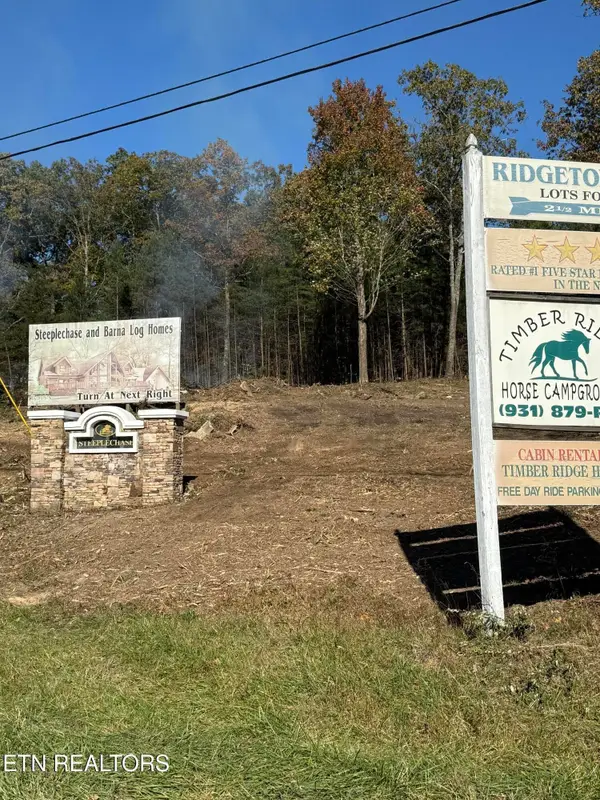 $98,000Coming Soon8.11 Acres
0 Picket Park Hwy, Jamestown, TN 38556
MLS# 3136700Listed by: MITCHELL REAL ESTATE & AUCTION LLC - Coming Soon
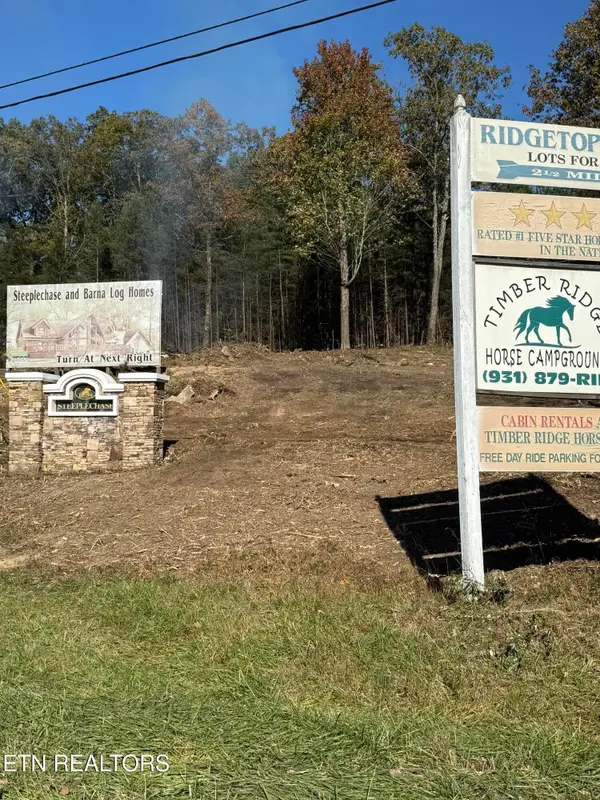 $115,000Coming Soon6.42 Acres
0 Picket Park Hwy, Jamestown, TN 38556
MLS# 3136701Listed by: MITCHELL REAL ESTATE & AUCTION LLC - Coming Soon
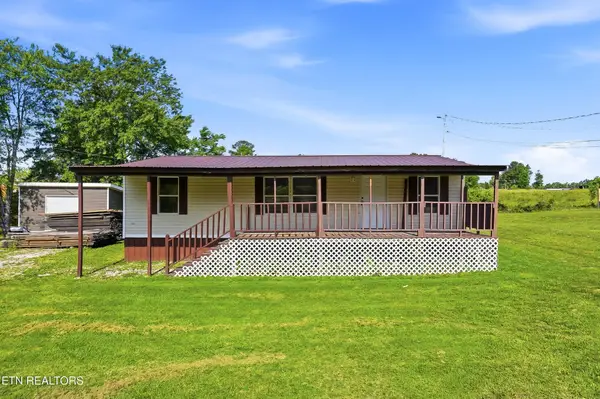 $150,000Coming Soon3 beds 1 baths1,080 sq. ft.
152 Woodlawn Drive, Jamestown, TN 38556
MLS# 3211481Listed by: HONORS REAL ESTATE SERVICES LLC - New
 $339,998Active3 beds 2 baths1,680 sq. ft.
378 Winchester Way, Jamestown, TN 38556
MLS# 248563Listed by: ELEVATE REAL ESTATE - New
 $2,500,000Active-- beds -- baths
1313 Flat Rock Rd, Jamestown, TN 38556
MLS# 3638205Listed by: SOUTHEASTERN LAND GROUP, LLC


Protect your home and budget from life's surprises with an Assurant Home Warranty, backed by a partner that supports you through every step of homeownership. Explore Plans.
© 2026 Better Homes and Gardens Real Estate LLC. An Anywhere Real Estate company. All rights reserved. Better Homes and Gardens® Real Estate is a registered trademark owned by Meredith Operations Corporation, licensed to Better Homes and Gardens Real Estate LLC and used with permission. Better Homes and Gardens Real Estate LLC fully supports the principles of the Fair Housing Act and the Equal Opportunity Act. Listing information is deemed reliable but is not guaranteed accurate.
Each office is independently owned and operated.
Any services or products provided by third parties are not provided by, affiliated with or related to Better Homes and Gardens Real Estate LLC, or its affiliated companies.