
160 Jasper Gulch Dr #39, Jasper, TN 37347
Local realty services provided by:Better Homes and Gardens Real Estate Signature Brokers
160 Jasper Gulch Dr #39,Jasper, TN 37347
$429,900
- 4 Beds
- 3 Baths
- 1,870 sq. ft.
- Single family
- Active
Listed by: jake kellerhals, maria pia garcia
Office: keller williams realty
MLS#:1545795
Source:TN_CAR
Price summary
- Price:$429,900
- Price per sq. ft.:$229.89
- Monthly HOA dues:$50
About this home
Welcome home to Jasper Gulch, a brand new community of 68 single family homes right in the heart of Jasper. Meet the Casey plan. This one checks a lot of boxes with 4 bedrooms and 3 full baths, plus the option to turn one of those bedrooms into a den. The open Great Room gives you plenty of space to gather or entertain.
A covered front porch welcomes you in and leads to the foyer. Just off the entry, the ensuite bedroom (or den) is a great spot for overnight guests, in-law quarters, or a teen who wants a little more space. The kitchen is built for the cook in the house, with a center island and a full stainless steel appliance package. Included are top quality brands and finishes throughout, including kitchen cabinets to the ceiling, upgraded countertops, utility sink in the laundry, and ultra-low maintenance exterior. And when you're ready to enjoy the future neighborhood amenities, Jasper Gulch will have a small lake, a community center with a pool, a playground, and a fenced dog park so the four-legged family members get their own spot too.
Come see what's new in Jasper....
Contact an agent
Home facts
- Year built:2026
- Subdivision & Development:None
- Listing ID #:1545795
- Added:3 day(s) ago
- Updated:November 09, 2026 at 03:48 PM
Rooms and interior
- Bedrooms:4
- Total bathrooms:3
- Full bathrooms:3
- Basement:Yes
- Living area:1,870 sq. ft.
Heating and cooling
- Cooling:Ceiling Fan(s)
Structure and exterior
- Roof:Shingle
- Year built:2026
- Building area:1,870 sq. ft.
- Lot area:0.14 Acres
- Construction Materials:Block, Cement Siding, Frame
- Exterior Features:Lighting, Private Yard, Rain Gutters
- Foundation Description:Slab
- Levels:One
Utilities
- Water:Public
- Sewer:Private Sewer
Finances and disclosures
- Price:$429,900
- Price per sq. ft.:$229.89
Parking
- Parking description:Attached Garage, Concrete, Driveway, Garage, Garage Door Opener, Garage Faces Front
- Garage:Yes
New listings near 160 Jasper Gulch Dr #39
- New
 Listed by BHGRE$85,900Active0.62 Acres
4430 Crockett Point #Jf 216, Jasper, TN 37347
MLS# 1545950Listed by: BETTER HOMES AND GARDENS REAL ESTATE SIGNATURE BROKERS - New
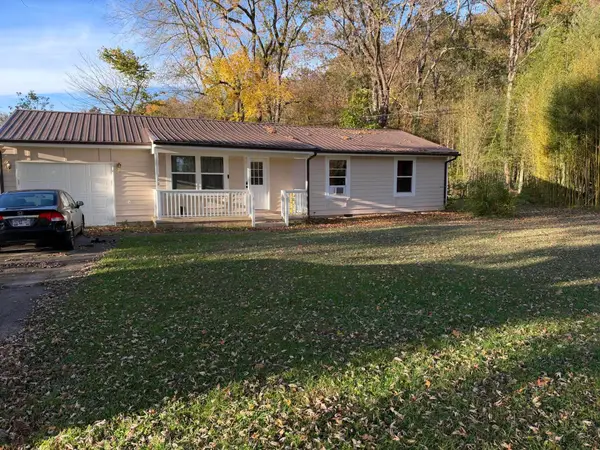 $265,000Active3 beds 2 baths1,072 sq. ft.
102 Danny Drive, Jasper, TN 37347
MLS# 1545946Listed by: HEART REALTY, INC.  $249,900Active2.09 Acres
0 Crockett Point #Jf157, Jasper, TN 37347
MLS# 1533831Listed by: PORCHLIGHT REAL ESTATE LLC- New
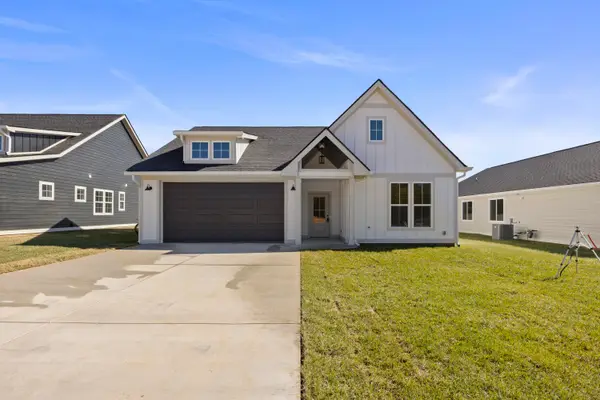 $369,900Active3 beds 2 baths1,373 sq. ft.
170 Jasper Gulch Dr #38, Jasper, TN 37347
MLS# 1545794Listed by: KELLER WILLIAMS REALTY - New
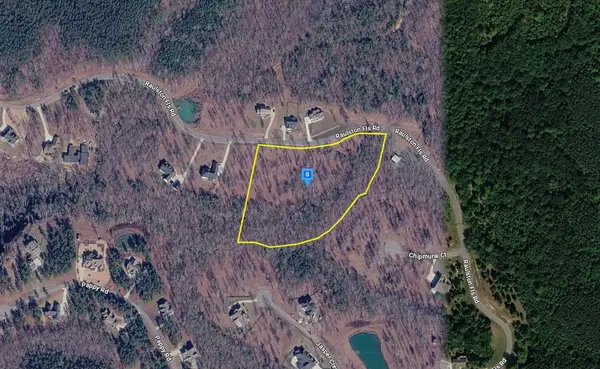 $254,999Active7.13 Acres
2445 Raulston Fls Rd, Jasper, TN 37347
MLS# 3631697Listed by: PLATLABS, LLC - New
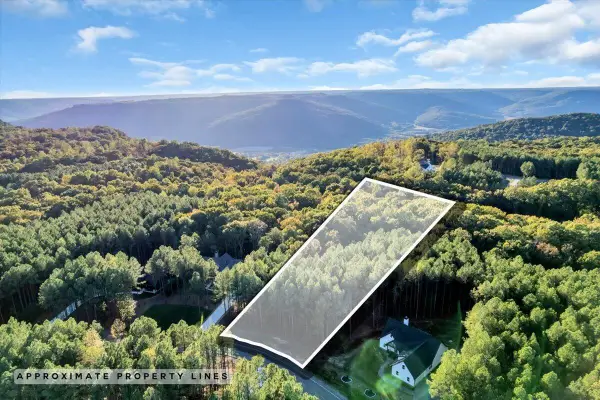 $152,000Active1.77 Acres
0 Crockett #417, Jasper, TN 37347
MLS# 1545504Listed by: RE/MAX HORIZON ELITE LLC - New
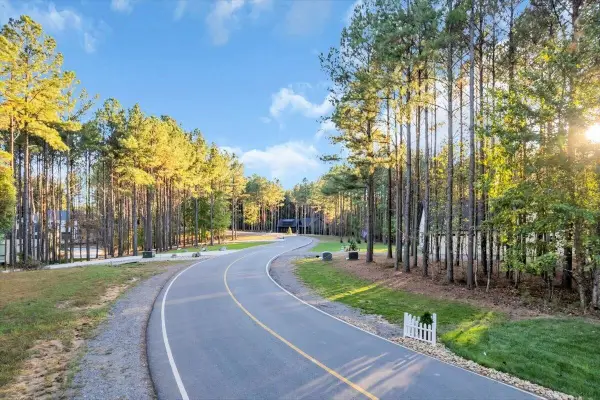 $152,000Active1.77 Acres
0 Crockett, Jasper, TN 37347
MLS# 3630031Listed by: RE/MAX HORIZON ELITE - New
 $1,090,000Active11.06 Acres
845 Boone Pass, Jasper, TN 37347
MLS# 3629776Listed by: KELLER WILLIAMS CLEVELAND - New
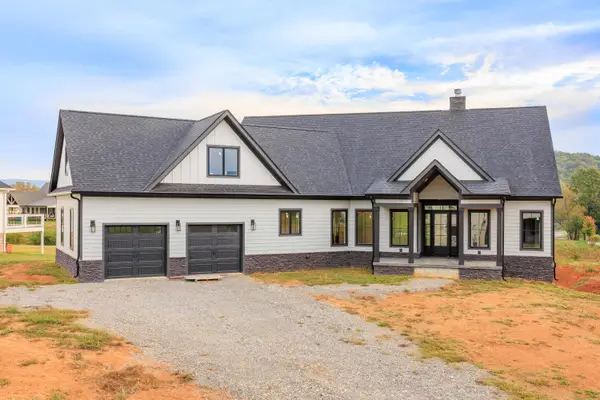 $1,199,000Active4 beds 4 baths4,870 sq. ft.
220 Starboard Drive, Jasper, TN 37347
MLS# 1545462Listed by: RE/MAX PROPERTIES


Protect your home and budget from life's surprises with an Assurant Home Warranty, backed by a partner that supports you through every step of homeownership. Explore Plans.
© 2026 Better Homes and Gardens Real Estate LLC. An Anywhere Real Estate company. All rights reserved. Better Homes and Gardens® Real Estate is a registered trademark owned by Meredith Operations Corporation, licensed to Better Homes and Gardens Real Estate LLC and used with permission. Better Homes and Gardens Real Estate LLC fully supports the principles of the Fair Housing Act and the Equal Opportunity Act. Listing information is deemed reliable but is not guaranteed accurate.
Each office is independently owned and operated.
Any services or products provided by third parties are not provided by, affiliated with or related to Better Homes and Gardens Real Estate LLC, or its affiliated companies.