
270 Sevier Street, Jasper, TN 37347
Local realty services provided by:Better Homes and Gardens Real Estate Heritage Group
270 Sevier Street,Jasper, TN 37347
$1,150,000
- 3 Beds
- 3 Baths
- 2,656 sq. ft.
- Single family
- Active
Listed by: grace edrington, nathan dwelle
Office: berkshire hathaway homeservices j douglas prop.
MLS#:3510654
Source:NASHVILLE
Price summary
- Price:$1,150,000
- Price per sq. ft.:$432.98
- Monthly HOA dues:$231
About this home
Welcome to your private mountain retreat in the prestigious gated community of Jasper Highlands. Situated on 2.01 acres, this custom-built single-level home offers exceptional privacy, luxury, and picturesque surroundings.
The open-concept floor plan is filled with natural light and showcases vaulted ceilings, expansive windows, and a striking fireplace that anchors the main living space. The gourmet kitchen is designed for both everyday living and entertaining, featuring stainless steel appliances, a large refrigerator, a 4-burner gas range with griddle, quartz countertops, custom cabinetry, a spacious island with bar seating, and a walk-in pantry. The adjoining dining area provides an inviting space for family meals and gatherings.
The spacious primary suite offers a peaceful retreat with a spa-inspired bath complete with a soaking tub, walk-in shower, dual vanities, and an oversized walk-in closet. Two additional bedrooms each feature walk-in closets and convenient access to adjoining bathrooms. A well-appointed laundry and mudroom connects to the attached three-car garage, which includes a dedicated pet wash station.
Enjoy year-round outdoor living from the screened porch overlooking a tranquil water view, providing the perfect setting for relaxing or entertaining.
Residents of Jasper Highlands enjoy an exceptional lifestyle with access to community amenities including hiking trails, waterfalls, swimming pools, tennis courts, a fitness center, Inspiration Park, and Top of the Rock Restaurant & Brewery. Conveniently located just a short drive from Chattanooga, this property offers the ideal combination of luxury, comfort, and mountain living....
Contact an agent
Home facts
- Year built:2025
- Subdivision & Development:Jasper Highlands 4-B
- Listing ID #:3510654
- Added:1 day(s) ago
- Updated:August 14, 2026 at 02:57 PM
Rooms and interior
- Bedrooms:3
- Total bathrooms:3
- Full bathrooms:2
- Half bathrooms:1
- Flooring:Tile
- Kitchen Description:Dishwasher, Refrigerator
- Basement:Yes
- Living area:2,656 sq. ft.
Heating and cooling
- Cooling:Ceiling Fan(s), Central Air, Electric
- Heating:Central, Electric
- Central air:Yes
Structure and exterior
- Roof:Shingle
- Year built:2025
- Building area:2,656 sq. ft.
- Lot area:2.01 Acres
- Lot Features:Level
- Architectural Style:Ranch
- Construction Materials:Stone
- Levels:1 Story
Schools
- High school:Marion Co High School
- Middle school:Jasper Middle School
- Elementary school:Jasper Elementary School
Utilities
- Water:Public, Water Available
- Sewer:Septic Tank
Finances and disclosures
- Price:$1,150,000
- Price per sq. ft.:$432.98
- Tax amount:$2,048
Features and amenities
- Appliances:Dishwasher, Refrigerator, Washer
- Laundry features:Dryer, Washer
- Amenities:Ceiling Fan(s), Fitness Center, Gated, Park, Playground, Smart Thermostat, Smoke Detector(s), Tennis Court(s), Walk-In Closet(s)
- Pool features:Pool
Parking
- Total parking spaces:3
- Parking description:Concrete, Driveway, Gravel
- Garage:Yes
- Garage spaces:3
 Copyright 2026 Realtracs Mls. All rights reserved. Realtracs Mls provides content displayed here (“provided content”) on an “as is” basis and makes no representations or warranties regarding the provided content, including, but not limited to those of non-infringement, timeliness, accuracy, or completeness. Individuals and companies using information presented are responsible for verification and validation of information they utilize and present to their customers and clients. Realtracs Mls will not be liable for any damage or loss resulting from use of the provided content or the products available through Portals, IDX, VOW, and/or Syndication. Recipients of this information shall not resell, redistribute, reproduce, modify, or otherwise copy any portion thereof without the expressed written consent of Realtracs Mls.
New listings near 270 Sevier Street
- New
 $110,000Active1.17 Acres
815 River Bluffs Drive #102, Jasper, TN 37347
MLS# 1540775Listed by: RE/MAX PROPERTIES - New
 $325,000Active4 beds 2 baths2,195 sq. ft.
673 Highway 150, Jasper, TN 37347
MLS# 1540688Listed by: REAL ESTATE PARTNERS CHATTANOOGA LLC - Open Sun, 2 to 4pmNew
 $230,000Active3 beds 2 baths1,510 sq. ft.
202 Magnolia Avenue, Jasper, TN 37347
MLS# 1540602Listed by: REAL ESTATE PARTNERS CHATTANOOGA LLC - New
 $475,000Active15 Acres
00 Pete Graham Road, Jasper, TN 37347
MLS# 1540442Listed by: KELLER WILLIAMS REALTY - New
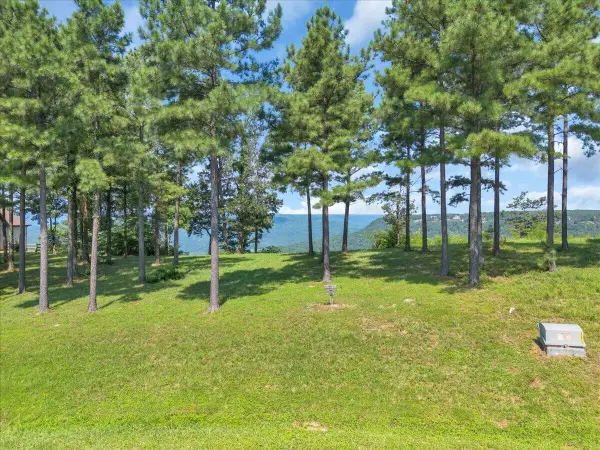 $249,000Active0.74 Acres
0 Cumberland Circle, Jasper, TN 37347
MLS# 3501370Listed by: GREATER CHATTANOOGA REALTY, KELLER WILLIAMS REALTY - New
 $85,000Active1.66 Acres
3685 Crockett Point, Jasper, TN 37347
MLS# 3501372Listed by: GREATER CHATTANOOGA REALTY, KELLER WILLIAMS REALTY - New
 $249,000Active0.74 Acres
0 Cumberland Circle #Sv152, Jasper, TN 37347
MLS# 1540416Listed by: KELLER WILLIAMS REALTY - New
 $85,000Active1.66 Acres
3685 Crockett Point #Jf141, Jasper, TN 37347
MLS# 1540417Listed by: KELLER WILLIAMS REALTY - New
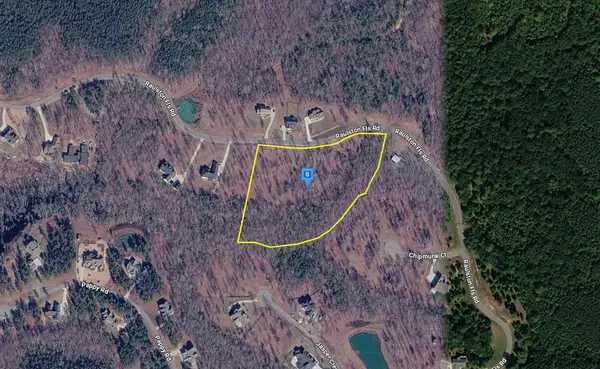 $324,999Active7.13 Acres
2445 Raulston Fls Rd, Jasper, TN 37347
MLS# 3499767Listed by: PLATLABS, LLC


Protect your home and budget from life's surprises with an Assurant Home Warranty, backed by a partner that supports you through every step of homeownership. Explore Plans.
© 2026 Better Homes and Gardens Real Estate LLC. An Anywhere Real Estate company. All rights reserved. Better Homes and Gardens® Real Estate is a registered trademark owned by Meredith Operations Corporation, licensed to Better Homes and Gardens Real Estate LLC and used with permission. Better Homes and Gardens Real Estate LLC fully supports the principles of the Fair Housing Act and the Equal Opportunity Act. Listing information is deemed reliable but is not guaranteed accurate.
Each office is independently owned and operated.
Any services or products provided by third parties are not provided by, affiliated with or related to Better Homes and Gardens Real Estate LLC, or its affiliated companies.