
3590 Crockett Pointe, Jasper, TN 37347
Local realty services provided by:Better Homes and Gardens Real Estate Jackson Realty
3590 Crockett Pointe,Jasper, TN 37347
$925,000
- 3 Beds
- 3 Baths
- 2,616 sq. ft.
- Single family
- Active
Listed by: jessica wright
Office: re/max realty south
MLS#:1530140
Source:TN_CAR
Price summary
- Price:$925,000
- Price per sq. ft.:$353.59
- Monthly HOA dues:$231.25
About this home
Welcome to mountain living at its best!
Tucked inside the gated mountaintop community of Jasper Highlands, this beautiful 2022-built home offers that rare combination of peaceful mountain living with the convenience of access to city life- just 21 miles from Chattanooga, less than 2-hours from Nashville, and under 3-hours from Atlanta.
Just outside the gates, you'll find Top of the Rock Restaurant & Pat's Summit Event Center, overlooking the Tennessee River.
A quick 20-minute drive down the mountain to Jasper, Kimball, & South Pittsburg, charming communities filled with local restaurants, boutiques, festivals, car shows, holiday parades, Friday night football, and plenty of that good old-fashioned small-town charm.
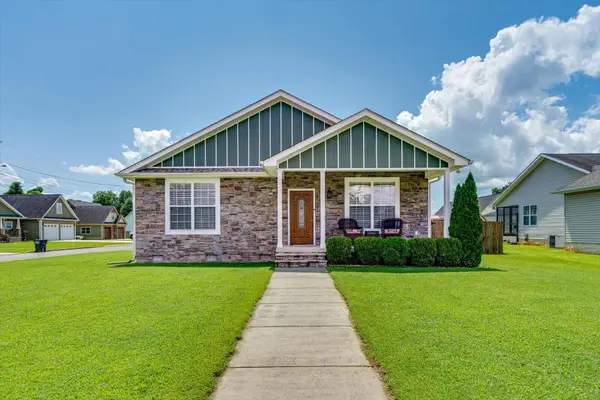
Now, let's talk about the house, this 3-bedroom 2.5 bath home sits on a beautiful, level .70 acre lot with mature landscaping and plenty of room to enjoy the outdoors. Inside, you'll find crown molding throughout and a large finished bonus room above the garage, perfect for a home office, media room, hobby space, or whatever your lifestyle needs.
One of my favorite spots? The screened in back porch, Grab your morning coffee or tea, curl up with a good book take an afternoon nap, or simply sit back and enjoy the quiet. Out front, you can watch the sunrise, enjoy the mountain air, and even catch neighbors out for their evening walks.
And the best part? You don't have to give up privacy to have a community.
This home is conveniently located near the Farms Community Pool & fire-pit area. overlooking the beautiful inner valley bluffs of Jasper Highlands.
The lifestyle? Life here can be as social or as peaceful as you want it to be. Jasper Highlands is known for its incredible natural beauty, wildlife, spectacular skies, waterfalls, & miles of walking trails. Don't forget about the amenities, two-pools, pickle ball, bocce ball, horseshoe pits, playground, dog park, fishing ponds, miles of trails, waterfalls, wildlife, & incredible mountain views. Call!...
Contact an agent
Home facts
- Year built:2022
- Subdivision & Development:Jasper Highlands 4-B
- Listing ID #:1530140
- Added:51 day(s) ago
- Updated:August 18, 2026 at 03:19 PM
Rooms and interior
- Bedrooms:3
- Total bathrooms:3
- Full bathrooms:2
- Half bathrooms:1
- Rooms Total:6
- Flooring:Luxury Vinyl, Tile
- Bathrooms Description:Double Vanity, Soaking Tub
- Kitchen Description:Kitchen Island
- Bedroom Description:Primary Downstairs
- Living area:2,616 sq. ft.
Heating and cooling
- Cooling:Ceiling Fan(s), Central Air
- Heating:Central, Electric, Heating
- Central air:Yes
Structure and exterior
- Roof:Asphalt
- Year built:2022
- Building area:2,616 sq. ft.
- Lot area:0.7 Acres
- Architectural Style:Ranch
- Exterior Features:Rain Gutters, Smart Camera(s)/Recording
- Foundation Description:Block, Combination, Slab
- Levels:Two
Utilities
- Water:Public, Water Available, Water Connected
- Sewer:Septic Tank, Sewer Not Available
Finances and disclosures
- Price:$925,000
- Price per sq. ft.:$353.59
- Tax amount:$2,995
Features and amenities
- Amenities:Built-in Features, Ceiling Fan(s), Dry Bar, Entrance Foyer, Granite Counters, High Ceilings, High Speed Internet, Open Floorplan, Pantry, Recessed Lighting, Smart Camera(s)/Recording, Smart Home, Smart Thermostat, Storage, Vaulted Ceiling(s), Walk-In Closet(s), Wired for Data
Parking
- Parking description:Attached Garage, Concrete, Driveway, Garage, Garage Door Opener, Garage Faces Side, Off Street
- Garage:Yes
New listings near 3590 Crockett Pointe
- Coming Soon
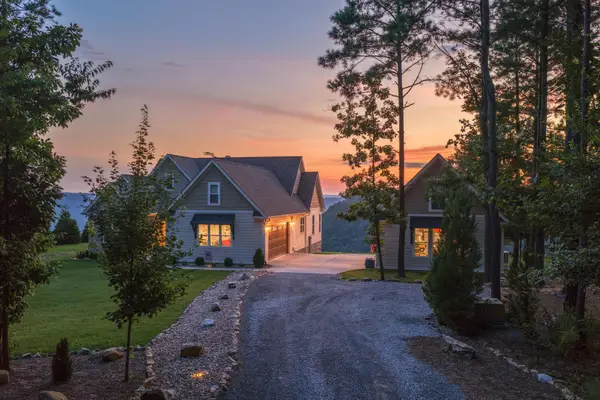 $1,150,000Coming Soon3 beds 2 baths
3745 Raulston Falls Road, Jasper, TN 37347
MLS# 3514106Listed by: GREATER DOWNTOWN REALTY DBA KELLER WILLIAMS REALTY - New
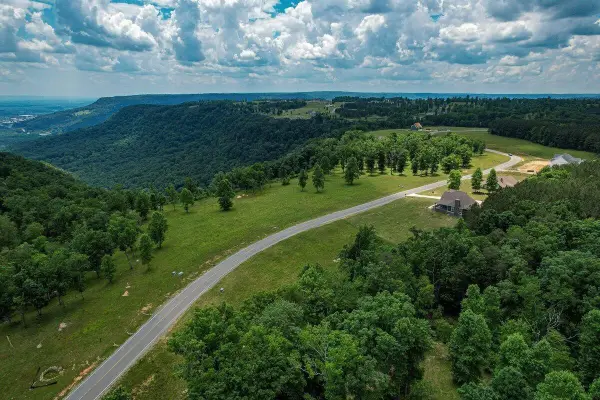 $110,000Active1.17 Acres
815 River Bluffs Drive, Jasper, TN 37347
MLS# 3512663Listed by: RE/MAX PROPERTIES - New
 $89,000Active0.57 Acres
395 Volunteer Street, Jasper, TN 37347
MLS# 3514588Listed by: RE/MAX REALTY SOUTH - New
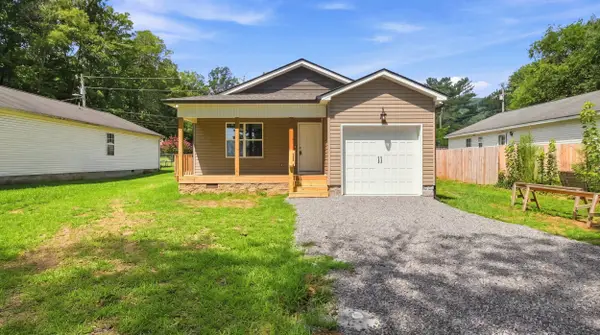 $289,000Active3 beds 2 baths1,200 sq. ft.
786 Castleview Circle, Jasper, TN 37347
MLS# 1540991Listed by: CRYE-LEIKE, REALTORS - New
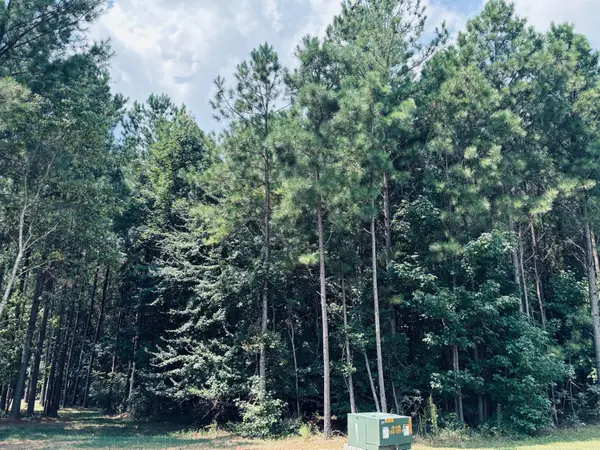 $89,000Active0.57 Acres
395 Volunteer Street #Jf-357, Jasper, TN 37347
MLS# 1540997Listed by: RE/MAX REALTY SOUTH  $95,000Active1.24 Acres
205 Raulston Falls Road #Jh-159, Jasper, TN 37347
MLS# 1539098Listed by: RE/MAX REALTY SOUTH- New
 $159,000Active1.66 Acres
201 Pioneer Road, Jasper, TN 37347
MLS# 3514342Listed by: GREATER CHATTANOOGA REALTY, KELLER WILLIAMS REALTY - New
 $159,000Active1.66 Acres
201 Pioneer Road #216, Jasper, TN 37347
MLS# 1540961Listed by: KELLER WILLIAMS REALTY - New
 $139,000Active0.35 Acres
170 Captains Way, Jasper, TN 37347
MLS# 1540879Listed by: REALTY ONE GROUP EXPERTS - New
 $359,000Active3 beds 2 baths1,608 sq. ft.
317 Wilson Court, Jasper, TN 37347
MLS# 1540862Listed by: CENTURY 21 CUMBERLAND REALTY


Protect your home and budget from life's surprises with an Assurant Home Warranty, backed by a partner that supports you through every step of homeownership. Explore Plans.
© 2026 Better Homes and Gardens Real Estate LLC. An Anywhere Real Estate company. All rights reserved. Better Homes and Gardens® Real Estate is a registered trademark owned by Meredith Operations Corporation, licensed to Better Homes and Gardens Real Estate LLC and used with permission. Better Homes and Gardens Real Estate LLC fully supports the principles of the Fair Housing Act and the Equal Opportunity Act. Listing information is deemed reliable but is not guaranteed accurate.
Each office is independently owned and operated.
Any services or products provided by third parties are not provided by, affiliated with or related to Better Homes and Gardens Real Estate LLC, or its affiliated companies.