
373 United Circle, Jasper, TN 37347
Local realty services provided by:Better Homes and Gardens Real Estate Jackson Realty
373 United Circle,Jasper, TN 37347
$370,000
- 3 Beds
- 2 Baths
- 1,972 sq. ft.
- Single family
- Active
Listed by: jeff coppage
Office: oak and willows real estate collective pllc
MLS#:1538556
Source:TN_CAR
Price summary
- Price:$370,000
- Price per sq. ft.:$187.63
About this home
Spacious ranch home sitting on just over 2 acres in Marion County, conveniently located near Nickajack Dam and I-24. The lot is flat and open with a wooded buffer along the back, giving you that little bit of breathing room that's hard to find these days. A front covered porch allows for beautiful sunsets.<br>
The home has a new HVAC, plus an extra mini-split to keep things cool and a large back deck that's perfect for cookouts and get-togethers. Pull right into the carport and stay dry on rainy days, and there's also a detached garage plus a small powered barn out back for all the extras. Plenty of space to put in a garden, let the kids roam, or just enjoy having elbow room.<br>
Out front you've got a generous yard and long driveway, and there's a large fenced area in the back for the pets. The kitchen refrigerator, microwave, washer and dryer, and a second refrigerator in the garage all stay with the house.
This one needs some updating and is being sold AS-IS, but the bones are solid -- it's been family-owned since 1984 and loved for 40 years. If you've been looking for a place to make your own on a good piece of land, this is worth a serious look....
Contact an agent
Home facts
- Year built:1978
- Listing ID #:1538556
- Added:1 day(s) ago
- Updated:July 11, 2026 at 10:10 PM
Rooms and interior
- Bedrooms:3
- Total bathrooms:2
- Full bathrooms:2
- Rooms Total:8
- Flooring:Carpet, Laminate
- Dining Description:Eat-in Kitchen, Separate Dining Room
- Kitchen Description:Eat-in Kitchen
- Basement:Yes
- Living area:1,972 sq. ft.
Heating and cooling
- Cooling:Ceiling Fan(s), Central Air, Multi Units
- Heating:Central, Electric, Heating
- Central air:Yes
Structure and exterior
- Roof:Asbestos Shingle
- Year built:1978
- Building area:1,972 sq. ft.
- Lot area:22 Acres
- Architectural Style:Ranch
- Construction Materials:Vinyl Siding, Wood Siding
- Foundation Description:Block
- Levels:One
Utilities
- Water:Public, Water Connected
- Sewer:Septic Tank, Sewer Not Available
Finances and disclosures
- Price:$370,000
- Price per sq. ft.:$187.63
- Tax amount:$869
Features and amenities
- Amenities:Ceiling Fan(s), Chandelier, Laminate Counters
Parking
- Parking description:Concrete, Garage, Garage Faces Side, Kitchen Level
- Garage:Yes
- Carport spaces:1
New listings near 373 United Circle
- New
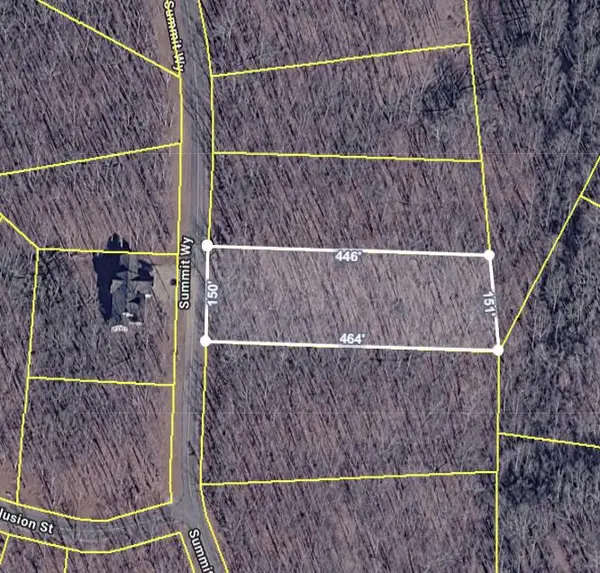 $140,000Active1.57 Acres
Lot 536 Summit Way, Jasper, TN 37347
MLS# 1538546Listed by: REAL BROKER - New
 $85,000Active0.97 Acres
0 Moonlight Lane #Jf426, Jasper, TN 37347
MLS# 1538533Listed by: RE/MAX PROPERTIES - New
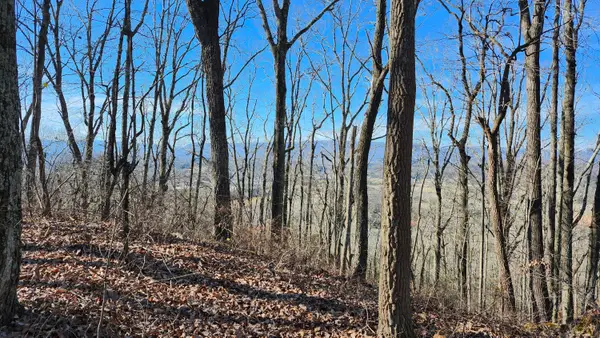 $130,000Active11.5 Acres
0 Rector Road #11.5 Ac, Jasper, TN 37347
MLS# 1538473Listed by: CENTURY 21 CUMBERLAND REALTY - New
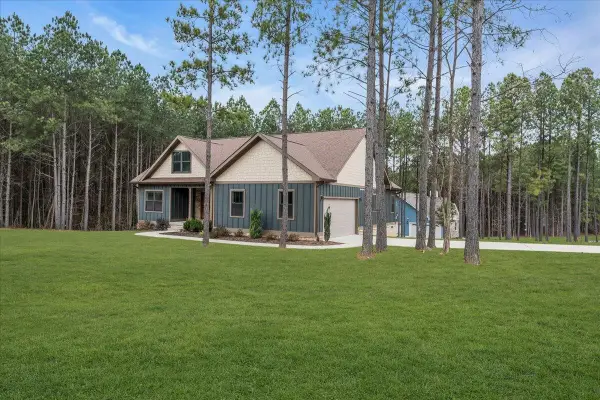 $529,000Active3 beds 2 baths1,638 sq. ft.
3200 Crockett Pointe, Jasper, TN 37347
MLS# 3268585Listed by: GREATER CHATTANOOGA REALTY, KELLER WILLIAMS REALTY - New
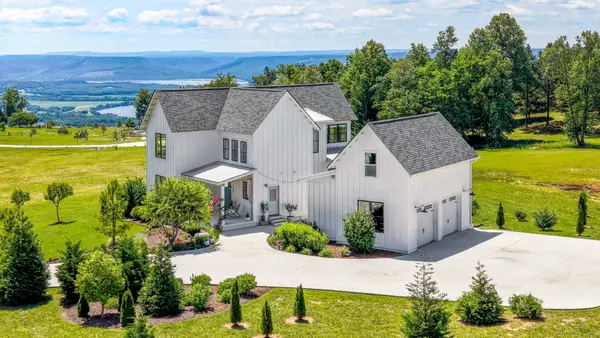 $884,000Active3 beds 3 baths2,200 sq. ft.
182 Little Owl Lane, Jasper, TN 37347
MLS# 3262643Listed by: RE/MAX PROPERTIES - New
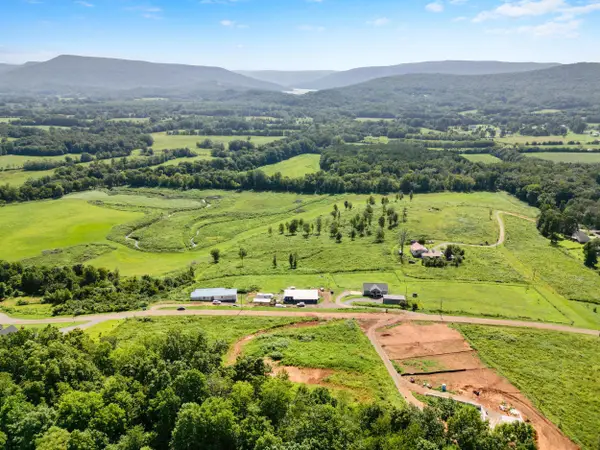 $75,000Active1.83 Acres
295 Derek Drive, Jasper, TN 37347
MLS# 1538308Listed by: KELLER WILLIAMS REALTY - New
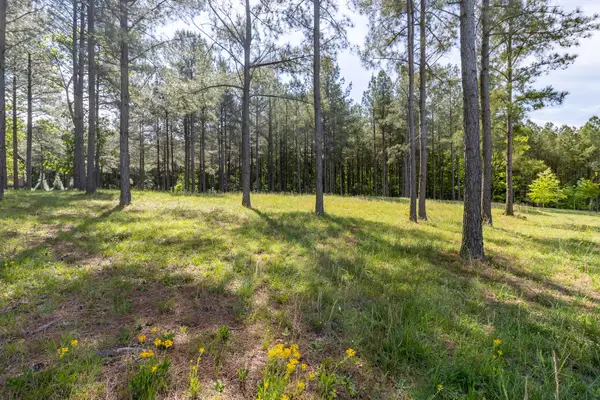 $86,500Active0.74 Acres
1600 Raulston Falls Road, Jasper, TN 37347
MLS# 3262607Listed by: RE/MAX PROPERTIES - New
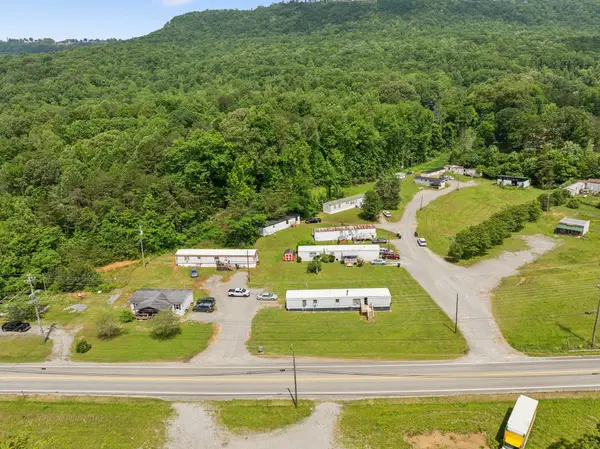 $635,000Active-- beds -- baths9,600 sq. ft.
1841 Main St, Jasper, TN 37347
MLS# 3261138Listed by: EXP REALTY - New
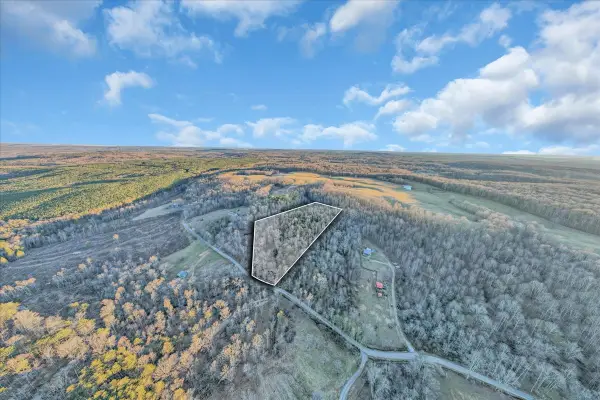 $125,000Active6.7 Acres
0 Dykes Hollow Rd, Jasper, TN 37347
MLS# 3261428Listed by: EXP REALTY


Protect your home and budget from life's surprises with an Assurant Home Warranty, backed by a partner that supports you through every step of homeownership. Explore Plans.
© 2026 Better Homes and Gardens Real Estate LLC. An Anywhere Real Estate company. All rights reserved. Better Homes and Gardens® Real Estate is a registered trademark owned by Meredith Operations Corporation, licensed to Better Homes and Gardens Real Estate LLC and used with permission. Better Homes and Gardens Real Estate LLC fully supports the principles of the Fair Housing Act and the Equal Opportunity Act. Listing information is deemed reliable but is not guaranteed accurate.
Each office is independently owned and operated.
Any services or products provided by third parties are not provided by, affiliated with or related to Better Homes and Gardens Real Estate LLC, or its affiliated companies.