
405 Boone Pass, Jasper, TN 37347
Local realty services provided by:Better Homes and Gardens Real Estate Signature Brokers
405 Boone Pass,Jasper, TN 37347
$575,000
- 3 Beds
- 2 Baths
- 2,024 sq. ft.
- Single family
- Active
Listed by: grace frank
Office: zach taylor - chattanooga
MLS#:1529749
Source:TN_CAR
Price summary
- Price:$575,000
- Price per sq. ft.:$284.09
- Monthly HOA dues:$82
About this home
Experience luxury mountain living in the prestigious gated community of Jasper Highlands, where breathtaking scenery, refined craftsmanship, and resort-style amenities create an exceptional place to call home. This beautifully designed three-bedroom, two-bath residence offers approximately 2,000 square feet of thoughtfully planned living space that perfectly blends contemporary elegance with everyday comfort.
The open-concept floor plan is ideal for entertaining and relaxed living. The chef-inspired kitchen showcases quartz countertops, a designer tile backsplash, premium stainless steel appliances, abundant cabinetry, and a spacious island overlooking the dining and living areas. Large windows fill the home with natural light while framing the surrounding mountain landscape.
The private primary suite is a peaceful retreat featuring dual walk-in closets and a spa-inspired bath with double vanities, elegant ceramic tile, and a freestanding soaking tub designed for ultimate relaxation. Two additional bedrooms offer flexibility for family, guests, or a home office.
Enjoy the outdoors from the covered front and back porches, perfect for morning coffee, evening sunsets, or simply taking in the peaceful mountain setting. Professional landscaping will be completed prior to closing.
Jasper Highlands offers an unmatched lifestyle with a resort-style pool, fitness center, tennis and pickleball courts, playgrounds, dog park, miles of scenic hiking trails, waterfalls, community pavilion, and the renowned Top of the Rock Restaurant & Brewery. Located just 30 minutes from downtown Chattanooga with convenient access to Nashville and Huntsville, you'll enjoy the perfect balance of mountain tranquility and city convenience.
Lease Purchase Available for qualified buyers, offering a unique opportunity to begin enjoying the Jasper Highlands lifestyle while working toward homeownership. Schedule your private showing today....
Contact an agent
Home facts
- Year built:2024
- Subdivision & Development:Jasper Highlands
- Listing ID #:1529749
- Added:191 day(s) ago
- Updated:September 12, 2026 at 03:08 PM
Rooms and interior
- Bedrooms:3
- Total bathrooms:2
- Full bathrooms:2
- Rooms Total:9
- Flooring:Carpet, Tile, Vinyl
- Dining Description:Separate Dining Room
- Bathrooms Description:Separate Shower, Soaking Tub, Tub/shower Combo
- Kitchen Description:Kitchen Island
- Bedroom Description:Primary Downstairs
- Living area:2,024 sq. ft.
Heating and cooling
- Cooling:Central Air, Electric
- Heating:Central, Electric, Heating
- Central air:Yes
Structure and exterior
- Roof:Shingle
- Year built:2024
- Building area:2,024 sq. ft.
- Lot area:0.68 Acres
- Architectural Style:Contemporary
- Construction Materials:Brick, Cement Siding
- Foundation Description:Block
- Levels:One
Utilities
- Water:Public, Water Connected
- Sewer:Septic Tank, Sewer Not Available
Finances and disclosures
- Price:$575,000
- Price per sq. ft.:$284.09
- Tax amount:$2,405
Features and amenities
- Amenities:Granite Counters, Pantry, Stone Counters, Walk-In Closet(s)
Parking
- Parking description:Attached Garage, Garage, Garage Door Opener
- Garage:Yes
New listings near 405 Boone Pass
- New
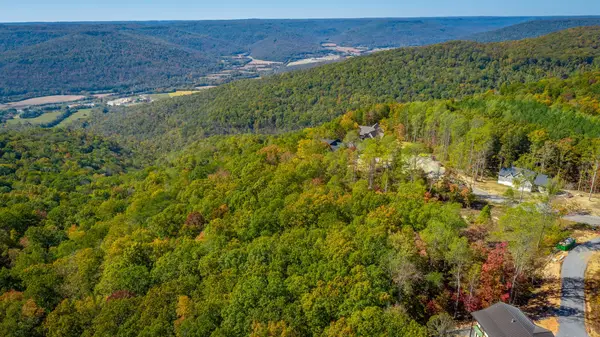 $92,500Active1.31 Acres
1 Crockett Pt, Jasper, TN 37347
MLS# 3546991Listed by: J. BYRD LAND AND HOLDINGS - New
 $400,000Active4 beds 3 baths2,634 sq. ft.
822 Betsy Pack Drive, Jasper, TN 37347
MLS# 1542647Listed by: ZACH TAYLOR - CHATTANOOGA - New
 Listed by BHGRE$679,999Active3 beds 2 baths2,167 sq. ft.
349 Clubhouse Drive, Jasper, TN 37347
MLS# 1542642Listed by: BETTER HOMES AND GARDENS REAL ESTATE SIGNATURE BROKERS  $629,900Active3 beds 3 baths1,862 sq. ft.
220 Bear Crawl Road #RB28, Jasper, TN 37347
MLS# 3166745Listed by: RE/MAX REALTY SOUTH- New
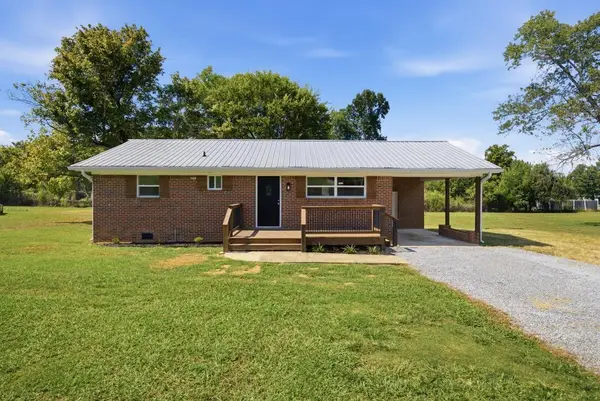 $275,000Active3 beds 1 baths1,131 sq. ft.
375 E Hills Road, Jasper, TN 37347
MLS# 1542563Listed by: KELLER WILLIAMS REALTY - Open Sun, 2 to 4pmNew
 $259,900Active4 beds 2 baths1,632 sq. ft.
155 Pryor Village Drive, Jasper, TN 37347
MLS# 1542433Listed by: REAL ESTATE PARTNERS CHATTANOOGA LLC - New
 $999,500Active3 beds 2 baths2,826 sq. ft.
670 Cherokee Path, Jasper, TN 37347
MLS# 1542323Listed by: RE/MAX HORIZON ELITE LLC - New
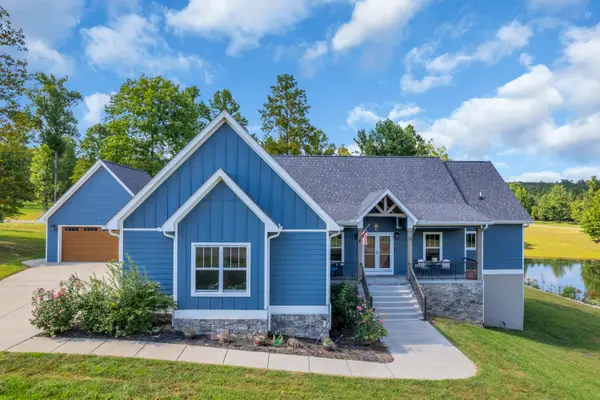 $950,000Active3 beds 2 baths1,928 sq. ft.
155 Misty View Court, Jasper, TN 37347
MLS# 1542316Listed by: HEART REALTY, INC. - New
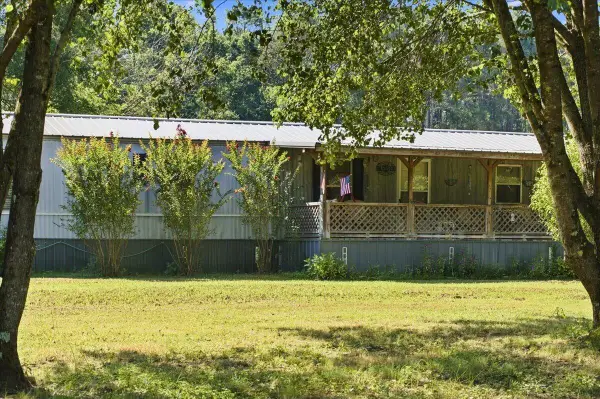 $215,000Active3 beds 2 baths1,430 sq. ft.
210 Success Drive, Jasper, TN 37347
MLS# 1542307Listed by: RE/MAX HORIZON ELITE LLC - New
 $225,000Active1.93 Acres
0 High Point Lane #Lot 79, Jasper, TN 37347
MLS# 1542292Listed by: CENTURY 21 CUMBERLAND REALTY


Protect your home and budget from life's surprises with an Assurant Home Warranty, backed by a partner that supports you through every step of homeownership. Explore Plans.
© 2026 Better Homes and Gardens Real Estate LLC. An Anywhere Real Estate company. All rights reserved. Better Homes and Gardens® Real Estate is a registered trademark owned by Meredith Operations Corporation, licensed to Better Homes and Gardens Real Estate LLC and used with permission. Better Homes and Gardens Real Estate LLC fully supports the principles of the Fair Housing Act and the Equal Opportunity Act. Listing information is deemed reliable but is not guaranteed accurate.
Each office is independently owned and operated.
Any services or products provided by third parties are not provided by, affiliated with or related to Better Homes and Gardens Real Estate LLC, or its affiliated companies.