
806 Dennis Avenue, Jasper, TN 37347
Local realty services provided by:Better Homes and Gardens Real Estate Jackson Realty
806 Dennis Avenue,Jasper, TN 37347
$315,000
- 4 Beds
- 4 Baths
- 2,100 sq. ft.
- Single family
- Active
Listed by: melissa hubbard
Office: re/max horizon elite llc.
MLS#:1544290
Source:TN_CAR
Price summary
- Price:$315,000
- Price per sq. ft.:$150
About this home
Enjoy the convenience of downtown Jasper with room to spread out at 806 Dennis Avenue. Set in a great neighborhood, this 4-bedroom, 3.5-bath home combines classic charm with a spacious layout, covered outdoor living areas, and a flat, private backyard.
A covered front porch opens to a welcoming foyer, with a separate living room, dining room, den, and family room offering space for both everyday living and entertaining. A brick fireplace and built-in shelving bring character to the interior. The kitchen features white cabinetry, dark countertops, generous storage, and a breakfast bar.
The main-floor primary bedroom includes a walk-in closet, and the laundry room is conveniently located on the same level. Three additional bedrooms and two bathrooms upstairs provide a comfortable separation between living and sleeping spaces.
The covered back patio extends your living space outdoors, overlooking a spacious backyard with room for gardening, gatherings, and play. The yard is partially fenced, with only the front gates needed to complete the enclosure. A garage, carport, and storage shed add practical parking and storage options.
With four bedrooms, multiple living areas, and outdoor space that's easy to enjoy, this home offers room to settle in and make it your own in the heart of Jasper....
Contact an agent
Home facts
- Year built:1966
- Subdivision & Development:None
- Listing ID #:1544290
- Added:1 day(s) ago
- Updated:October 09, 2026 at 03:08 PM
Rooms and interior
- Bedrooms:4
- Total bathrooms:4
- Full bathrooms:3
- Half bathrooms:1
- Living area:2,100 sq. ft.
Heating and cooling
- Cooling:Ceiling Fan(s), Central Air, Electric
- Central air:Yes
Structure and exterior
- Year built:1966
- Building area:2,100 sq. ft.
- Lot area:0.56 Acres
- Construction Materials:Brick, Vinyl Siding
- Exterior Features:Private Yard, Rain Gutters
- Foundation Description:Slab
Utilities
- Water:Public, Water Connected
- Sewer:Public Sewer, Sewer Connected
Finances and disclosures
- Price:$315,000
- Price per sq. ft.:$150
- Tax amount:$951
Parking
- Parking description:Asphalt, Attached Garage, Garage, Garage Faces Side, Off Street
- Garage:Yes
- Carport spaces:2
New listings near 806 Dennis Avenue
- New
 $127,000Active1.3 Acres
0 River Bluffs Drive #Rb-39, Jasper, TN 37347
MLS# 1544076Listed by: CENTURY 21 CUMBERLAND REALTY - New
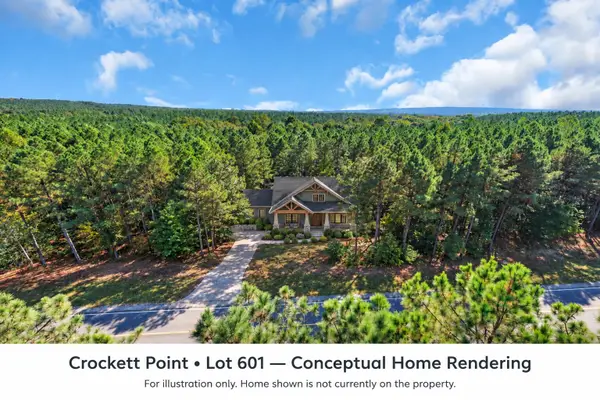 $159,900Active1.29 Acres
0 Crockett Point #601, Jasper, TN 37347
MLS# 1544052Listed by: RE/MAX HORIZON ELITE LLC - New
 $220,000Active2.13 Acres
0 Sunset Circle #Lot Sv-70, Jasper, TN 37347
MLS# 1543986Listed by: CENTURY 21 CUMBERLAND REALTY - New
 $1,362,350Active4 beds 5 baths3,692 sq. ft.
0 Jasper Highlands Boulevard, Jasper, TN 37347
MLS# 1543988Listed by: BENCHMARK REALTY, LLC - New
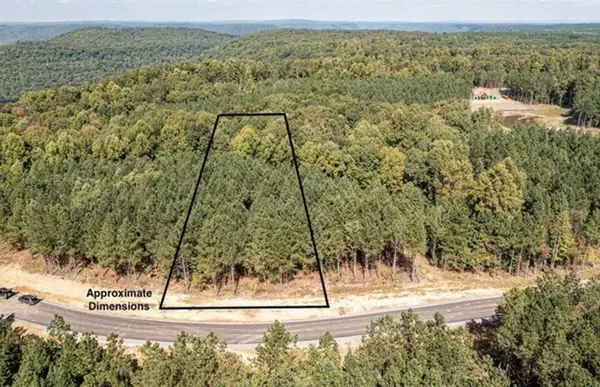 $89,000Active0.88 Acres
0 Waterwheel Way #340, Jasper, TN 37347
MLS# 1543936Listed by: KELLER WILLIAMS REALTY - New
 $430,000Active5.39 Acres
318 Sweedens Overlook, Jasper, TN 37347
MLS# 1543887Listed by: KELLER WILLIAMS REALTY - New
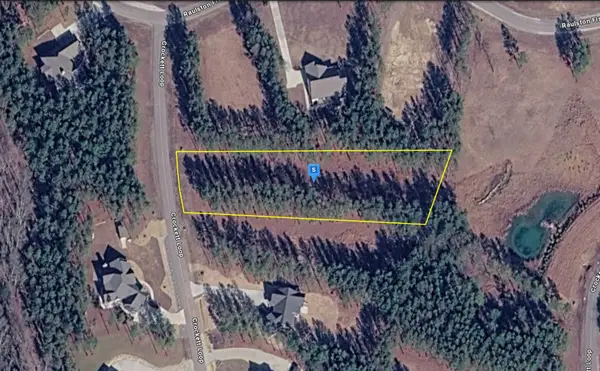 $94,999Active1.11 Acres
1080 Crockett Loop, Jasper, TN 37347
MLS# 3610660Listed by: PLATLABS, LLC - New
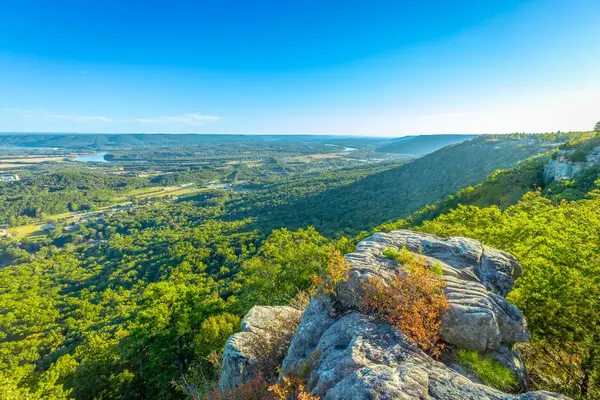 $599,000Active5.59 Acres
0 Hovering Hawk Drive #Rb42, Jasper, TN 37347
MLS# 1543778Listed by: RE/MAX PROPERTIES - New
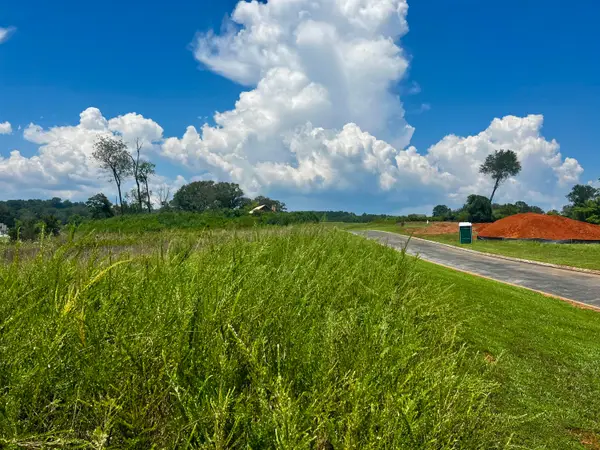 $110,000Active0.44 Acres
0 Leeward Drive #29, Jasper, TN 37347
MLS# 1543750Listed by: CENTURY 21 CUMBERLAND REALTY


Protect your home and budget from life's surprises with an Assurant Home Warranty, backed by a partner that supports you through every step of homeownership. Explore Plans.
© 2026 Better Homes and Gardens Real Estate LLC. An Anywhere Real Estate company. All rights reserved. Better Homes and Gardens® Real Estate is a registered trademark owned by Meredith Operations Corporation, licensed to Better Homes and Gardens Real Estate LLC and used with permission. Better Homes and Gardens Real Estate LLC fully supports the principles of the Fair Housing Act and the Equal Opportunity Act. Listing information is deemed reliable but is not guaranteed accurate.
Each office is independently owned and operated.
Any services or products provided by third parties are not provided by, affiliated with or related to Better Homes and Gardens Real Estate LLC, or its affiliated companies.