
219 Americana Lane, Jefferson City, TN 37760
Local realty services provided by:Better Homes and Gardens Real Estate Ben Bray & Associates
219 Americana Lane,Jefferson City, TN 37760
$829,000
- 3 Beds
- 3 Baths
- 3,758 sq. ft.
- Single family
- Active
Listed by: donna miano
Office: century 21 legacy
MLS#:3319350
Source:NASHVILLE
Price summary
- Price:$829,000
- Price per sq. ft.:$220.6
About this home
This beautiful large, updated home is being offered for sale in the Golf Course Community of Patriot Hills. The home offers many upgrades. Over $250,000.00 in upgrades and improvements! Newer custom designer kitchen with cabinets to the ceiling and quartz countertops. Newer master bath, with rain forest shower. All custom built in closets. Newer large deck with Trex decking off main level of home. Crown molding throughout and plantation shutters on windows and all new screens as well. This home is light and bright! The owners have recently put on a new roof, all new siding and new gutters in 2025. This home has been well cared for. There is a 2-car garage on the main level and another oversized 1 car garage on the bottom level that will house your golf cart and riding lawn mower. There are 3 bedrooms on the main level with a newer washer and dryer (which conveys with the sale) on the main level as well. Downstairs there is an office with extra closets and an additional bonus room with closets as well. The downstairs can be used as a Mother-In-Law suite or as an additional living area. There is a full-size bathroom with a tub /shower too. The downstairs also has a large room for entertaining or could be used as a game room. Step outside onto the covered porch and sit and watch the golfers play. Patriot Hills Golf Community is an active well-connected community where golf is an option, and not mandatory. There are no mandatory HOA fees and no mandatory membership dues. This home is located just a few minutes North of interstate 40 and has quick access to shopping and restaurants. Just about 40 minutes to Knoxville or Pigeon Forge and just about 15 minutes to the nearest marina either on Lake Douglas or Cherokee Lake. Great fishing or boating! If you like to hike you are about a 45-minute drive to the Great Smoky Mountains National Park. There is a large 65-inch Sony in the living room that will convey with the sale as well as two smaller TVs in the bedrooms. Come see this home today. CALL OR TEXT DONNA MIANO, OWNER/ AGENT AT 865-407-6077 FOR ALL SHOWINGS....
Contact an agent
Home facts
- Year built:1999
- Subdivision & Development:Patriot Hills Golf Club
- Listing ID #:3319350
- Added:49 day(s) ago
- Updated:September 21, 2026 at 02:18 PM
Rooms and interior
- Bedrooms:3
- Total bathrooms:3
- Full bathrooms:3
- Flooring:Tile
- Kitchen Description:Dishwasher, Disposal, Microwave, Oven, Refrigerator
- Basement:Yes
- Basement Description:Finished, Full
- Living area:3,758 sq. ft.
Heating and cooling
- Cooling:Ceiling Fan(s), Central Air, Electric
- Heating:Central, Heat Pump
- Central air:Yes
Structure and exterior
- Roof:Shingle
- Year built:1999
- Building area:3,758 sq. ft.
- Lot area:0.86 Acres
- Lot Features:Wooded
- Architectural Style:Contemporary
- Construction Materials:Brick, Vinyl Siding
- Exterior Features:Deck, Patio
- Levels:2 Story
Utilities
- Water:Public, Water Available
- Sewer:Septic Tank
Finances and disclosures
- Price:$829,000
- Price per sq. ft.:$220.6
- Tax amount:$1,727
Features and amenities
- Appliances:Dishwasher, Disposal, Microwave, Refrigerator, Washer
- Laundry features:Dryer, Washer
- Amenities:Ceiling Fan(s), Clubhouse, Golf Course, High Speed Internet, Security System, Smoke Detector(s), Walk-In Closet(s), appl_Oven
Parking
- Total parking spaces:7
- Parking description:Attached, Driveway
- Garage:Yes
- Garage spaces:3
 Copyright 2026 Realtracs Mls. All rights reserved. Realtracs Mls provides content displayed here (“provided content”) on an “as is” basis and makes no representations or warranties regarding the provided content, including, but not limited to those of non-infringement, timeliness, accuracy, or completeness. Individuals and companies using information presented are responsible for verification and validation of information they utilize and present to their customers and clients. Realtracs Mls will not be liable for any damage or loss resulting from use of the provided content or the products available through Portals, IDX, VOW, and/or Syndication. Recipients of this information shall not resell, redistribute, reproduce, modify, or otherwise copy any portion thereof without the expressed written consent of Realtracs Mls.
New listings near 219 Americana Lane
- New
 $825,000Active3 beds 3 baths2,064 sq. ft.
2255 Peninsula Drive, Jefferson City, TN 37760
MLS# 1356207Listed by: WALLACE - New
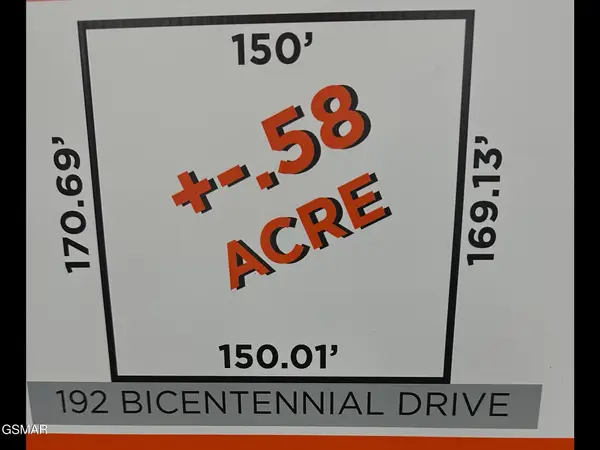 $69,900Active0.58 Acres
192 Bicentennial Drive, Jefferson City, TN 37760
MLS# 3596285Listed by: THE HOME TEAM REAL ESTATE CO. - New
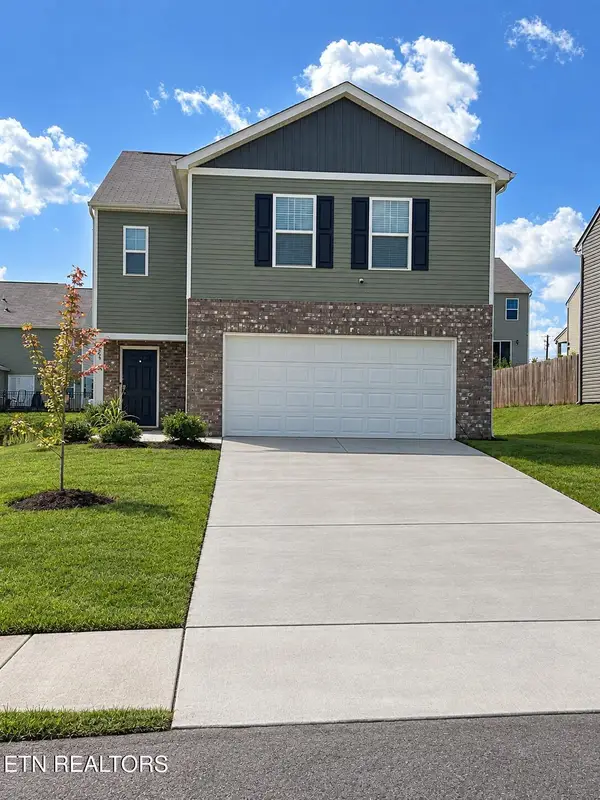 $340,000Active4 beds 3 baths2,240 sq. ft.
324 Everleigh Circle, Talbott, TN 37877
MLS# 1355853Listed by: WEICHERT, REALTORS - TIGER REAL ESTATE - New
 $949,900Active4 beds 5 baths2,686 sq. ft.
285 Hinchey Hollow Rd, Jefferson City, TN 37760
MLS# 1355729Listed by: REAL BROKER - New
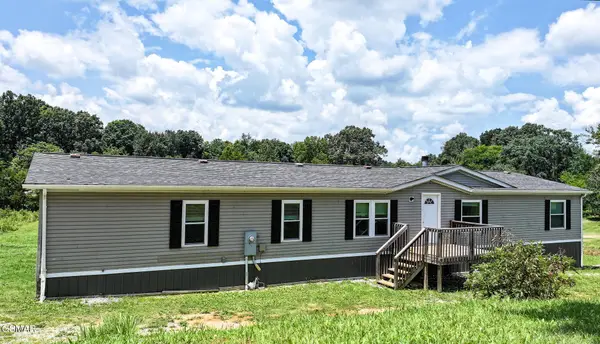 $339,000Active4 beds 2 baths2,079 sq. ft.
406 Mount Horeb Road, Jefferson City, TN 37760
MLS# 3592464Listed by: TENNESSEE TUESDEE REAL ESTATE  $529,900Pending3 beds 2 baths2,288 sq. ft.
435 Independence Drive, Jefferson City, TN 37760
MLS# 3591731Listed by: THE HOME TEAM REAL ESTATE CO. $239,900Pending3 beds 2 baths1,580 sq. ft.
1106 Lockhart Road, Jefferson City, TN 37760
MLS# 3548270Listed by: THE HOME TEAM REAL ESTATE CO. $269,900Active4 beds 2 baths1,170 sq. ft.
2839 Black Oak Rd, Jefferson City, TN 37760
MLS# 1354960Listed by: WEICHERT, REALTORS - TIGER REAL ESTATE- Open Mon, 12 to 1pm
 Active4 beds 3 baths2,209 sq. ft.
721 W Ellis St, Jefferson City, TN 37760
MLS# 1354810Listed by: POWELL AUCTION & REALTY,LLC  $939,000Active5 beds 5 baths5,120 sq. ft.
375 Independence Drive, Jefferson City, TN 37760
MLS# 1354720Listed by: CENTURY 21 LEGACY


Protect your home and budget from life's surprises with an Assurant Home Warranty, backed by a partner that supports you through every step of homeownership. Explore Plans.
© 2026 Better Homes and Gardens Real Estate LLC. An Anywhere Real Estate company. All rights reserved. Better Homes and Gardens® Real Estate is a registered trademark owned by Meredith Operations Corporation, licensed to Better Homes and Gardens Real Estate LLC and used with permission. Better Homes and Gardens Real Estate LLC fully supports the principles of the Fair Housing Act and the Equal Opportunity Act. Listing information is deemed reliable but is not guaranteed accurate.
Each office is independently owned and operated.
Any services or products provided by third parties are not provided by, affiliated with or related to Better Homes and Gardens Real Estate LLC, or its affiliated companies.