
267 Tom Franklin Rd, Jefferson City, TN 37760
Local realty services provided by:Better Homes and Gardens Real Estate Jackson Realty
Listed by: jeff larue
Office: realty executives associates
MLS#:1341310
Source:TN_KAAR
Price summary
- Price:$599,900
- Price per sq. ft.:$173.98
About this home
Relocation presents a unique opportunity to own a spacious, move-in ready home offering exceptional value, thoughtful updates, and flexible living space. If you've been searching for a home that combines comfort, functionality, and beautiful mountain views, this one deserves a closer look.
The open floor plan features cathedral ceilings, hardwood and tile flooring, and a wall of windows that fills the home with natural light while showcasing the surrounding landscape. The kitchen offers Corian countertops, stainless steel appliances, a counter-height bar, and a built-in desk area. The primary suite includes mountain views, direct porch access, a walk-in closet, and a beautifully remodeled bathroom with a marble vanity, tiled walk-in shower, and garden tub. A second full bathroom is also located on the main level.
The finished walkout lower level adds incredible versatility with a kitchenette, spacious family room, full bathroom, bonus room, cedar closet, and a dedicated theater room complete with tiered seating, a 125-inch screen, and projector. Two oversized storage areas provide plenty of room for hobbies, seasonal items, or future expansion.
Recent improvements include a new roof and gutters (2024) with a transferable warranty, along with significant well system upgrades designed to improve water pressure, consistency, and overall reliability. Additional features include a 2.5-car garage and a large, cleared backyard with space to relax, play, or entertain.
Enjoy over 180° of unobstructed mountain views stretching from Tennessee into North Carolina, providing a stunning backdrop without overshadowing the home's everyday livability. Conveniently located just 4 miles from I-40 and less than 10 minutes from downtown Jefferson City, with easy access to Knoxville, Gatlinburg, Pigeon Forge, Dollywood, and the Tri-Cities.
Whether you're looking for space to spread out, multi-generational living, or a home that's truly move-in ready, this property offers the flexibility, updates, and scenic setting that are becoming increasingly difficult to find....
Contact an agent
Home facts
- Year built:2007
- Subdivision & Development:Franklin Hghts 2
- Listing ID #:1341310
- Added:125 day(s) ago
- Updated:September 21, 2026 at 02:40 PM
Rooms and interior
- Bedrooms:3
- Total bathrooms:3
- Full bathrooms:3
- Rooms Total:11
- Flooring:Carpet, Hardwood, Tile
- Basement:Yes
- Basement Description:Finished, Walkout
- Living area:3,448 sq. ft.
Heating and cooling
- Cooling:Central Cooling
- Heating:Central, Electric, Propane
Structure and exterior
- Year built:2007
- Building area:3,448 sq. ft.
- Lot area:0.68 Acres
- Lot Features:Wooded
- Architectural Style:Contemporary
- Construction Materials:Block
- Exterior Features:Balcony
Schools
- High school:Jefferson County
- Middle school:Jefferson
- Elementary school:Mt. Horeb
Utilities
- Sewer:Septic Tank
Finances and disclosures
- Price:$599,900
- Price per sq. ft.:$173.98
Features and amenities
- Amenities:Windows - Vinyl
Parking
- Parking description:Attached, Basement, Garage Door Opener
- Garage spaces:2.5
New listings near 267 Tom Franklin Rd
- New
 $825,000Active3 beds 3 baths2,064 sq. ft.
2255 Peninsula Drive, Jefferson City, TN 37760
MLS# 1356207Listed by: WALLACE - New
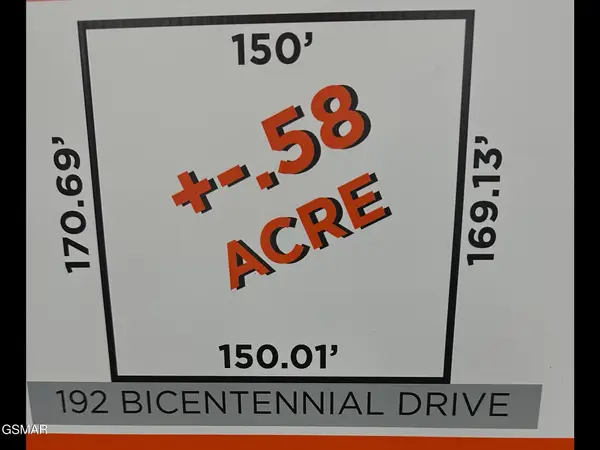 $69,900Active0.58 Acres
192 Bicentennial Drive, Jefferson City, TN 37760
MLS# 3596285Listed by: THE HOME TEAM REAL ESTATE CO. - New
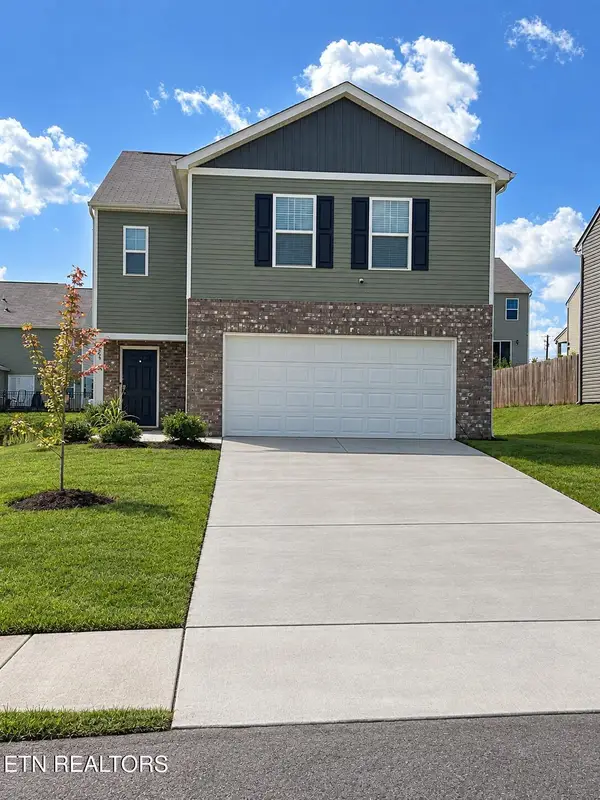 $340,000Active4 beds 3 baths2,240 sq. ft.
324 Everleigh Circle, Talbott, TN 37877
MLS# 1355853Listed by: WEICHERT, REALTORS - TIGER REAL ESTATE - New
 $949,900Active4 beds 5 baths2,686 sq. ft.
285 Hinchey Hollow Rd, Jefferson City, TN 37760
MLS# 1355729Listed by: REAL BROKER - New
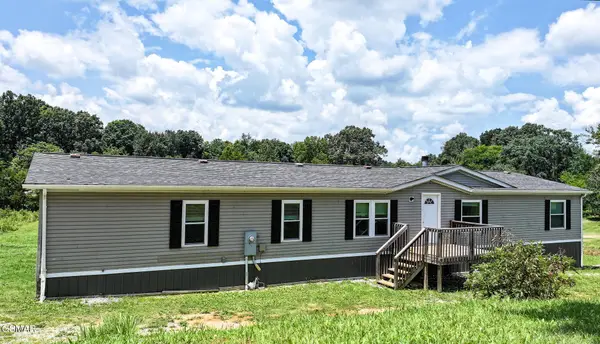 $339,000Active4 beds 2 baths2,079 sq. ft.
406 Mount Horeb Road, Jefferson City, TN 37760
MLS# 3592464Listed by: TENNESSEE TUESDEE REAL ESTATE  $529,900Pending3 beds 2 baths2,288 sq. ft.
435 Independence Drive, Jefferson City, TN 37760
MLS# 3591731Listed by: THE HOME TEAM REAL ESTATE CO. $239,900Pending3 beds 2 baths1,580 sq. ft.
1106 Lockhart Road, Jefferson City, TN 37760
MLS# 3548270Listed by: THE HOME TEAM REAL ESTATE CO. $269,900Active4 beds 2 baths1,170 sq. ft.
2839 Black Oak Rd, Jefferson City, TN 37760
MLS# 1354960Listed by: WEICHERT, REALTORS - TIGER REAL ESTATE- Open Mon, 12 to 1pm
 Active4 beds 3 baths2,209 sq. ft.
721 W Ellis St, Jefferson City, TN 37760
MLS# 1354810Listed by: POWELL AUCTION & REALTY,LLC  $939,000Active5 beds 5 baths5,120 sq. ft.
375 Independence Drive, Jefferson City, TN 37760
MLS# 1354720Listed by: CENTURY 21 LEGACY


Protect your home and budget from life's surprises with an Assurant Home Warranty, backed by a partner that supports you through every step of homeownership. Explore Plans.
© 2026 Better Homes and Gardens Real Estate LLC. An Anywhere Real Estate company. All rights reserved. Better Homes and Gardens® Real Estate is a registered trademark owned by Meredith Operations Corporation, licensed to Better Homes and Gardens Real Estate LLC and used with permission. Better Homes and Gardens Real Estate LLC fully supports the principles of the Fair Housing Act and the Equal Opportunity Act. Listing information is deemed reliable but is not guaranteed accurate.
Each office is independently owned and operated.
Any services or products provided by third parties are not provided by, affiliated with or related to Better Homes and Gardens Real Estate LLC, or its affiliated companies.