
323 Independence Drive, Jefferson City, TN 37760
Local realty services provided by:Better Homes and Gardens Real Estate Gwin Realty
323 Independence Drive,Jefferson City, TN 37760
$795,000
- 3 Beds
- 3 Baths
- 3,568 sq. ft.
- Single family
- Active
Listed by: seth voelker
Office: greater impact realty lakeway
MLS#:1346948
Source:TN_KAAR
Price summary
- Price:$795,000
- Price per sq. ft.:$222.81
- Monthly HOA dues:$2.08
About this home
Celebrate Independence Day with your new home on Independence Drive!
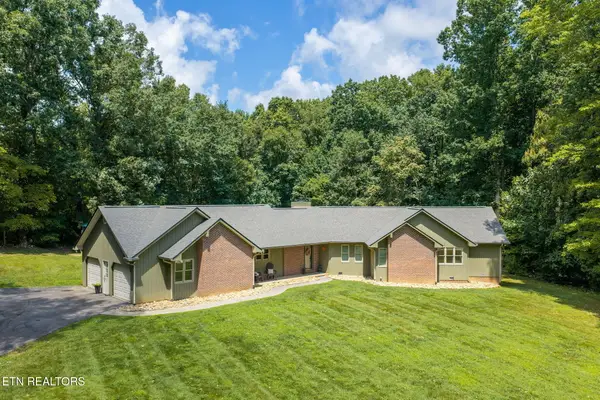
Welcome to life on the greens at Patriot Hills Golf Course! Enjoy open space, scenic Smoky Mountain views, and 5 acres of partially wooded privacy, a very rare find in a golf course setting. With just a short drive from Douglas or Cherokee Lakes, this home is fantastic if you are interested in boating, fishing, or golfing. Home Owners Association is optional and golf club membership is very reasonable for residents.
Main level living with laundry room upstairs. All three bedrooms of an ample size with the primary bedroom making your king size furniture feel right at home as well as offering dual walk in closet spaces. Primary bath features a beautiful claw-foot tub, tiled shower, and dual vanity. Oversized main level garage to accommodate full-size vehicles. Lower level would make for an ideal in-laws suite or large recreation room with separate HVAC system, full bath and private entrance. Downstairs drive-in garage runs the full length of the house to offer additional space for automobiles, boats, or recreational vehicles.
Just minutes from I-40 and I-81. Enjoy true golf course living on 5 acres with a clubhouse, grill, driving range, and putting green just a three minute golf cart ride away. This home is truly a must see. Call your favorite agent today for more information or to schedule a showing!...
Contact an agent
Home facts
- Year built:2011
- Subdivision & Development:Patriot Hills Golf Club
- Listing ID #:1346948
- Added:54 day(s) ago
- Updated:August 27, 2026 at 03:19 PM
Rooms and interior
- Bedrooms:3
- Total bathrooms:3
- Full bathrooms:3
- Rooms Total:11
- Flooring:Hardwood, Tile
- Basement:Yes
- Basement Description:Partially Finished, Walkout
- Living area:3,568 sq. ft.
Heating and cooling
- Heating:Central, Electric
Structure and exterior
- Year built:2011
- Building area:3,568 sq. ft.
- Lot area:4.99 Acres
- Lot Features:Wooded
- Architectural Style:Traditional
- Construction Materials:Brick
Schools
- High school:Jefferson County
- Middle school:Jefferson
- Elementary school:Piedmont
Utilities
- Sewer:Septic Tank
Finances and disclosures
- Price:$795,000
- Price per sq. ft.:$222.81
Features and amenities
- Amenities:Windows - Vinyl
Parking
- Parking description:Basement, Main Level
- Garage spaces:3
New listings near 323 Independence Drive
- New
 $549,900Active3 beds 3 baths2,000 sq. ft.
2082 Ridgewood Drive, Jefferson City, TN 37760
MLS# 1353003Listed by: REMAX BETWEEN THE LAKES - New
 $849,900Active4 beds 5 baths5,696 sq. ft.
1290 Hickory Hills Road, Jefferson City, TN 37760
MLS# 3523601Listed by: FRANKLIN REALTY INC - New
 $310,000Active4 beds 3 baths2,520 sq. ft.
1912 Walnut Ave, Jefferson City, TN 37760
MLS# 1352784Listed by: UNITED REAL ESTATE SOLUTIONS - New
 $369,800Active5 beds 3 baths2,568 sq. ft.
825 Green Meadow Dr, Talbott, TN 37877
MLS# 3519183Listed by: WEICHERT, REALTORS - TIGER REAL ESTATE - New
 $180,000Active2 beds 3 baths1,434 sq. ft.
724 W Rhoten St, Jefferson City, TN 37760
MLS# 1352415Listed by: ASTUTE REALTY - New
 $95,000Active3.24 Acres
Highway 92, Jefferson City, TN 37760
MLS# 1352246Listed by: WEICHERT REALTORS ADVANTAGE PLUS - New
 $289,900Active3 beds 2 baths1,211 sq. ft.
1011 Fox Run, Jefferson City, TN 37760
MLS# 1352047Listed by: WALLACE  $449,900Active4 beds 2 baths3,500 sq. ft.
711 W Jefferson St, Jefferson City, TN 37760
MLS# 1351564Listed by: WALLACE $304,900Active4 beds 3 baths1,927 sq. ft.
211 Belle Court, Talbott, TN 37877
MLS# 1351093Listed by: REALTY EXECUTIVES ASSOCIATES $825,000Active4 beds 3 baths3,091 sq. ft.
155 Lakeshore Bay Drive, Jefferson City, TN 37760
MLS# 1351059Listed by: LAKE HOMES REALTY


Protect your home and budget from life's surprises with an Assurant Home Warranty, backed by a partner that supports you through every step of homeownership. Explore Plans.
© 2026 Better Homes and Gardens Real Estate LLC. An Anywhere Real Estate company. All rights reserved. Better Homes and Gardens® Real Estate is a registered trademark owned by Meredith Operations Corporation, licensed to Better Homes and Gardens Real Estate LLC and used with permission. Better Homes and Gardens Real Estate LLC fully supports the principles of the Fair Housing Act and the Equal Opportunity Act. Listing information is deemed reliable but is not guaranteed accurate.
Each office is independently owned and operated.
Any services or products provided by third parties are not provided by, affiliated with or related to Better Homes and Gardens Real Estate LLC, or its affiliated companies.