
430 Hilltop Drive, Jefferson City, TN 37760
Local realty services provided by:Better Homes and Gardens Real Estate Gwin Realty
Listed by: amy shrader
Office: remax real estate ten
MLS#:1357562
Source:TN_KAAR
Price summary
- Price:$250,000
- Price per sq. ft.:$188.68
About this home
Single-level 3-bedroom, 1.5-bath brick ranch inside the Jefferson City limits, about one mile from Carson-Newman University and one mile from Walmart. If you want a home where the big projects are already finished, start here.
In the past 12 months, the sellers updated almost everything you'd want to tackle yourself: luxury vinyl plank flooring throughout, a new kitchen with new cabinets, countertops, and stainless steel appliances, remodeled bathrooms, fresh paint inside and out, a new front door, updated light fixtures, and a new water heater. You move in and start living instead of renovating.
The layout is simple and easy to live in. Your front door opens into a bright living room that flows into a formal dining room, a great spot for Sunday dinners or game night. The kitchen includes a pantry and a laundry area. The primary bedroom has its own half bath, and two more bedrooms share a full hall bath. One of those bedrooms makes a comfortable home office, guest room, or hobby space.
Outside, the 0.39-acre lot gives you a wide, grassy front yard and room out back for a garden, a fire pit, or a dog to run. The attached one-car garage gives you covered parking plus space for a workbench, tools, or a motorcycle.
Who is this home for? First-time buyers ready to stop renting. Anyone wanting one-floor living without stairs. Carson-Newman faculty and staff who want a quick commute. Investors looking for a move-in ready rental close to campus, where student housing stays in demand. Living inside city limits means city services and short trips for groceries, dining, and errands. Downtown Jefferson City is minutes away, Morristown is an easy drive, and Cherokee Lake and Douglas Lake are close enough for weekend boating and fishing. Knoxville is under an hour away. Updated, affordable, and close to everything in Jefferson City, Tennessee. Take the 3D tour, then come see it in person....
Contact an agent
Home facts
- Year built:1972
- Subdivision & Development:Town View
- Listing ID #:1357562
- Added:6 day(s) ago
- Updated:October 08, 2026 at 03:27 PM
Rooms and interior
- Bedrooms:3
- Total bathrooms:2
- Full bathrooms:1
- Half bathrooms:1
- Rooms Total:7
- Flooring:Laminate
- Basement:Yes
- Basement Description:Crawl Space
- Living area:1,325 sq. ft.
Heating and cooling
- Cooling:Central Cooling
- Heating:Central, Electric
Structure and exterior
- Year built:1972
- Building area:1,325 sq. ft.
- Lot area:0.39 Acres
- Architectural Style:Traditional
- Construction Materials:Block, Brick
Schools
- High school:Jefferson County
Utilities
- Sewer:Public Sewer
Finances and disclosures
- Price:$250,000
- Price per sq. ft.:$188.68
Parking
- Parking description:Attached, Garage Door Opener, Main Level
- Garage spaces:1
New listings near 430 Hilltop Drive
- New
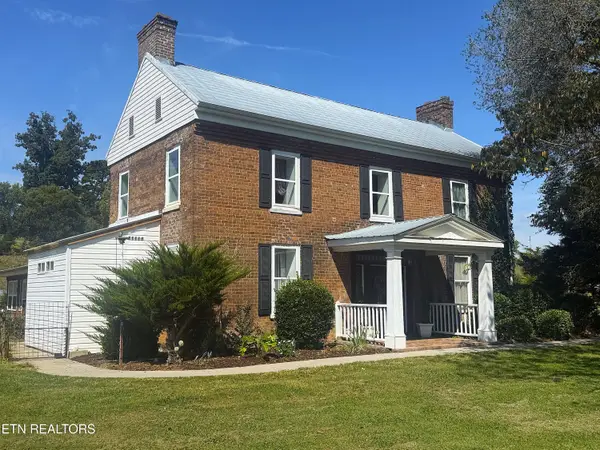 $695,000Active4 beds 4 baths2,937 sq. ft.
773 Sellers Rd, Jefferson City, TN 37760
MLS# 1357816Listed by: COUNTRY LIVING REALTY - New
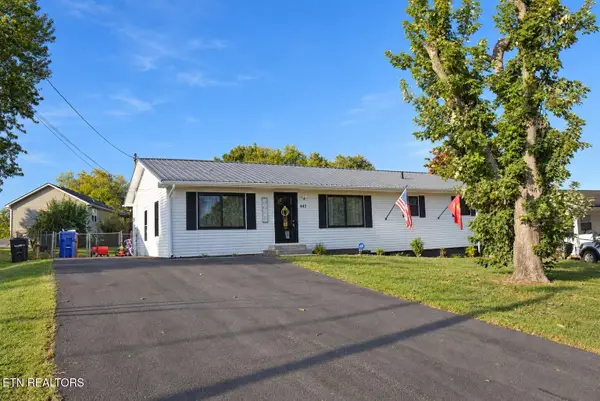 $349,900Active4 beds 2 baths1,687 sq. ft.
443 Hilltop Drive, Jefferson City, TN 37760
MLS# 1357782Listed by: REMAX BETWEEN THE LAKES - New
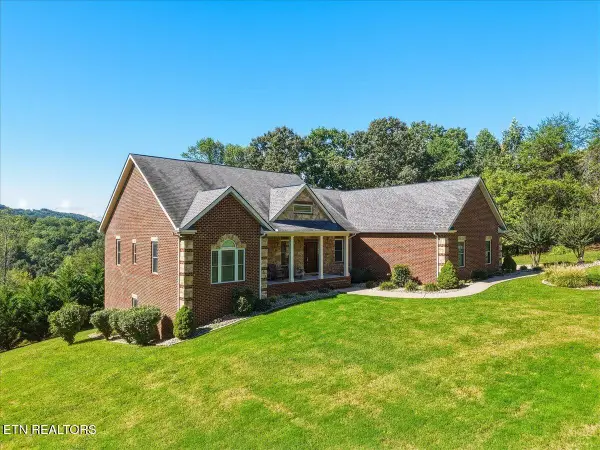 $759,900Active3 beds 3 baths3,608 sq. ft.
323 Independence Drive, Jefferson City, TN 37760
MLS# 1357070Listed by: THE HOME TEAM REAL ESTATE CO. 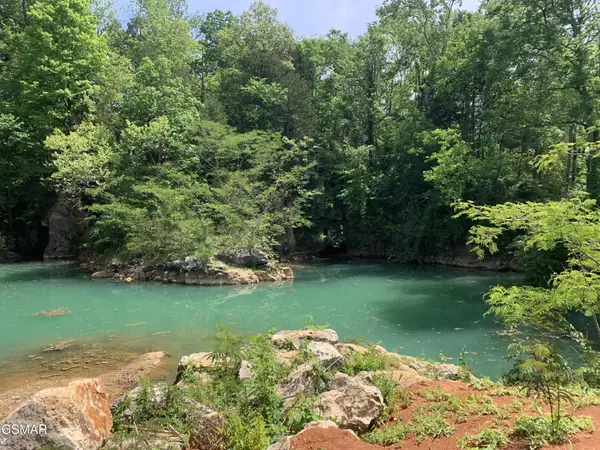 $249,900Active6.2 Acres
0 Old Andrew Johnson Highway, Jefferson City, TN 37760
MLS# 3599351Listed by: RE/MAX BETWEEN THE LAKES DANDRIDGE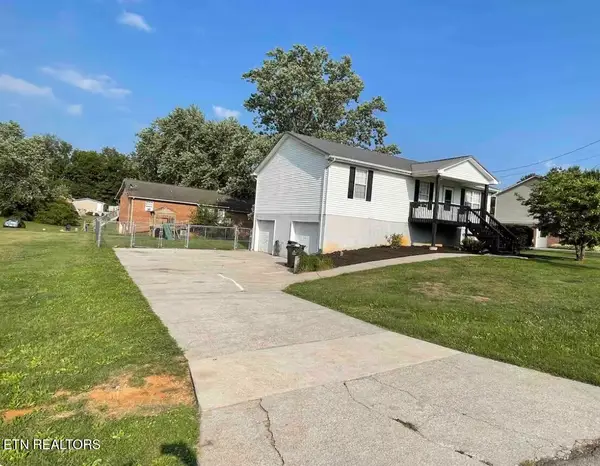 $262,000Active3 beds 2 baths1,148 sq. ft.
2204 Center Circle, Jefferson City, TN 37760
MLS# 1356564Listed by: SELL YOUR HOME SERVICES, LLC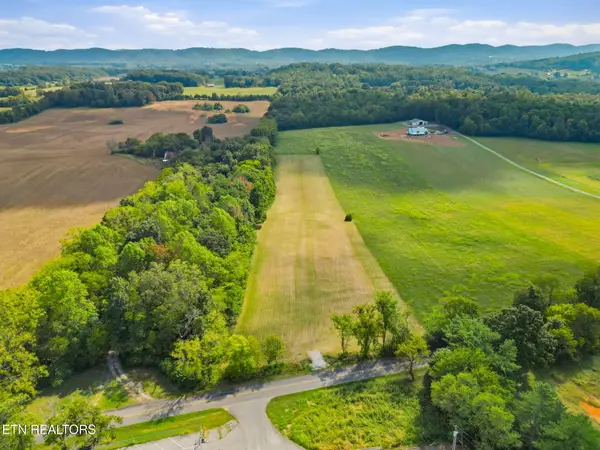 $175,000Active5.02 Acres
Tract 9 W Old A J Hwy, New Market, TN 37820
MLS# 1356477Listed by: KELLER WILLIAMS REALTY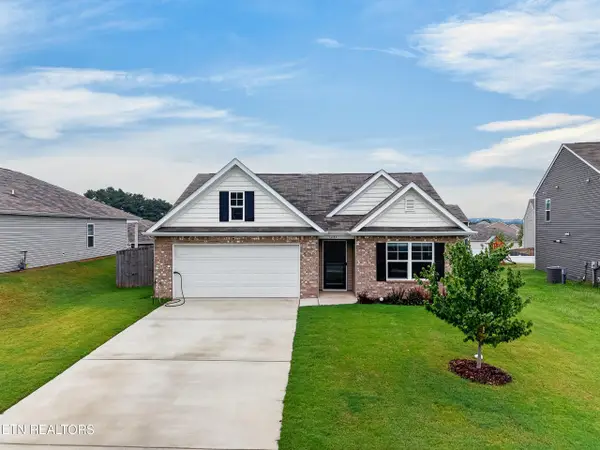 $345,000Active4 beds 2 baths1,774 sq. ft.
1233 Cole Drive, Jefferson City, TN 37760
MLS# 1356425Listed by: HITT REAL ESTATE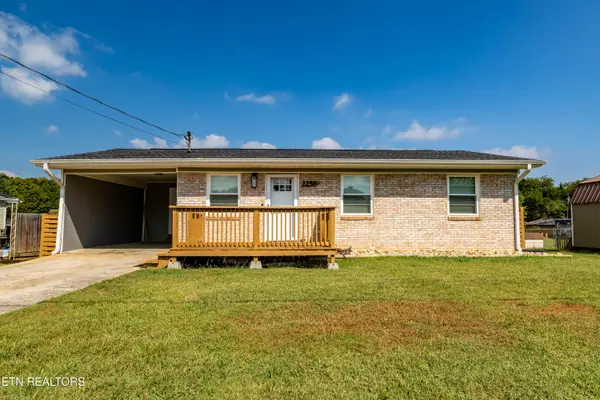 $325,000Active3 beds 2 baths1,900 sq. ft.
2256 Franklin Dr Drive, Jefferson City, TN 37760
MLS# 1356239Listed by: SOUTHERN HOMES & FARMS, LLC $825,000Active3 beds 3 baths2,064 sq. ft.
2255 Peninsula Drive, Jefferson City, TN 37760
MLS# 1356207Listed by: WALLACE


Protect your home and budget from life's surprises with an Assurant Home Warranty, backed by a partner that supports you through every step of homeownership. Explore Plans.
© 2026 Better Homes and Gardens Real Estate LLC. An Anywhere Real Estate company. All rights reserved. Better Homes and Gardens® Real Estate is a registered trademark owned by Meredith Operations Corporation, licensed to Better Homes and Gardens Real Estate LLC and used with permission. Better Homes and Gardens Real Estate LLC fully supports the principles of the Fair Housing Act and the Equal Opportunity Act. Listing information is deemed reliable but is not guaranteed accurate.
Each office is independently owned and operated.
Any services or products provided by third parties are not provided by, affiliated with or related to Better Homes and Gardens Real Estate LLC, or its affiliated companies.