
1006 Homestead Trl, Joelton, TN 37080
Local realty services provided by:Better Homes and Gardens Real Estate Heritage Group
1006 Homestead Trl,Joelton, TN 37080
$364,000
- 3 Beds
- 3 Baths
- 1,608 sq. ft.
- Single family
- Active
Listed by: vicki hertel
Office: regal realty group
MLS#:3638643
Source:NASHVILLE
Price summary
- Price:$364,000
- Price per sq. ft.:$226.37
About this home
You will absolutely fall in LOVE with this quaint and quiet dead end street known as ~ Homestead Trail ~ and this Move In Ready ~ **Home Sweet Home** with a gorgeous ONE ACRE country setting ~ is exactly what you have been waiting for! 3 Bedrooms / 2.5 Baths ~ PLUS Bonus Room! *NEW Flooring / *NEW Paint / *NEW Decks (front and back) *Replacement Windows (2023) / ALL Appliances ~ including Washer and Dryer to convey! Enjoy Stunnng Sunsets off the front and side decks! AMAZING Location ~ just over the Davidson County line ~ only 25 minutes to Downtown and ALL that Nashville has to offer!
Contact an agent
Home facts
- Year built:1992
- Subdivision & Development:Settler Pointe Phase 2
- Listing ID #:3638643
- Added:2 day(s) ago
- Updated:November 22, 2026 at 06:56 PM
Rooms and interior
- Bedrooms:3
- Total bathrooms:3
- Full bathrooms:2
- Half bathrooms:1
- Flooring:Carpet, Tile
- Kitchen Description:Dishwasher, Microwave, Refrigerator
- Basement Description:Crawl Space
- Living area:1,608 sq. ft.
Heating and cooling
- Cooling:Ceiling Fan(s), Central Air, Electric
- Heating:Central, Electric
- Central air:Yes
Structure and exterior
- Roof:Shingle
- Year built:1992
- Building area:1,608 sq. ft.
- Lot area:1 Acres
- Construction Materials:Vinyl Siding
- Exterior Features:Deck, Porch
- Levels:2 Story
Schools
- High school:Sycamore High School
- Middle school:Sycamore Middle School
- Elementary school:East Cheatham Elementary
Utilities
- Water:Public, Water Available
- Sewer:Septic Tank
Finances and disclosures
- Price:$364,000
- Price per sq. ft.:$226.37
- Tax amount:$1,430
Features and amenities
- Appliances:Dishwasher, Microwave, Refrigerator
- Amenities:Ceiling Fan(s), Extra Closets
 Copyright 2026 Realtracs Mls. All rights reserved. Realtracs Mls provides content displayed here (“provided content”) on an “as is” basis and makes no representations or warranties regarding the provided content, including, but not limited to those of non-infringement, timeliness, accuracy, or completeness. Individuals and companies using information presented are responsible for verification and validation of information they utilize and present to their customers and clients. Realtracs Mls will not be liable for any damage or loss resulting from use of the provided content or the products available through Portals, IDX, VOW, and/or Syndication. Recipients of this information shall not resell, redistribute, reproduce, modify, or otherwise copy any portion thereof without the expressed written consent of Realtracs Mls.
New listings near 1006 Homestead Trl
- New
 $72,000Active2.6 Acres
5537 Trailwood Ct, Joelton, TN 37080
MLS# 3638922Listed by: PREMIER REALTY AND MANAGEMENT - New
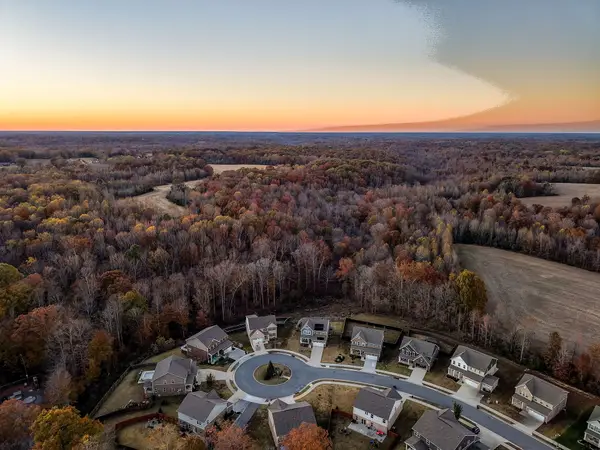 $579,900Active3 beds 4 baths2,620 sq. ft.
972 Fancher Ln, Joelton, TN 37080
MLS# 3638695Listed by: COMPASS RE - New
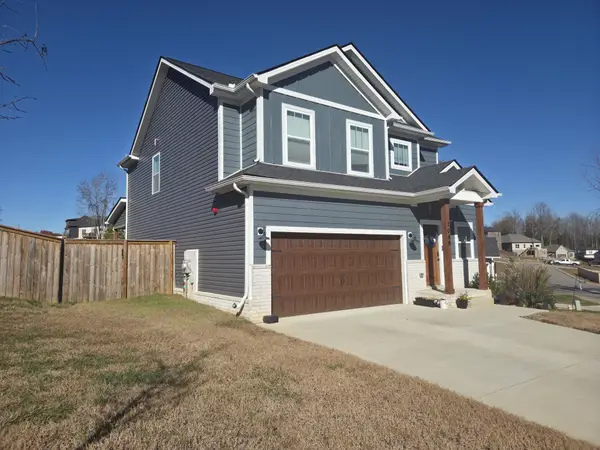 $409,000Active4 beds 3 baths1,854 sq. ft.
1048 Fox Dr, Joelton, TN 37080
MLS# 3638675Listed by: BEYCOME BROKERAGE REALTY, LLC - New
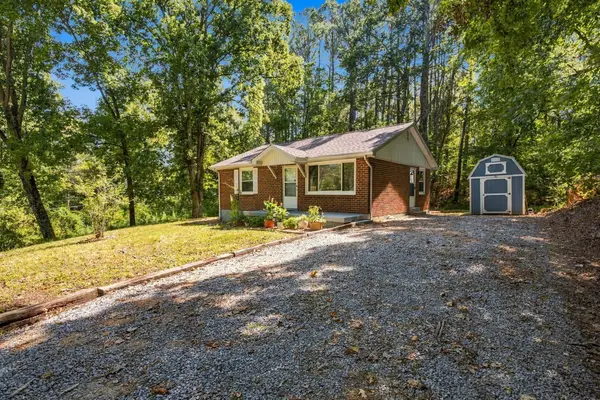 $315,000Active2 beds 1 baths891 sq. ft.
6463 Old Clarksville Pike, Joelton, TN 37080
MLS# 3638263Listed by: CRYE-LEIKE MUSIC CITY - New
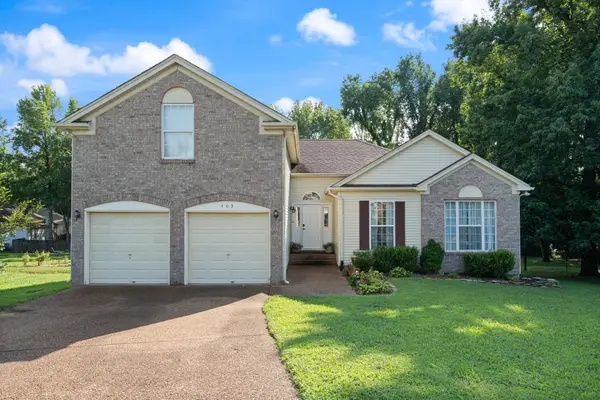 $399,999Active3 beds 2 baths2,254 sq. ft.
405 Jordyn Leigh Ct, Joelton, TN 37080
MLS# 3637305Listed by: KELLER WILLIAMS REALTY NASHVILLE/FRANKLIN - New
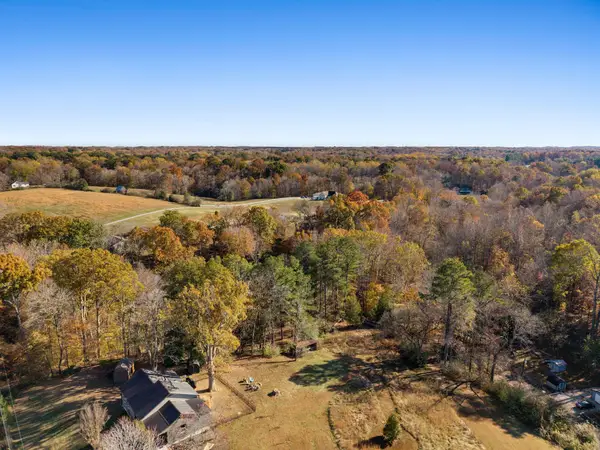 $150,000Active1.25 Acres
6412 Old Clarksville Pike, Joelton, TN 37080
MLS# 3637091Listed by: THE GOMES AGENCY - New
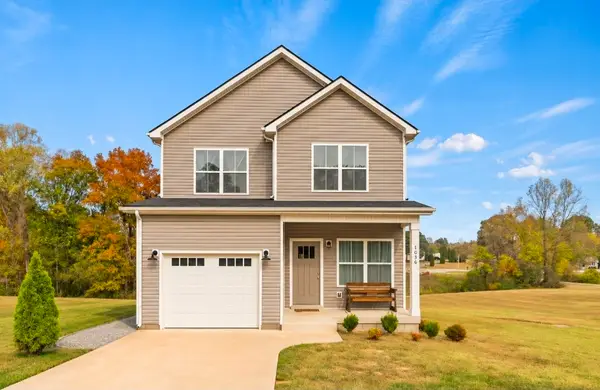 $429,999Active2 beds 3 baths1,443 sq. ft.
1030 Sha Dawn Rd, Joelton, TN 37080
MLS# 3636697Listed by: REALTY ONE GROUP MUSIC CITY - Open Sun, 1 to 3pmNew
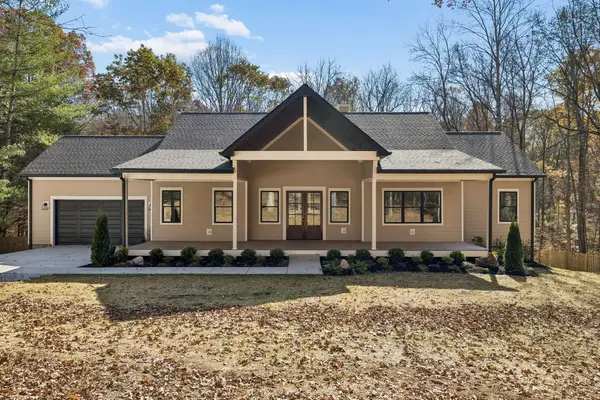 $950,000Active3 beds 4 baths4,007 sq. ft.
5061 Cougar Cv, Joelton, TN 37080
MLS# 3635961Listed by: SOUTHERN ROOTS PROPERTIES - New
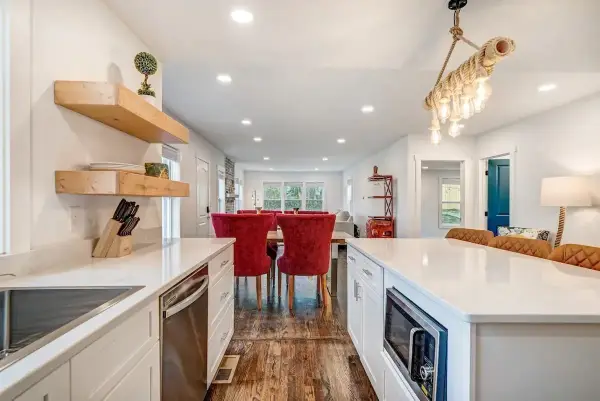 $499,000Active3 beds 2 baths1,446 sq. ft.
6343 Clarksville Pike, Joelton, TN 37080
MLS# 3635868Listed by: HIVE NASHVILLE LLC


Protect your home and budget from life's surprises with an Assurant Home Warranty, backed by a partner that supports you through every step of homeownership. Explore Plans.
© 2026 Better Homes and Gardens Real Estate LLC. An Anywhere Real Estate company. All rights reserved. Better Homes and Gardens® Real Estate is a registered trademark owned by Meredith Operations Corporation, licensed to Better Homes and Gardens Real Estate LLC and used with permission. Better Homes and Gardens Real Estate LLC fully supports the principles of the Fair Housing Act and the Equal Opportunity Act. Listing information is deemed reliable but is not guaranteed accurate.
Each office is independently owned and operated.
Any services or products provided by third parties are not provided by, affiliated with or related to Better Homes and Gardens Real Estate LLC, or its affiliated companies.