
1024 Pickle Knight Rd, Joelton, TN 37080
Local realty services provided by:Better Homes and Gardens Real Estate Heritage Group
1024 Pickle Knight Rd,Joelton, TN 37080
$250,000
- 4 Beds
- 2 Baths
- 1,440 sq. ft.
- Mobile / Manufactured
- Active
Listed by: mike ernst
Office: exit prime realty
MLS#:3220737
Source:NASHVILLE
Price summary
- Price:$250,000
- Price per sq. ft.:$173.61
About this home
AMAZING PRICE WITH A HIGHLY MOTIVATED SELLER! This 4-bedroom, 2-bath home offers endless potential on 3.255 peaceful acres. The fenced front yard is perfect for pets or children, while the spacious property provides room to enjoy country living at its finest. Features include a covered carport and two storage buildings—both equipped with electricity and air conditioners—ideal for workshops, hobbies, or additional storage needs. Relax on the back deck and take in the quiet beauty of nature surrounding you. The HVAC system is only 3 years old and still under warranty, offering added peace of mind. Whether you’re an investor searching for your next opportunity or a family ready to make this home your own with a little TLC, this property is full of potential and value.
Contact an agent
Home facts
- Year built:1997
- Listing ID #:3220737
- Added:1 day(s) ago
- Updated:May 28, 2026 at 01:54 AM
Rooms and interior
- Bedrooms:4
- Total bathrooms:2
- Full bathrooms:2
- Flooring:Carpet
- Kitchen Description:Dishwasher, Microwave, Refrigerator
- Basement:Yes
- Basement Description:Crawl Space
- Living area:1,440 sq. ft.
Heating and cooling
- Cooling:Central Air
- Heating:Central
- Central air:Yes
Structure and exterior
- Roof:Asphalt
- Year built:1997
- Building area:1,440 sq. ft.
- Lot area:3.25 Acres
- Lot Features:Rolling Slope, Sloped, Wooded
- Construction Materials:Vinyl Siding
- Exterior Features:Deck, Porch
- Levels:1 Story
Schools
- High school:Sycamore High School
- Middle school:Sycamore Middle School
- Elementary school:East Cheatham Elementary
Utilities
- Water:Public, Water Available
- Sewer:Septic Tank
Finances and disclosures
- Price:$250,000
- Price per sq. ft.:$173.61
- Tax amount:$1,337
Features and amenities
- Appliances:Dishwasher, Microwave, Refrigerator
Parking
- Total parking spaces:1
- Parking description:Detached
- Carport spaces:1
 Copyright 2026 Realtracs Mls. All rights reserved. Realtracs Mls provides content displayed here (“provided content”) on an “as is” basis and makes no representations or warranties regarding the provided content, including, but not limited to those of non-infringement, timeliness, accuracy, or completeness. Individuals and companies using information presented are responsible for verification and validation of information they utilize and present to their customers and clients. Realtracs Mls will not be liable for any damage or loss resulting from use of the provided content or the products available through Portals, IDX, VOW, and/or Syndication. Recipients of this information shall not resell, redistribute, reproduce, modify, or otherwise copy any portion thereof without the expressed written consent of Realtracs Mls.
New listings near 1024 Pickle Knight Rd
 $598,000Pending4 beds 3 baths2,909 sq. ft.
7416 Bidwell Rd, Joelton, TN 37080
MLS# 3220296Listed by: RELIANT REALTY ERA POWERED- New
 $199,000Active2 beds 1 baths987 sq. ft.
6190 Eatons Creek Rd, Joelton, TN 37080
MLS# 3218240Listed by: CRYE-LEIKE, INC., REALTORS 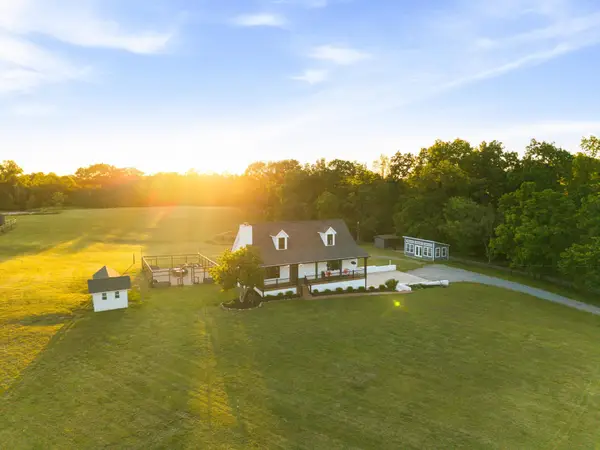 $999,999Active4 beds 4 baths2,601 sq. ft.
1707 New Hope Rd, Joelton, TN 37080
MLS# 3208421Listed by: COMPASS RE $641,250Active4 beds 3 baths3,162 sq. ft.
5843 Happy Hollow Ln, Joelton, TN 37080
MLS# 3208361Listed by: UPTOWN TENNESSEE REALTORS, INC.- Open Sun, 1 to 5pm
 $849,900Active3 beds 4 baths3,583 sq. ft.
7164 Bidwell Rd, Joelton, TN 37080
MLS# 3205931Listed by: NOBLE REAL ESTATE  $240,000Active2 beds 1 baths648 sq. ft.
5585 Higdon Ct, Joelton, TN 37080
MLS# 3205846Listed by: AT HOME REALTY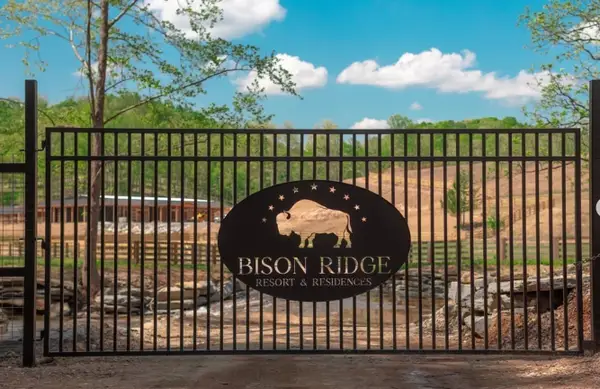 $1,250,000Active5 Acres
1500 Eagle Pass, Joelton, TN 37080
MLS# 3129674Listed by: COMPASS TENNESSEE, LLC $325,000Active3 beds 3 baths2,304 sq. ft.
5954 Highway 41a, Joelton, TN 37080
MLS# 3193993Listed by: CRYE-LEIKE, INC., REALTORS- Coming Soon
 $697,000Coming Soon3 beds 3 baths
1068 Carl Perry Rd, Ashland City, TN 37015
MLS# 3191295Listed by: LEGACY SIGNATURE PROPERTIES, LLC


Protect your home and budget from life's surprises with an Assurant Home Warranty, backed by a partner that supports you through every step of homeownership. Explore Plans.
© 2026 Better Homes and Gardens Real Estate LLC. An Anywhere Real Estate company. All rights reserved. Better Homes and Gardens® Real Estate is a registered trademark owned by Meredith Operations Corporation, licensed to Better Homes and Gardens Real Estate LLC and used with permission. Better Homes and Gardens Real Estate LLC fully supports the principles of the Fair Housing Act and the Equal Opportunity Act. Listing information is deemed reliable but is not guaranteed accurate.
Each office is independently owned and operated.
Any services or products provided by third parties are not provided by, affiliated with or related to Better Homes and Gardens Real Estate LLC, or its affiliated companies.