
1202 Pickle Knight Rd, Joelton, TN 37080
Local realty services provided by:Better Homes and Gardens Real Estate Ben Bray & Associates
1202 Pickle Knight Rd,Joelton, TN 37080
$270,000
- 2 Beds
- 1 Baths
- 1,270 sq. ft.
- Single family
- Active
Listed by: robyn morshead
Office: weichert, realtors - the andrews group
MLS#:3506004
Source:NASHVILLE
Price summary
- Price:$270,000
- Price per sq. ft.:$212.6
About this home
Welcome home to 1202 Pickle Knight Rd, a charming 2-bedroom with an upstairs bonus area that could be used as a third bedroom This country retreat is nestled on a peaceful, sprawling 3.8 acre lot in Joelton. Offering 1,270 square feet of comfortable, functional living space, this home provides the ultimate escape from the city hustle without sacrificing convenience.Step inside to a well loved home with a warm, country kitchen perfect for hosting morning coffee or weekend dinners. Both bedrooms offer a restful layout with views onto the pretty trees.The true highlight of this property lies just out the back door. Follow the trail down the hillside to your private Bear Branch Creek overlook—the perfect spot to unwind, read a book, and listen to the rushing water. Whether you are looking for a peaceful starter home, a scenic downsizer, or a serene Tennessee escape on Cheatham County’s beautiful rural ridges, this property is a rare find. Schedule your private tour today. Recently installed HVAC and water heater and new washer and dryer. Storage barn....
Contact an agent
Home facts
- Year built:1955
- Subdivision & Development:None
- Listing ID #:3506004
- Added:52 day(s) ago
- Updated:October 02, 2026 at 02:48 PM
Rooms and interior
- Bedrooms:2
- Total bathrooms:1
- Full bathrooms:1
- Flooring:Carpet, Laminate
- Kitchen Description:Dishwasher, Disposal, Microwave, Refrigerator
- Basement:Yes
- Basement Description:Crawl Space
- Living area:1,270 sq. ft.
Heating and cooling
- Cooling:Ceiling Fan(s), Central Air, Electric
- Heating:Central, Electric
- Central air:Yes
Structure and exterior
- Roof:Shingle
- Year built:1955
- Building area:1,270 sq. ft.
- Lot area:3.8 Acres
- Architectural Style:Traditional
- Construction Materials:Frame, Vinyl Siding
- Exterior Features:Porch
- Levels:2 Story
Schools
- High school:Sycamore High School
- Middle school:Sycamore Middle School
- Elementary school:East Cheatham Elementary
Utilities
- Water:Public, Water Available
- Sewer:Public Sewer
Finances and disclosures
- Price:$270,000
- Price per sq. ft.:$212.6
- Tax amount:$1,298
Features and amenities
- Appliances:Dishwasher, Disposal, Microwave, Refrigerator, Washer
- Laundry features:Dryer, Washer
- Amenities:Ceiling Fan(s)
Parking
- Total parking spaces:4
- Parking description:Asphalt
 Copyright 2026 Realtracs Mls. All rights reserved. Realtracs Mls provides content displayed here (“provided content”) on an “as is” basis and makes no representations or warranties regarding the provided content, including, but not limited to those of non-infringement, timeliness, accuracy, or completeness. Individuals and companies using information presented are responsible for verification and validation of information they utilize and present to their customers and clients. Realtracs Mls will not be liable for any damage or loss resulting from use of the provided content or the products available through Portals, IDX, VOW, and/or Syndication. Recipients of this information shall not resell, redistribute, reproduce, modify, or otherwise copy any portion thereof without the expressed written consent of Realtracs Mls.
New listings near 1202 Pickle Knight Rd
- Coming Soon
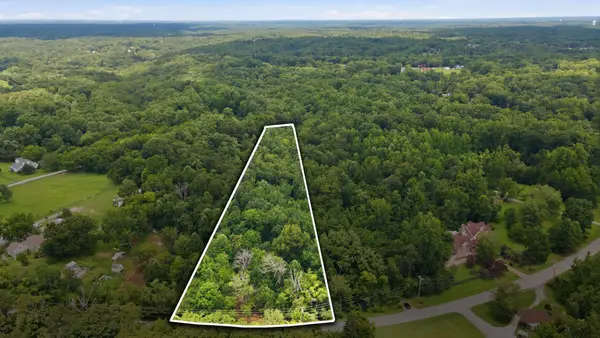 $279,900Coming Soon5.16 Acres
6131 Old Hickory Blvd, Whites Creek, TN 37189
MLS# 3603092Listed by: HIVE NASHVILLE LLC - New
 $2,300,000Active13.78 Acres
0 Hwy 41a, Joelton, TN 37080
MLS# 3603890Listed by: AT HOME REALTY - New
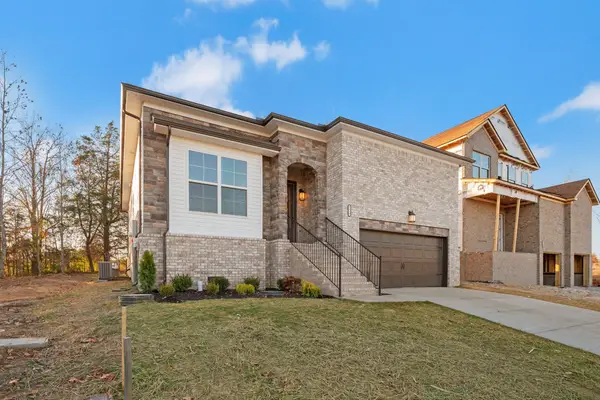 $403,500Active3 beds 2 baths1,552 sq. ft.
4 Bear Branch Cir, Joelton, TN 37080
MLS# 3603753Listed by: DALAMAR REAL ESTATE SERVICES, LLC - New
 $589,999Active3 beds 2 baths2,025 sq. ft.
1120 Jacobs Ct, Joelton, TN 37080
MLS# 3603624Listed by: HAUS REALTY & MANAGEMENT LLC - New
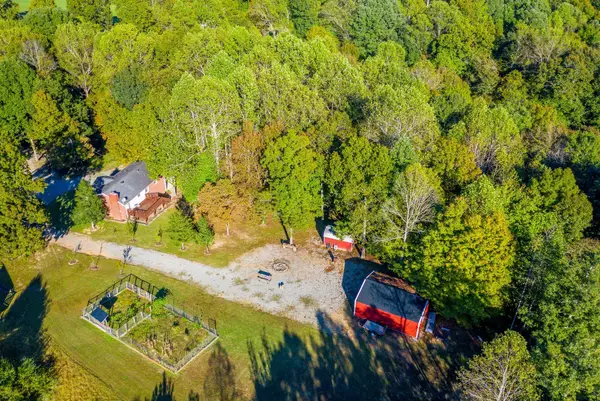 $625,000Active3 beds 2 baths2,200 sq. ft.
4211 Bernard Rd, Joelton, TN 37080
MLS# 3597372Listed by: COMPASS TENNESSEE, LLC - New
 $195,000Active2.63 Acres
6108 Marrowbone Lake Rd, Joelton, TN 37080
MLS# 3601646Listed by: BERKSHIRE HATHAWAY HOMESERVICES WOODMONT REALTY - New
 $360,000Active3 beds 2 baths1,323 sq. ft.
1008 Homestead Trl, Joelton, TN 37080
MLS# 3599043Listed by: 24 REALTY 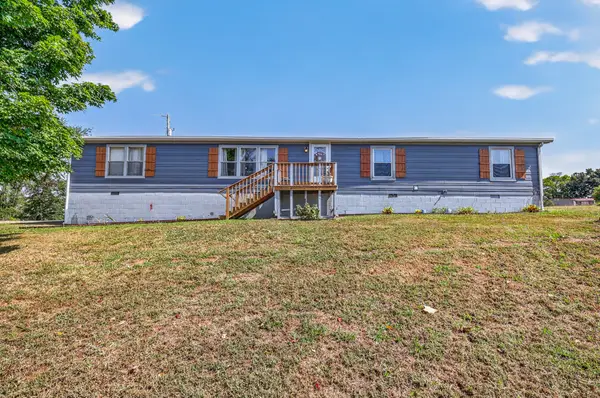 $250,000Pending4 beds 3 baths1,890 sq. ft.
1540 Ridge Cir, Joelton, TN 37080
MLS# 3598256Listed by: ROCKBROOK REALTY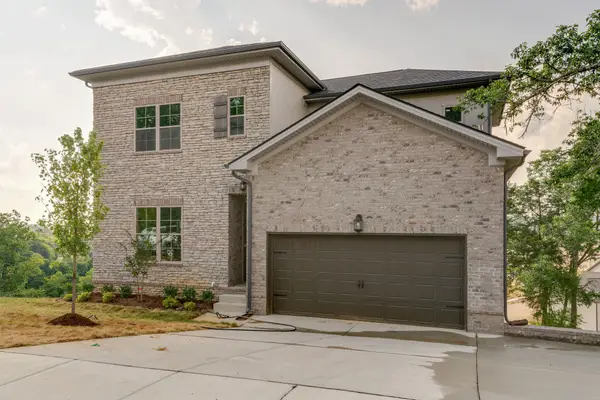 $479,570Active3 beds 3 baths2,150 sq. ft.
50 Bear Branch Circle, Joelton, TN 37080
MLS# 3546013Listed by: DALAMAR REAL ESTATE SERVICES, LLC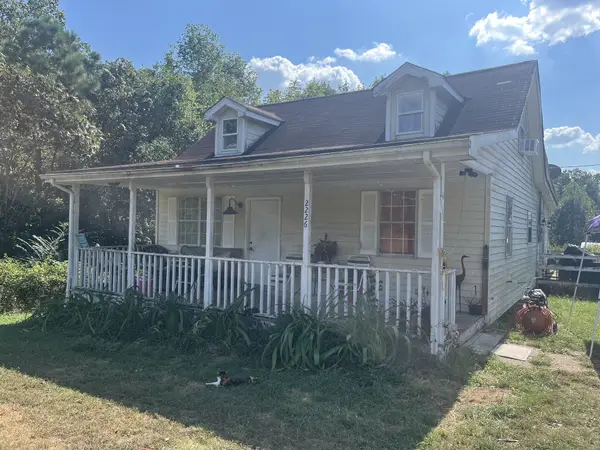 $350,000Active3 beds 1 baths2,252 sq. ft.
2244 Valley View Rd, Joelton, TN 37080
MLS# 3595632Listed by: GOLDSTAR REALTY


Protect your home and budget from life's surprises with an Assurant Home Warranty, backed by a partner that supports you through every step of homeownership. Explore Plans.
© 2026 Better Homes and Gardens Real Estate LLC. An Anywhere Real Estate company. All rights reserved. Better Homes and Gardens® Real Estate is a registered trademark owned by Meredith Operations Corporation, licensed to Better Homes and Gardens Real Estate LLC and used with permission. Better Homes and Gardens Real Estate LLC fully supports the principles of the Fair Housing Act and the Equal Opportunity Act. Listing information is deemed reliable but is not guaranteed accurate.
Each office is independently owned and operated.
Any services or products provided by third parties are not provided by, affiliated with or related to Better Homes and Gardens Real Estate LLC, or its affiliated companies.