
4211 Bernard Rd, Joelton, TN 37080
Local realty services provided by:Better Homes and Gardens Real Estate Ben Bray & Associates
4211 Bernard Rd,Joelton, TN 37080
$599,999
- 3 Beds
- 2 Baths
- 2,200 sq. ft.
- Single family
- Active
Listed by: amy schols
Office: compass re
MLS#:3597372
Source:NASHVILLE
Price summary
- Price:$599,999
- Price per sq. ft.:$272.73
About this home
The acreage you want, without the renovation projects you don't! Set on 7.41 acres just 25 minutes from Downtown Nashville, this move-in-ready farmstead features a NEW roof, HVAC, septic system, back deck, updated bathrooms, and more!
Enjoy your own private year-round creek, a large 30'x20' pole barn with electricity, chicken coop, goat houses, and three separate fenced areas for animals.
Inside, over 2,200 SqFt includes an open living area, spacious bonus room, renovated oversized mudroom, and a flexible floor plan with potential for up to 5 bedrooms.
Whether you're looking for a hobby farm, workshop, space for animals, or simply more privacy, this property offers the flexibility to make it your own. Conveniently located near I-24 and Clarksville Pike.
Contact an agent
Home facts
- Year built:1963
- Subdivision & Development:Doyle Gene Vanderford Property
- Listing ID #:3597372
- Added:50 day(s) ago
- Updated:November 17, 2026 at 03:43 PM
Rooms and interior
- Bedrooms:3
- Total bathrooms:2
- Full bathrooms:2
- Flooring:Laminate, Tile
- Kitchen Description:Dishwasher, Freezer, Microwave, Oven, Refrigerator
- Basement Description:Finished
- Living area:2,200 sq. ft.
Heating and cooling
- Cooling:Central Air
- Heating:Central
- Central air:Yes
Structure and exterior
- Year built:1963
- Building area:2,200 sq. ft.
- Lot area:7.41 Acres
- Lot Features:Wooded
- Construction Materials:Brick
- Exterior Features:Porch
- Levels:2 Story
Schools
- High school:Whites Creek High
- Middle school:Haynes Middle
- Elementary school:Joelton Elementary
Utilities
- Water:Public, Water Available
- Sewer:Septic Tank
Finances and disclosures
- Price:$599,999
- Price per sq. ft.:$272.73
- Tax amount:$3,782
Features and amenities
- Appliances:Dishwasher, Microwave, Refrigerator, Washer
- Laundry features:Dryer, Washer
- Amenities:appl_Oven
Parking
- Total parking spaces:12
- Parking description:Attached
- Garage:Yes
- Garage spaces:2
- Carport spaces:4
 Copyright 2026 Realtracs Mls. All rights reserved. Realtracs Mls provides content displayed here (“provided content”) on an “as is” basis and makes no representations or warranties regarding the provided content, including, but not limited to those of non-infringement, timeliness, accuracy, or completeness. Individuals and companies using information presented are responsible for verification and validation of information they utilize and present to their customers and clients. Realtracs Mls will not be liable for any damage or loss resulting from use of the provided content or the products available through Portals, IDX, VOW, and/or Syndication. Recipients of this information shall not resell, redistribute, reproduce, modify, or otherwise copy any portion thereof without the expressed written consent of Realtracs Mls.
New listings near 4211 Bernard Rd
- Coming Soon
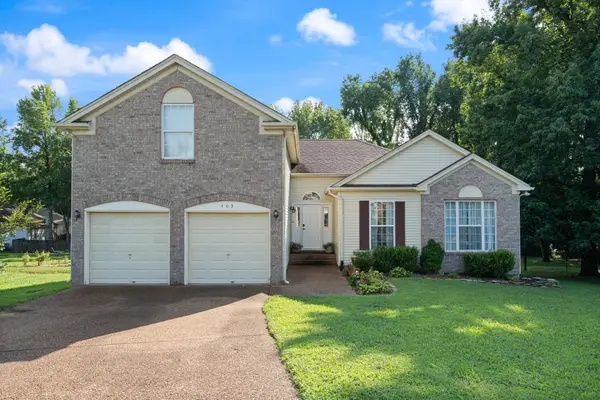 $399,999Coming Soon3 beds 2 baths2,254 sq. ft.
405 Jordyn Leigh Ct, Joelton, TN 37080
MLS# 3637305Listed by: KELLER WILLIAMS REALTY NASHVILLE/FRANKLIN - Coming Soon
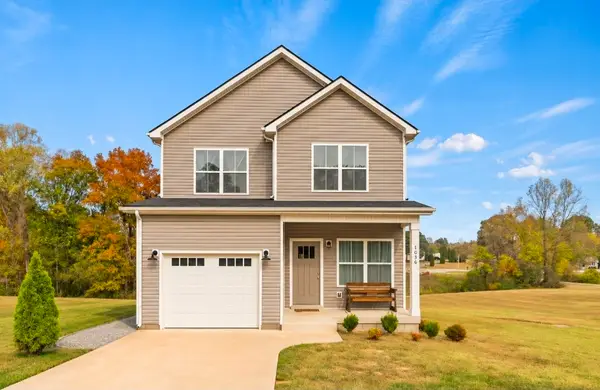 $429,999Coming Soon2 beds 3 baths1,443 sq. ft.
1030 Sha Dawn Rd, Joelton, TN 37080
MLS# 3636697Listed by: REALTY ONE GROUP MUSIC CITY - New
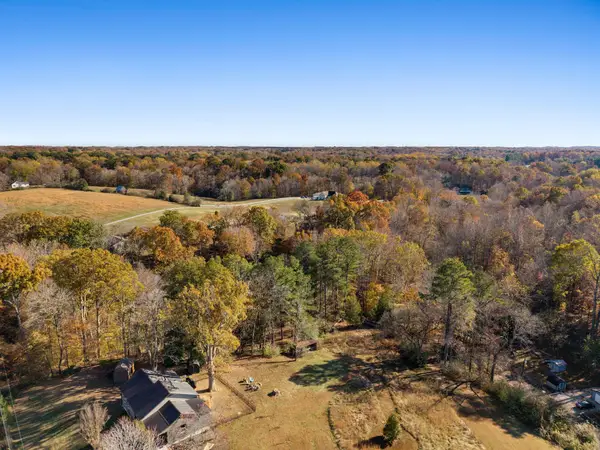 $150,000Active1.25 Acres
6412 Old Clarksville Pike, Joelton, TN 37080
MLS# 3637091Listed by: THE GOMES AGENCY - Open Sun, 1 to 3pmNew
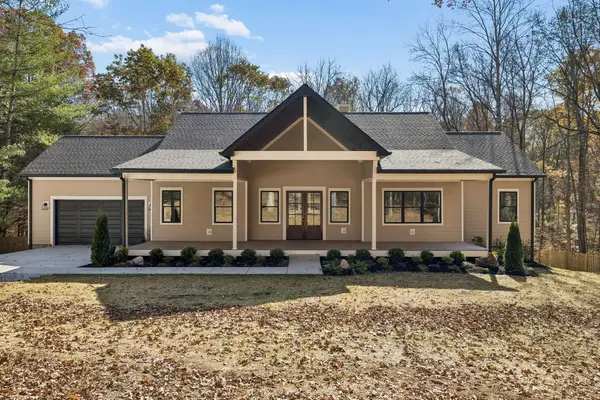 $950,000Active3 beds 4 baths4,007 sq. ft.
5061 Cougar Cv, Joelton, TN 37080
MLS# 3635961Listed by: SOUTHERN ROOTS PROPERTIES - New
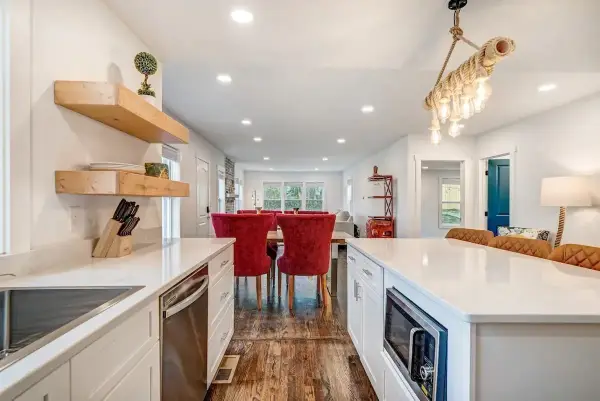 $499,000Active3 beds 2 baths1,446 sq. ft.
6343 Clarksville Pike, Joelton, TN 37080
MLS# 3635868Listed by: HIVE NASHVILLE LLC - New
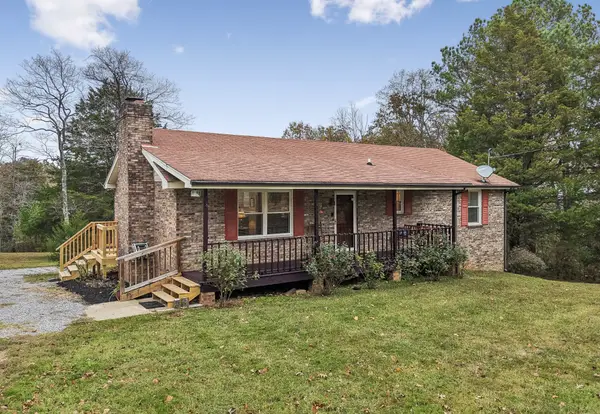 $394,900Active2 beds 2 baths1,344 sq. ft.
8430 Riley Adcock Rd, Joelton, TN 37080
MLS# 3634579Listed by: RE/MAX CHOICE PROPERTIES - New
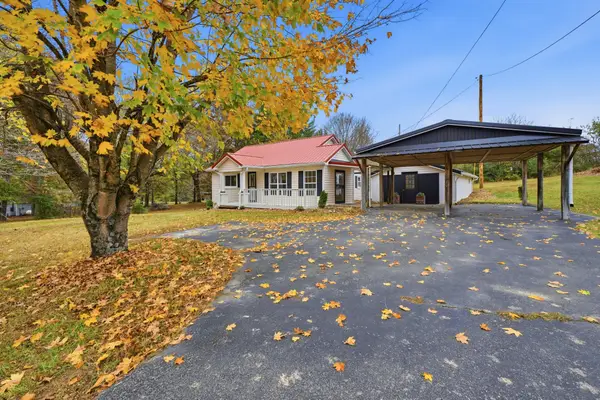 $295,000Active2 beds 1 baths896 sq. ft.
5284 Highway 41a, Joelton, TN 37080
MLS# 3634543Listed by: RE/MAX 1ST CHOICE - New
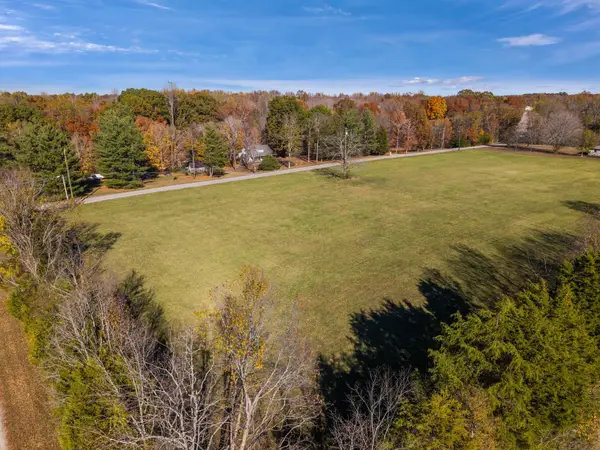 $6,000,000Active-- beds -- baths
0 Baxter Road, Joelton, TN 37080
MLS# 3634524Listed by: BENCHMARK REALTY, LLC - New
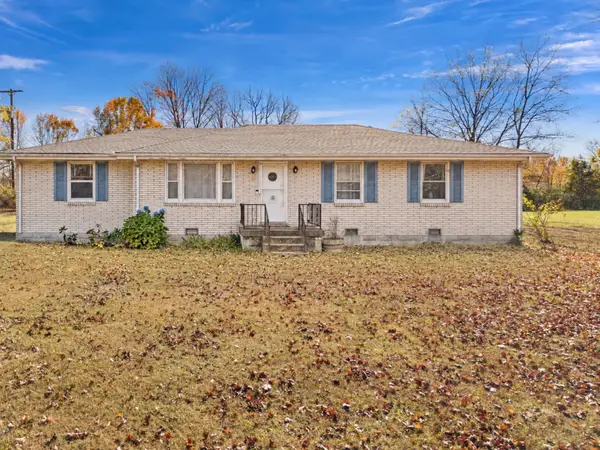 $599,000Active3 beds 2 baths1,232 sq. ft.
3529 Baxter Rd, Joelton, TN 37080
MLS# 3634525Listed by: BENCHMARK REALTY, LLC - New
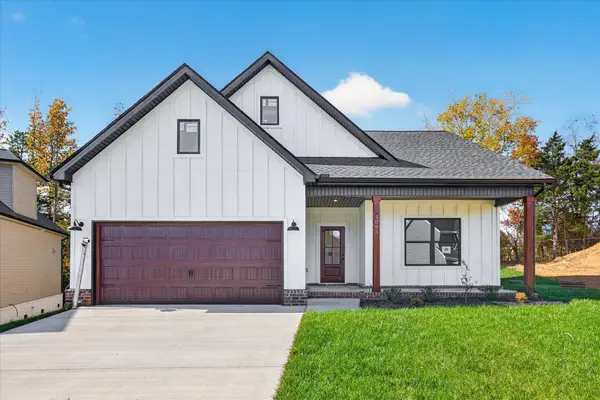 $390,000Active3 beds 2 baths1,260 sq. ft.
1095 Fox Dr, Joelton, TN 37080
MLS# 3633806Listed by: CRYE-LEIKE, INC., REALTORS


Protect your home and budget from life's surprises with an Assurant Home Warranty, backed by a partner that supports you through every step of homeownership. Explore Plans.
© 2026 Better Homes and Gardens Real Estate LLC. An Anywhere Real Estate company. All rights reserved. Better Homes and Gardens® Real Estate is a registered trademark owned by Meredith Operations Corporation, licensed to Better Homes and Gardens Real Estate LLC and used with permission. Better Homes and Gardens Real Estate LLC fully supports the principles of the Fair Housing Act and the Equal Opportunity Act. Listing information is deemed reliable but is not guaranteed accurate.
Each office is independently owned and operated.
Any services or products provided by third parties are not provided by, affiliated with or related to Better Homes and Gardens Real Estate LLC, or its affiliated companies.