
8400 Coopertown Rd, Joelton, TN 37080
Local realty services provided by:Better Homes and Gardens Real Estate Heritage Group
8400 Coopertown Rd,Joelton, TN 37080
$399,000
- 4 Beds
- 3 Baths
- 1,980 sq. ft.
- Single family
- Active
Listed by: ronny varghese
Office: luxury homes of tennessee corporate
MLS#:3595276
Source:NASHVILLE
Price summary
- Price:$399,000
- Price per sq. ft.:$201.52
About this home
Beautifully renovated, move-in ready, and offering far more space than you might expect! 8400 Coopertown Rd features a bright, modern interior with beautiful LVP flooring, updated lighting and fixtures, all-new finishes, and a flexible floor plan designed for everyday living.
A major highlight is the primary suite conveniently located on the main floor, offering separation from the additional bedrooms upstairs. The updated kitchen flows naturally into the living areas, while the freshly renovated bathrooms showcase the beautiful tile work. A large bonus room downstairs offers tons of possibilities—game room, home office, gym, media room, hobby space, or second living area.
Outside, enjoy a spacious yard with mature trees, plenty of room to play or entertain, and covered parking.
You’re also just minutes from a nearby park, giving you easy access to playgrounds, recreation, and outdoor space while still enjoying the privacy and breathing room of your own property. Conveniently located in Joelton with easy access (~15 miles) to Nashville, this home combines modern updates, a main-level primary suite, flexible bonus space, and a great yard in one incredibly versatile property.
Please call agent for any questions!...
Contact an agent
Home facts
- Year built:1956
- Subdivision & Development:Moss
- Listing ID #:3595276
- Added:1 day(s) ago
- Updated:September 20, 2026 at 02:57 PM
Rooms and interior
- Bedrooms:4
- Total bathrooms:3
- Full bathrooms:2
- Half bathrooms:1
- Kitchen Description:Dishwasher, Refrigerator
- Basement:Yes
- Living area:1,980 sq. ft.
Heating and cooling
- Cooling:Central Air
- Heating:Central
- Central air:Yes
Structure and exterior
- Roof:Asphalt
- Year built:1956
- Building area:1,980 sq. ft.
- Lot area:0.54 Acres
- Lot Features:Level
- Construction Materials:Stone, Vinyl Siding
- Levels:2 Story
Schools
- High school:Whites Creek High
- Middle school:Haynes Middle
- Elementary school:Joelton Elementary
Utilities
- Water:Public, Water Available
- Sewer:Private Sewer
Finances and disclosures
- Price:$399,000
- Price per sq. ft.:$201.52
- Tax amount:$1,634
Features and amenities
- Appliances:Dishwasher, Refrigerator
Parking
- Total parking spaces:8
- Parking description:Attached, Concrete, Gravel
- Carport spaces:3
 Copyright 2026 Realtracs Mls. All rights reserved. Realtracs Mls provides content displayed here (“provided content”) on an “as is” basis and makes no representations or warranties regarding the provided content, including, but not limited to those of non-infringement, timeliness, accuracy, or completeness. Individuals and companies using information presented are responsible for verification and validation of information they utilize and present to their customers and clients. Realtracs Mls will not be liable for any damage or loss resulting from use of the provided content or the products available through Portals, IDX, VOW, and/or Syndication. Recipients of this information shall not resell, redistribute, reproduce, modify, or otherwise copy any portion thereof without the expressed written consent of Realtracs Mls.
New listings near 8400 Coopertown Rd
- Coming Soon
 $369,900Coming Soon3 beds 2 baths1,183 sq. ft.
1104 Morriswood Dr, Joelton, TN 37080
MLS# 3306546Listed by: AT HOME REALTY - New
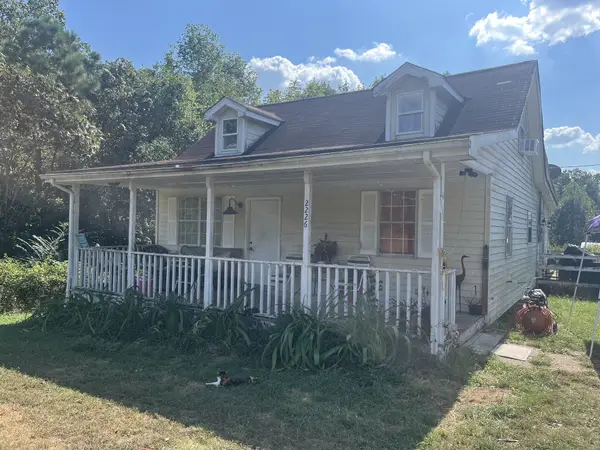 $350,000Active3 beds 1 baths2,252 sq. ft.
2244 Valley View Rd, Joelton, TN 37080
MLS# 3595632Listed by: GOLDSTAR REALTY - New
 $260,000Active3 beds 2 baths1,456 sq. ft.
3657 Baxter Rd, Joelton, TN 37080
MLS# 3593796Listed by: BENCHMARK REALTY, LLC - New
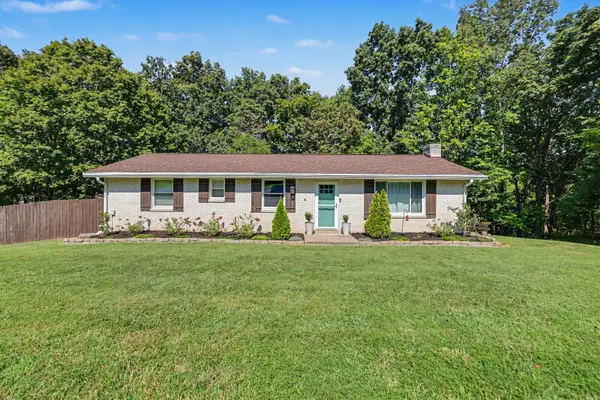 $539,900Active4 beds 4 baths2,550 sq. ft.
1101 Cotton Harris Rd, Joelton, TN 37080
MLS# 3593123Listed by: THE ASHTON REAL ESTATE GROUP OF RE/MAX ADVANTAGE - New
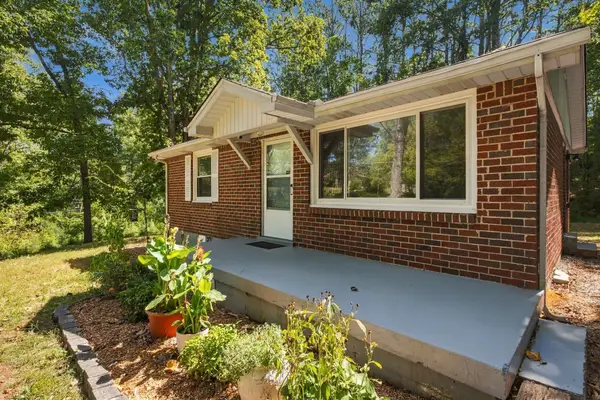 $325,000Active2 beds 1 baths891 sq. ft.
6463 Old Clarksville Pike, Joelton, TN 37080
MLS# 3593563Listed by: CRYE-LEIKE MUSIC CITY - New
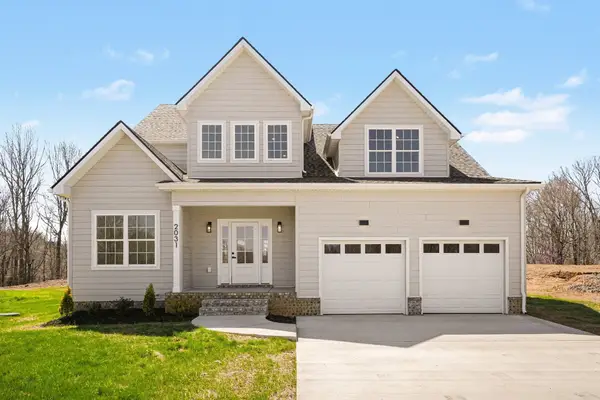 $625,000Active4 beds 3 baths2,745 sq. ft.
2031 Eagles Bluff Dr, Pleasant View, TN 37146
MLS# 3593551Listed by: 24 REALTY - New
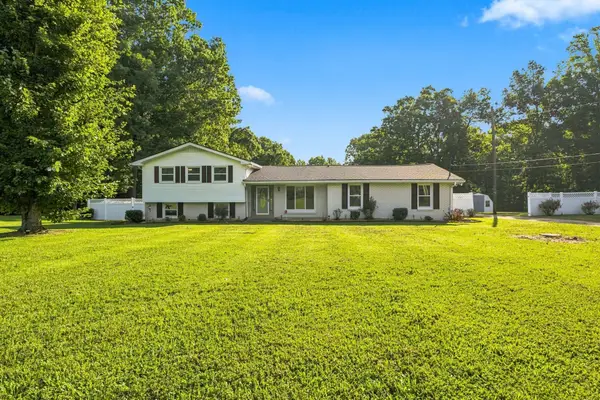 $495,000Active3 beds 2 baths2,358 sq. ft.
7400 Bidwell Rd, Joelton, TN 37080
MLS# 3592263Listed by: RE/MAX CHOICE PROPERTIES - New
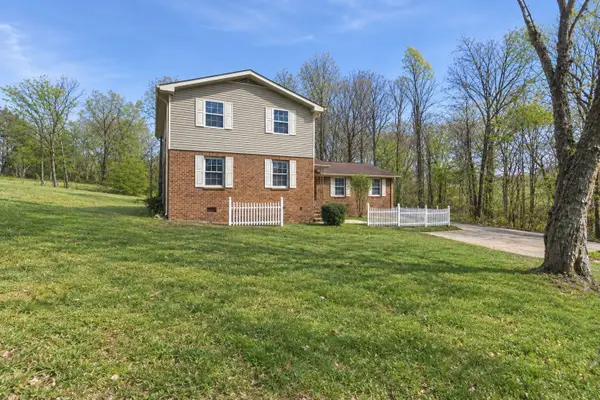 $450,000Active3 beds 4 baths1,965 sq. ft.
1059 Oakwood Rd, Joelton, TN 37080
MLS# 3547071Listed by: EXP REALTY  $249,900Pending3 beds 2 baths1,824 sq. ft.
1037 Sha Dawn Rd, Joelton, TN 37080
MLS# 3545993Listed by: GOLDSTAR REALTY


Protect your home and budget from life's surprises with an Assurant Home Warranty, backed by a partner that supports you through every step of homeownership. Explore Plans.
© 2026 Better Homes and Gardens Real Estate LLC. An Anywhere Real Estate company. All rights reserved. Better Homes and Gardens® Real Estate is a registered trademark owned by Meredith Operations Corporation, licensed to Better Homes and Gardens Real Estate LLC and used with permission. Better Homes and Gardens Real Estate LLC fully supports the principles of the Fair Housing Act and the Equal Opportunity Act. Listing information is deemed reliable but is not guaranteed accurate.
Each office is independently owned and operated.
Any services or products provided by third parties are not provided by, affiliated with or related to Better Homes and Gardens Real Estate LLC, or its affiliated companies.