
180 Marion Farms Drive, Kimball, TN 37347
Local realty services provided by:Better Homes and Gardens Real Estate Jackson Realty
180 Marion Farms Drive,Kimball, TN 37347
$275,000
- 2 Beds
- 2 Baths
- 1,104 sq. ft.
- Single family
- Active
Listed by: mary weathers
Office: re/max properties
MLS#:1546052
Source:TN_CAR
Price summary
- Price:$275,000
- Price per sq. ft.:$249.09
About this home
Welcome to 180 Marion Farms Drive in South Pittsburg, TN! Built in 2023, this beautifully maintained 2-bedroom, 2-bath home offers modern finishes, thoughtful upgrades, and a open floor plan designed for comfortable everyday living. Step inside to find beautiful engineered hardwood flooring, a spacious kitchen featuring granite countertops and upgraded appliances, and a dedicated dining room perfect for entertaining family and friends. Originally designed as a 3-bedroom home, the third bedroom has been converted into a dining room but can easily be converted back to accommodate an additional bedroom, home office, or flex space. Both bathrooms feature tile flooring and there are ceiling fans in the bedrooms and blinds throughout the home provide added comfort and convenience. A one-car garage offers additional storage and parking. With its newer construction, attractive finishes, and flexible layout, this home offers the perfect combination of style and functionality. Whether you're looking for your first home, downsizing, or simply wanting a newer home with modern amenities, 180 Marion Farms Drive is a wonderful opportunity! Schedule your private showing today!...
Contact an agent
Home facts
- Year built:2023
- Subdivision & Development:None
- Listing ID #:1546052
- Added:2 day(s) ago
- Updated:November 13, 2026 at 04:13 PM
Rooms and interior
- Bedrooms:2
- Total bathrooms:2
- Full bathrooms:2
- Rooms Total:6
- Dining Description:Eat-in Kitchen, Separate Dining Room
- Bathrooms Description:Separate Shower, Tub/shower Combo
- Kitchen Description:Eat-in Kitchen, Kitchen Island
- Bedroom Description:Primary Downstairs
- Basement:Yes
- Living area:1,104 sq. ft.
Heating and cooling
- Cooling:Central Air, Electric
- Heating:Central, Electric, Heating
- Central air:Yes
Structure and exterior
- Roof:Shingle
- Year built:2023
- Building area:1,104 sq. ft.
- Lot area:0.35 Acres
- Architectural Style:Ranch
- Construction Materials:Vinyl Siding
- Foundation Description:Block
- Levels:One
Utilities
- Water:Public, Water Connected
- Sewer:Public Sewer, Sewer Connected
Finances and disclosures
- Price:$275,000
- Price per sq. ft.:$249.09
- Tax amount:$901
Features and amenities
- Amenities:Ceiling Fan(s), Granite Counters, Open Floorplan, Walk-In Closet(s)
Parking
- Parking description:Attached Garage, Driveway, Garage, Garage Faces Front, Kitchen Level
- Garage:Yes
New listings near 180 Marion Farms Drive
- New
 $239,000Active2 beds 2 baths1,315 sq. ft.
15 Walnut Street, Kimball, TN 37347
MLS# 1545636Listed by: CRYE-LEIKE, REALTORS 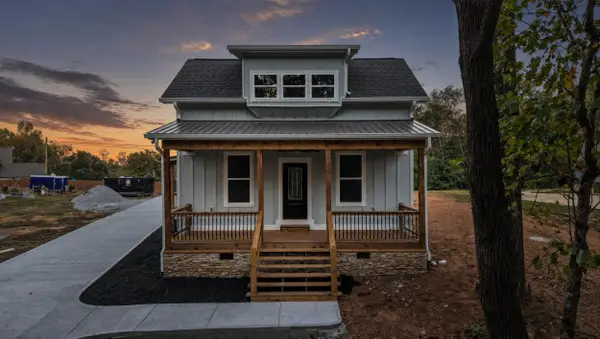 $399,000Active3 beds 3 baths1,806 sq. ft.
275 Brown Road, Kimball, TN 37347
MLS# 1545107Listed by: SCENIC SOUTH REALTY, LLC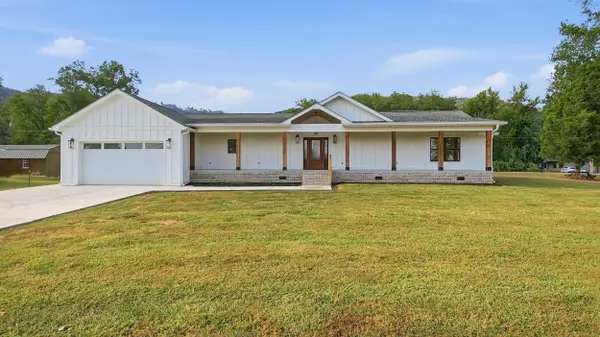 $439,000Active3 beds 4 baths2,163 sq. ft.
1237 Main Street, Jasper, TN 37347
MLS# 1544591Listed by: CRYE-LEIKE, REALTORS Listed by BHGRE$369,999Pending3 beds 2 baths1,374 sq. ft.
155 Charlene Place, South Pittsburg, TN 37380
MLS# 1541482Listed by: BETTER HOMES AND GARDENS REAL ESTATE SIGNATURE BROKERS $299,900Pending3 beds 2 baths1,406 sq. ft.
39 Kimball Cove Road, Kimball, TN 37347
MLS# 1539316Listed by: HEART REALTY, INC. $55,000Active0.81 Acres
240 Timber Ridge Drive, Kimball, TN 37347
MLS# 1539110Listed by: SCENIC SOUTH REALTY, LLC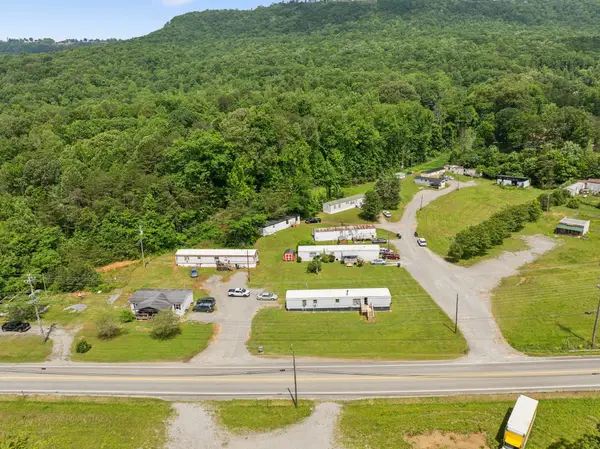 $635,000Active-- beds -- baths9,600 sq. ft.
1841 Main St, Jasper, TN 37347
MLS# 3261138Listed by: EXP REALTY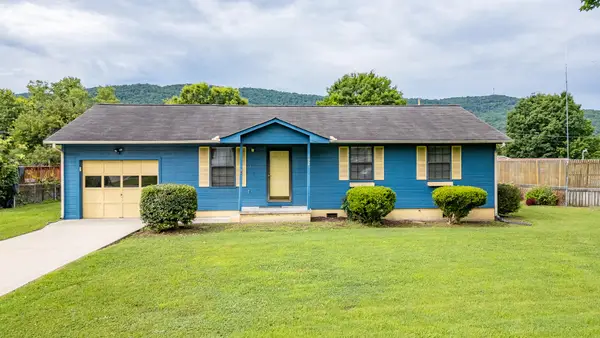 $239,900Active3 beds 1 baths1,040 sq. ft.
192 Cedar Point Lane, South Pittsburg, TN 37380
MLS# 20263282Listed by: CRYE-LEIKE REALTORS - HIXSON $199,000Active2 beds 1 baths1,320 sq. ft.
1010 Main Street, Kimball, TN 37347
MLS# 1530555Listed by: CENTURY 21 CUMBERLAND REALTY


Protect your home and budget from life's surprises with an Assurant Home Warranty, backed by a partner that supports you through every step of homeownership. Explore Plans.
© 2026 Better Homes and Gardens Real Estate LLC. An Anywhere Real Estate company. All rights reserved. Better Homes and Gardens® Real Estate is a registered trademark owned by Meredith Operations Corporation, licensed to Better Homes and Gardens Real Estate LLC and used with permission. Better Homes and Gardens Real Estate LLC fully supports the principles of the Fair Housing Act and the Equal Opportunity Act. Listing information is deemed reliable but is not guaranteed accurate.
Each office is independently owned and operated.
Any services or products provided by third parties are not provided by, affiliated with or related to Better Homes and Gardens Real Estate LLC, or its affiliated companies.