
125 Pine Ridge Lane, Kingsport, TN 37663
Local realty services provided by:Better Homes and Gardens Real Estate Jackson Realty
125 Pine Ridge Lane,Kingsport, TN 37663
$214,000
- 3 Beds
- 2 Baths
- 1,148 sq. ft.
- Single family
- Active
Listed by: erikah barham
Office: keller williams realty
MLS#:1541546
Source:TN_CAR
Price summary
- Price:$214,000
- Price per sq. ft.:$186.41
About this home
This is a WONDERFUL opportunity for investors, rehab buyers, or buyers looking to add their own touches and unlock the potential of a home in the sought-after Colonial Heights area- Just minutes from Warriors' Path State Park, shopping, interstate access, and more!
Charming character meets thoughtful updates in this inviting all-brick home! Original hardwood floors add timeless appeal, while numerous updates provide modern comfort. Recent improvements include a NEW roof (2025), NEW gutters (2025), newer HVAC (2022), new exterior doors, vinyl windows, new privacy fence, fully updated bathroom, front-yard hardscaping, and a BEAUTIFULLY oversized front porch--just in time for fall! The basement is partially finished and includes tons of storage.
The property is being sold AS-IS, where-is, with the seller making no repairs. The basement shows signs of water intrusion, and the property has a known foundation condition requiring repair. Documentation and contractor estimates regarding the recommended remediation are available for buyer review.
Buyers are encouraged to perform their own inspections and due diligence and independently verify financing eligibility and repair requirements with their lender. Property may be suitable for cash, renovation/rehabilitation financing, or other financing options depending on the buyer's lender and loan program....
Contact an agent
Home facts
- Year built:1960
- Subdivision & Development:None
- Listing ID #:1541546
- Added:57 day(s) ago
- Updated:October 23, 2026 at 03:18 PM
Rooms and interior
- Bedrooms:3
- Total bathrooms:2
- Full bathrooms:1
- Half bathrooms:1
- Rooms Total:10
- Flooring:Ceramic Tile, Hardwood
- Dining Description:Eat-in Kitchen, Separate Dining Room
- Bathrooms Description:Tub/shower Combo
- Kitchen Description:Eat-in Kitchen
- Basement:Yes
- Living area:1,148 sq. ft.
Heating and cooling
- Cooling:Central Air
- Heating:Central, Heating
- Central air:Yes
Structure and exterior
- Roof:Shingle
- Year built:1960
- Building area:1,148 sq. ft.
- Lot area:0.16 Acres
- Construction Materials:Brick
- Exterior Features:Rain Gutters, Storage
- Foundation Description:Block, Permanent, Slab
- Levels:Two
Utilities
- Water:Public, Water Connected
- Sewer:Septic Tank, Sewer Connected
Finances and disclosures
- Price:$214,000
- Price per sq. ft.:$186.41
- Tax amount:$762
Features and amenities
- Amenities:Cedar Closet(s), Ceiling Fan(s), Double Closets, Tile Counters
Parking
- Parking description:Attached Garage, Concrete, Driveway, Garage, Garage Door Opener, Garage Faces Front, Off Street
- Garage:Yes
New listings near 125 Pine Ridge Lane
- New
 $250,000Active3 beds 3 baths1,875 sq. ft.
3711 Apple Grove Circle, Kingsport, TN 37664
MLS# 1359183Listed by: TENNESSEE LIFE REAL ESTATE PROFESSIONALS 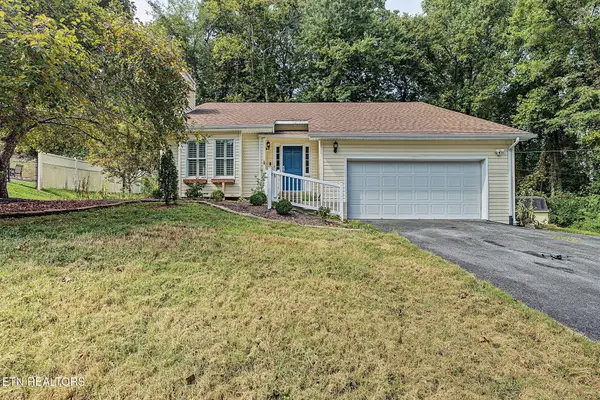 $349,999Active3 beds 3 baths2,429 sq. ft.
1020 Cox Trail Place, Kingsport, TN 37660
MLS# 1356605Listed by: YOUR HOME SOLD GUARANTEED REAL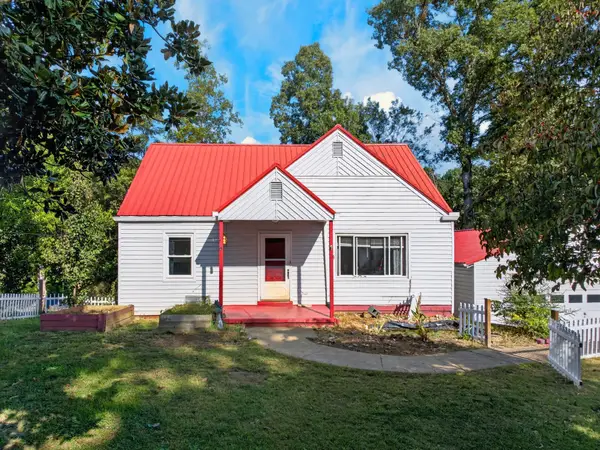 $150,000Active4 beds 1 baths1,102 sq. ft.
4048 Ridge Rd, Kingsport, TN 37660
MLS# 3611886Listed by: REAL BROKER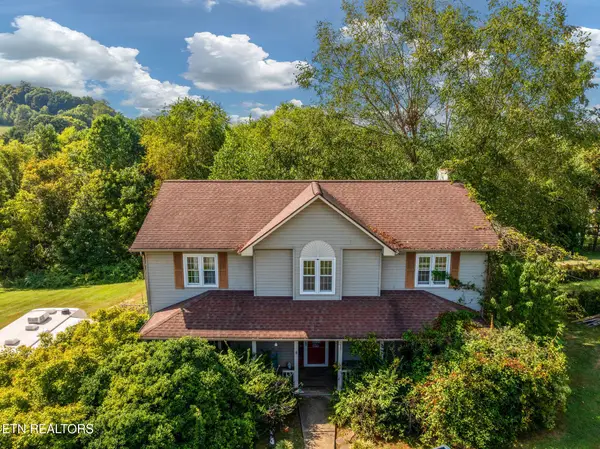 $359,900Active4 beds 3 baths2,530 sq. ft.
212 Pickens Rd, Kingsport, TN 37663
MLS# 1356666Listed by: AMERICAN WAY REAL ESTATE CO.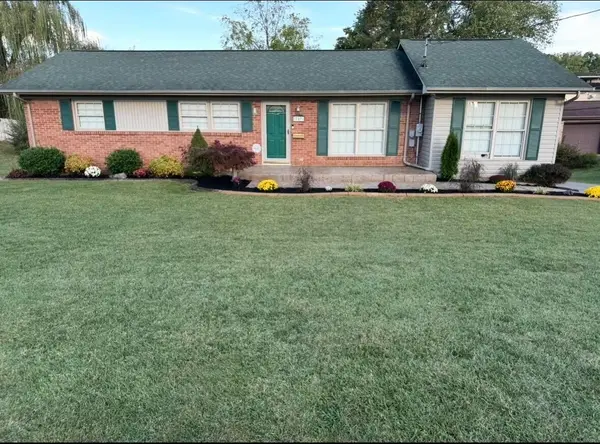 $399,900Active3 beds 2 baths2,713 sq. ft.
707 Hollis St, Kingsport, TN 37660
MLS# 3598820Listed by: BEYCOME BROKERAGE REALTY, LLC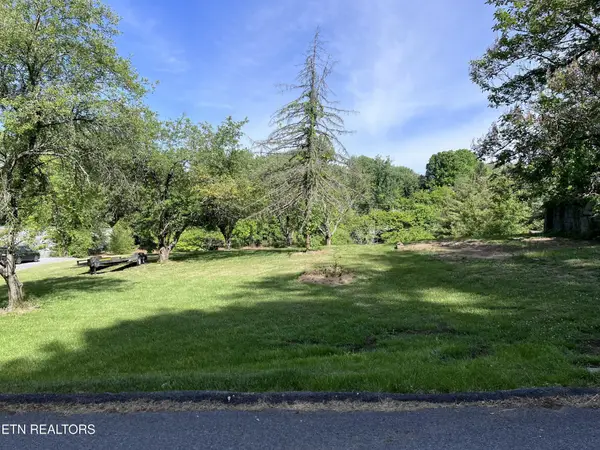 $44,900Active0.42 Acres
2051 Mountain View Ave, Kingsport, TN 37664
MLS# 3593063Listed by: EXIT REALTY PROS TN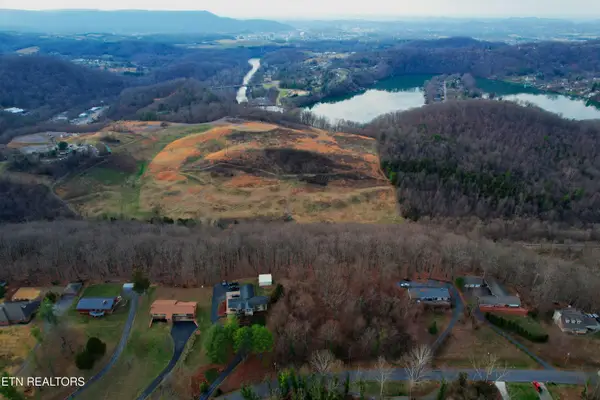 $46,500Active6.73 Acres
0 Hemlock Rd, Kingsport, TN 37664
MLS# 1355523Listed by: EPIQUE REALTY $299,000Pending26.97 Acres
0 E Stone Dr 0 Hwy 11w, Kingsport, TN 37660
MLS# 3591726Listed by: SPRING MOUNTAIN REALTY PLLC $459,900Active3 beds 3 baths2,119 sq. ft.
313 Sonnett Court, Kingsport, TN 37664
MLS# 1354679Listed by: SPRING MOUNTAIN REALTY, PLLC $289,900Active3 beds 3 baths2,052 sq. ft.
220 Brookfield Drive, Kingsport, TN 37663
MLS# 1354530Listed by: REALTY EXECUTIVES ASSOCIATES


Protect your home and budget from life's surprises with an Assurant Home Warranty, backed by a partner that supports you through every step of homeownership. Explore Plans.
© 2026 Better Homes and Gardens Real Estate LLC. An Anywhere Real Estate company. All rights reserved. Better Homes and Gardens® Real Estate is a registered trademark owned by Meredith Operations Corporation, licensed to Better Homes and Gardens Real Estate LLC and used with permission. Better Homes and Gardens Real Estate LLC fully supports the principles of the Fair Housing Act and the Equal Opportunity Act. Listing information is deemed reliable but is not guaranteed accurate.
Each office is independently owned and operated.
Any services or products provided by third parties are not provided by, affiliated with or related to Better Homes and Gardens Real Estate LLC, or its affiliated companies.