
1012 Copper Still Ct, Kingston Springs, TN 37082
Local realty services provided by:Better Homes and Gardens Real Estate Ben Bray & Associates
1012 Copper Still Ct,Kingston Springs, TN 37082
$365,000
- 3 Beds
- 1 Baths
- 1,000 sq. ft.
- Single family
- Active
Listed by: angela wright, bailey wall
Office: compass re
MLS#:3631857
Source:NASHVILLE
Price summary
- Price:$365,000
- Price per sq. ft.:$365
About this home
Set on 1.4 acres just five minutes from downtown Kingston Springs, this three-bedroom, one-bath abode offers a comfortable layout and plenty of outdoor space. The living area flows into the dining space and kitchen, which features ample cabinetry and a breakfast bar. Out back, the deck overlooks the spacious backyard. A one-car garage and a detached storage shed with electricity provide room for parking, hobbies and storage. Enjoy a peaceful setting less than ten minutes from L.L. Burns Park and Interstate 40, and just 25 minutes from downtown Nashville.
Contact an agent
Home facts
- Year built:1973
- Subdivision & Development:Wards Pine Fall Sub 1/68
- Listing ID #:3631857
- Added:4 day(s) ago
- Updated:November 08, 2026 at 03:21 PM
Rooms and interior
- Bedrooms:3
- Total bathrooms:1
- Full bathrooms:1
- Flooring:Tile
- Kitchen Description:Dishwasher, Microwave, Refrigerator
- Basement Description:Crawl Space
- Living area:1,000 sq. ft.
Heating and cooling
- Cooling:Central Air
- Heating:Electric
- Central air:Yes
Structure and exterior
- Roof:Shingle
- Year built:1973
- Building area:1,000 sq. ft.
- Lot area:1.43 Acres
- Architectural Style:Ranch
- Construction Materials:Brick
- Exterior Features:Deck
- Levels:1 Story
Schools
- High school:Harpeth High School
- Middle school:Harpeth Middle School
- Elementary school:Kingston Springs Elementary
Utilities
- Water:Public, Water Available
- Sewer:Public Sewer
Finances and disclosures
- Price:$365,000
- Price per sq. ft.:$365
- Tax amount:$1,239
Features and amenities
- Appliances:Dishwasher, Microwave, Refrigerator
Parking
- Total parking spaces:1
- Garage:Yes
- Garage spaces:1
 Copyright 2026 Realtracs Mls. All rights reserved. Realtracs Mls provides content displayed here (“provided content”) on an “as is” basis and makes no representations or warranties regarding the provided content, including, but not limited to those of non-infringement, timeliness, accuracy, or completeness. Individuals and companies using information presented are responsible for verification and validation of information they utilize and present to their customers and clients. Realtracs Mls will not be liable for any damage or loss resulting from use of the provided content or the products available through Portals, IDX, VOW, and/or Syndication. Recipients of this information shall not resell, redistribute, reproduce, modify, or otherwise copy any portion thereof without the expressed written consent of Realtracs Mls.
New listings near 1012 Copper Still Ct
- New
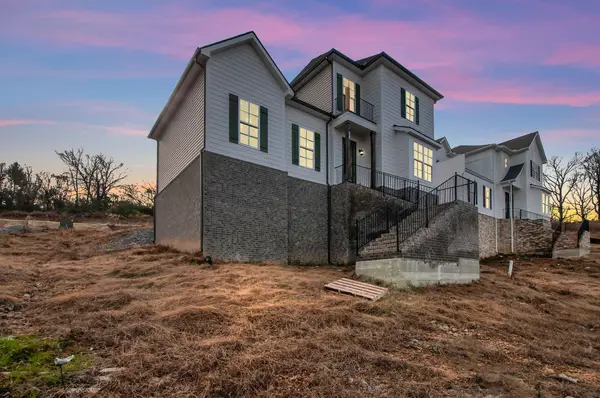 $430,340Active3 beds 3 baths1,643 sq. ft.
110 Lula Ln, Kingston Springs, TN 37082
MLS# 3633471Listed by: DALAMAR REAL ESTATE SERVICES, LLC - New
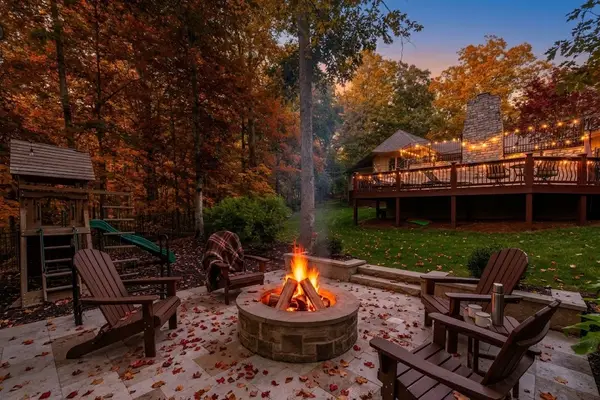 $1,875,000Active3 beds 5 baths4,592 sq. ft.
1003 Champion Hills Dr, Kingston Springs, TN 37082
MLS# 3630261Listed by: ZEITLIN SOTHEBY'S INTERNATIONAL REALTY - New
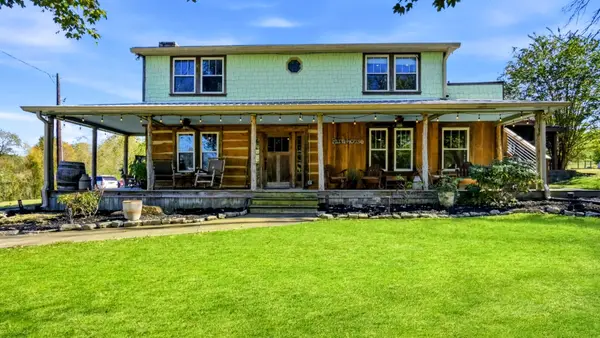 $999,000Active2 beds 2 baths1,532 sq. ft.
870 Pinnacle Hill Rd, Kingston Springs, TN 37082
MLS# 3629850Listed by: EXIT REALTY BOB LAMB & ASSOCIATES - New
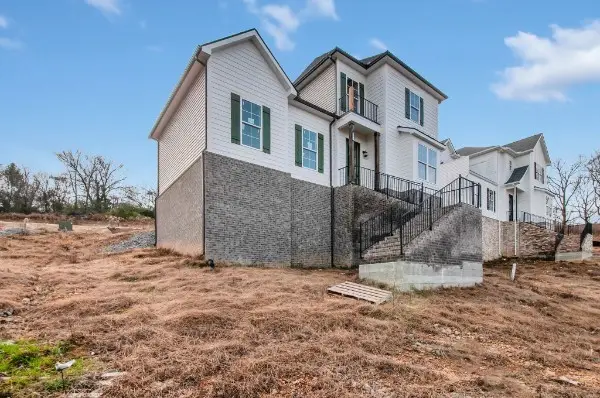 $495,460Active3 beds 3 baths1,993 sq. ft.
104 Lula Ln, Kingston Springs, TN 37082
MLS# 3613053Listed by: DALAMAR REAL ESTATE SERVICES, LLC - New
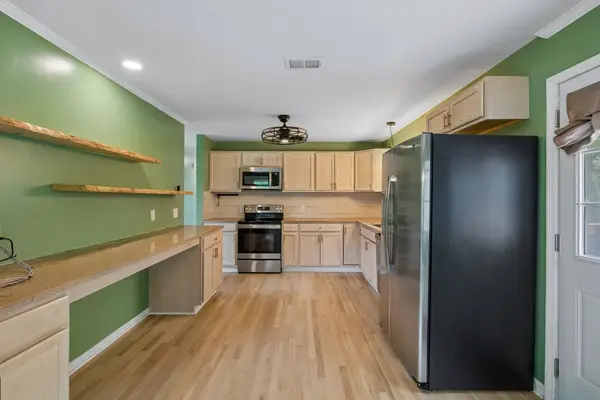 $385,000Active3 beds 2 baths2,182 sq. ft.
771 Mount Pleasant Rd, Kingston Springs, TN 37082
MLS# 3628019Listed by: KELLER WILLIAMS REALTY MT. JULIET 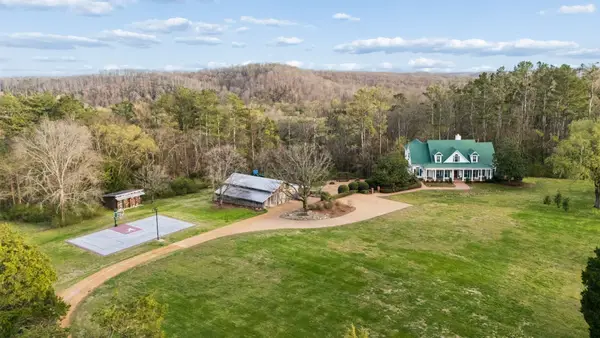 $2,675,000Active6 beds 6 baths6,414 sq. ft.
324 E Kingston Springs Rd, Kingston Springs, TN 37082
MLS# 3627290Listed by: COMPASS RE $250,000Active0.72 Acres
1020 Vintage Pl, Kingston Springs, TN 37082
MLS# 3626213Listed by: WH PROPERTIES- Open Sun, 2 to 4pm
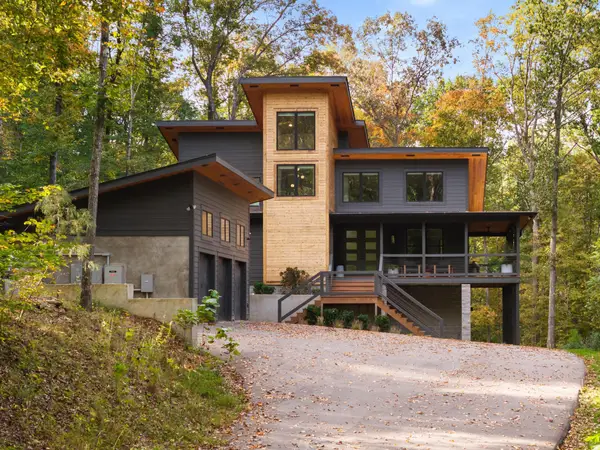 $1,799,999Active4 beds 4 baths4,300 sq. ft.
1045 Deer Ridge Rd, Kingston Springs, TN 37082
MLS# 3623226Listed by: COMPASS RE 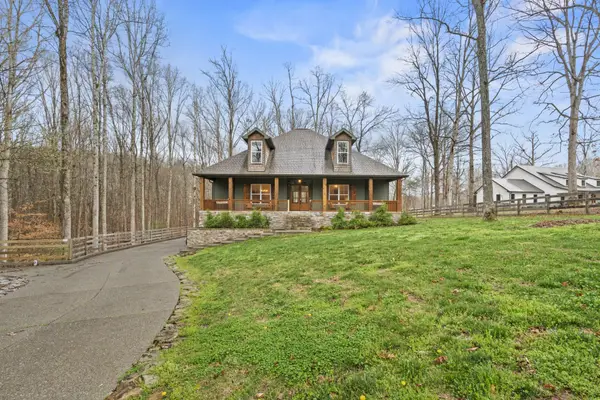 $1,145,000Active4 beds 4 baths3,495 sq. ft.
1073 Split Rail Cir, Kingston Springs, TN 37082
MLS# 3621981Listed by: HIVE NASHVILLE LLC


Protect your home and budget from life's surprises with an Assurant Home Warranty, backed by a partner that supports you through every step of homeownership. Explore Plans.
© 2026 Better Homes and Gardens Real Estate LLC. An Anywhere Real Estate company. All rights reserved. Better Homes and Gardens® Real Estate is a registered trademark owned by Meredith Operations Corporation, licensed to Better Homes and Gardens Real Estate LLC and used with permission. Better Homes and Gardens Real Estate LLC fully supports the principles of the Fair Housing Act and the Equal Opportunity Act. Listing information is deemed reliable but is not guaranteed accurate.
Each office is independently owned and operated.
Any services or products provided by third parties are not provided by, affiliated with or related to Better Homes and Gardens Real Estate LLC, or its affiliated companies.