
1026 Chickadee Trl, Kingston Springs, TN 37082
Local realty services provided by:Better Homes and Gardens Real Estate Ben Bray & Associates
1026 Chickadee Trl,Kingston Springs, TN 37082
$759,900
- 3 Beds
- 3 Baths
- 2,508 sq. ft.
- Single family
- Active
Listed by: sarah j northcutt
Office: kingston realty & development
MLS#:3260983
Source:NASHVILLE
Price summary
- Price:$759,900
- Price per sq. ft.:$302.99
About this home
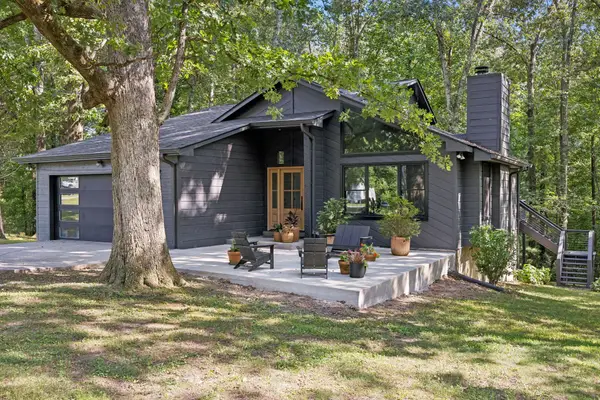
New construction by Northcutt Custom Homes,LLC on beautiful 2.3 acre wooded lot. Open floor plan w/ cathedral ceilings in Great rm. & dining. Stunning fireplace w/ gas logs. 8' island, quartz countertops, tile backsplash, ss appliances. Primary suite w/ WIC, tile shower, frameless door, free standing tub & quartz tops. Mudd bench at garage entrance, custom trim & shelving throughout. White oak hardwood floors in downstairs and in bonus room. Tile floors in baths and laundry room. Large upstairs bedrooms w/ WIC. Lot is suitable for even more outdoor living and or swimming pool. Professionally decorated w/ other custom features and finishes. Natural gas and high speed internet. Energy pkg includes: Low E windows, blown in wall insulation, conditioned crawl space w/ Aprilair dehumidifier, high efficiency HVAC equipment, tankless w.h. (Interior pictures are of the same floor plan built in different neighborhood) Exterior picture is of this house. Plat of lot and floor plan are attached in documents....
Contact an agent
Home facts
- Year built:2026
- Subdivision & Development:Interstate West Ranchettes
- Listing ID #:3260983
- Added:48 day(s) ago
- Updated:August 23, 2026 at 02:21 PM
Rooms and interior
- Bedrooms:3
- Total bathrooms:3
- Full bathrooms:2
- Half bathrooms:1
- Flooring:Carpet, Tile
- Kitchen Description:Dishwasher, Disposal, Microwave
- Basement:Yes
- Basement Description:Crawl Space
- Living area:2,508 sq. ft.
Heating and cooling
- Cooling:Ceiling Fan(s), Central Air
- Heating:Natural Gas
- Central air:Yes
Structure and exterior
- Roof:Asphalt
- Year built:2026
- Building area:2,508 sq. ft.
- Lot area:2.49 Acres
- Lot Features:Wooded
- Architectural Style:Traditional
- Construction Materials:Fiber Cement
- Exterior Features:Deck, Porch
- Levels:2 Story
Schools
- High school:Harpeth High School
- Middle school:Harpeth Middle School
- Elementary school:Kingston Springs Elementary
Utilities
- Water:Public, Water Available
- Sewer:Septic Tank
Finances and disclosures
- Price:$759,900
- Price per sq. ft.:$302.99
- Tax amount:$3,000
Features and amenities
- Appliances:Dishwasher, Disposal, Microwave
- Amenities:High Speed Internet, Smoke Detector(s), Walk-In Closet(s)
Parking
- Total parking spaces:2
- Garage:Yes
- Garage spaces:2
 Copyright 2026 Realtracs Mls. All rights reserved. Realtracs Mls provides content displayed here (“provided content”) on an “as is” basis and makes no representations or warranties regarding the provided content, including, but not limited to those of non-infringement, timeliness, accuracy, or completeness. Individuals and companies using information presented are responsible for verification and validation of information they utilize and present to their customers and clients. Realtracs Mls will not be liable for any damage or loss resulting from use of the provided content or the products available through Portals, IDX, VOW, and/or Syndication. Recipients of this information shall not resell, redistribute, reproduce, modify, or otherwise copy any portion thereof without the expressed written consent of Realtracs Mls.
New listings near 1026 Chickadee Trl
- Coming Soon
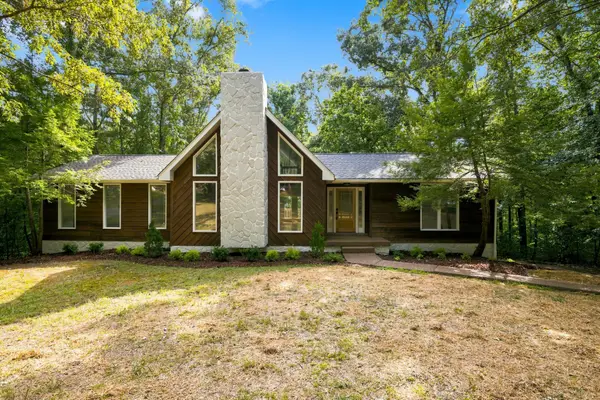 $579,900Coming Soon3 beds 2 baths1,842 sq. ft.
357 Twin Oaks Dr, Kingston Springs, TN 37082
MLS# 3520800Listed by: BLUE SKIES REALTY, LLC - Coming Soon
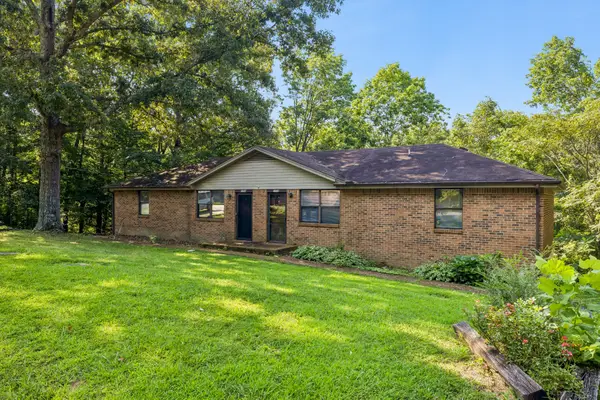 $395,000Coming Soon-- beds -- baths1,700 sq. ft.
270 Harpeth Hills Ct, Kingston Springs, TN 37082
MLS# 3514611Listed by: ONWARD REAL ESTATE - New
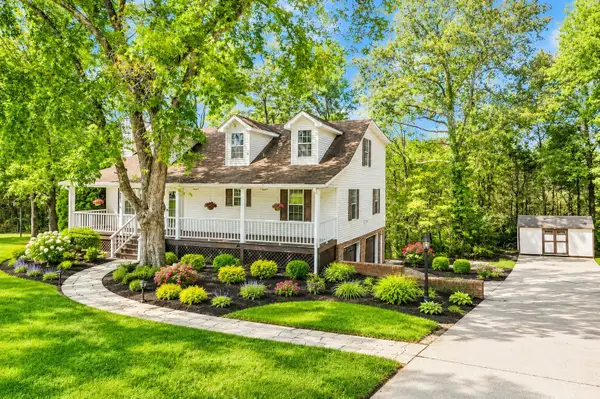 $639,900Active4 beds 3 baths3,075 sq. ft.
269 Harpeth View Trl, Kingston Springs, TN 37082
MLS# 3519291Listed by: CRYE-LEIKE, INC., REALTORS - New
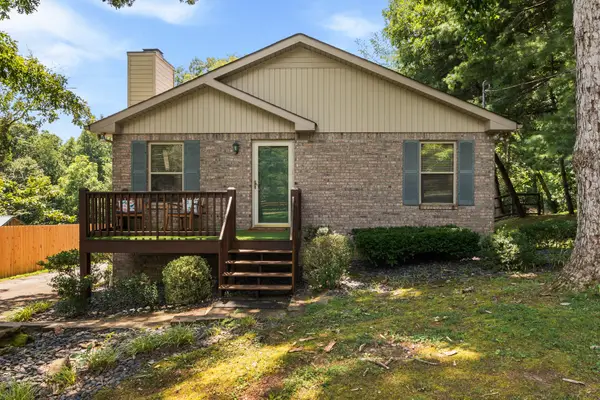 $314,900Active2 beds 1 baths1,224 sq. ft.
1004 Copper Still Ct, Kingston Springs, TN 37082
MLS# 3319286Listed by: BENCHMARK REALTY, LLC - New
 $900,000Active3 beds 3 baths2,592 sq. ft.
1095 Overlook Trl, Kingston Springs, TN 37082
MLS# 3320163Listed by: HODGES AND FOOSHEE REALTY INC. - New
 $650,000Active3 beds 2 baths2,150 sq. ft.
345 Twin Oaks Dr, Kingston Springs, TN 37082
MLS# 3510391Listed by: COMPASS RE  $2,675,000Active6 beds 6 baths6,414 sq. ft.
324 E Kingston Springs Rd, Kingston Springs, TN 37082
MLS# 3333616Listed by: COMPASS RE $2,650,000Pending2 beds 1 baths1,976 sq. ft.
1545 Cedar Hill Rd, Kingston Springs, TN 37082
MLS# 3319989Listed by: BENCHMARK REALTY, LLC $12,000,000Active-- beds -- baths
1548 Old Cedar Hill Rd, Kingston Springs, TN 37082
MLS# 3311622Listed by: MCEWEN GROUP $544,999Active3 beds 2 baths1,963 sq. ft.
1036 Street Rd, Kingston Springs, TN 37082
MLS# 3311643Listed by: REALTY OF AMERICA, LLC


Protect your home and budget from life's surprises with an Assurant Home Warranty, backed by a partner that supports you through every step of homeownership. Explore Plans.
© 2026 Better Homes and Gardens Real Estate LLC. An Anywhere Real Estate company. All rights reserved. Better Homes and Gardens® Real Estate is a registered trademark owned by Meredith Operations Corporation, licensed to Better Homes and Gardens Real Estate LLC and used with permission. Better Homes and Gardens Real Estate LLC fully supports the principles of the Fair Housing Act and the Equal Opportunity Act. Listing information is deemed reliable but is not guaranteed accurate.
Each office is independently owned and operated.
Any services or products provided by third parties are not provided by, affiliated with or related to Better Homes and Gardens Real Estate LLC, or its affiliated companies.