
1009 Patton Ferry Rd, Kingston, TN 37763
Local realty services provided by:Better Homes and Gardens Real Estate Jackson Realty
Listed by: tiffany dawn gray
Office: coldwell banker jim henry
MLS#:1351642
Source:TN_KAAR
Price summary
- Price:$325,000
- Price per sq. ft.:$169.01
About this home
Motivated sellers! Don't miss this charming four-bedroom, two-bath, all-brick home featuring an updated kitchen, beautiful hardwood floors, and plenty of extra storage. All kitchen appliances convey with the home. The partially finished walkout basement offers even more flexible living and storage space. Enjoy scenic views and a convenient location near the interstate and Watts Bar Lake. Outside, you'll find a large fenced-in yard, a double driveway, and newer gutters with gutter guards for easier maintenance. The home also features a two-year-old water heater.
Contact an agent
Home facts
- Year built:1960
- Subdivision & Development:Oak Terrace
- Listing ID #:1351642
- Added:3 day(s) ago
- Updated:August 16, 2026 at 02:39 PM
Rooms and interior
- Bedrooms:4
- Total bathrooms:2
- Full bathrooms:2
- Flooring:Carpet, Hardwood, Vinyl
- Basement:Yes
- Basement Description:Partially Finished, Walkout
- Living area:1,923 sq. ft.
Heating and cooling
- Cooling:Central Cooling
- Heating:Central, Electric
Structure and exterior
- Year built:1960
- Building area:1,923 sq. ft.
- Lot area:0.48 Acres
- Architectural Style:Traditional
- Construction Materials:Brick
Utilities
- Sewer:Public Sewer
Finances and disclosures
- Price:$325,000
- Price per sq. ft.:$169.01
Features and amenities
- Amenities:Windows - Vinyl
New listings near 1009 Patton Ferry Rd
- New
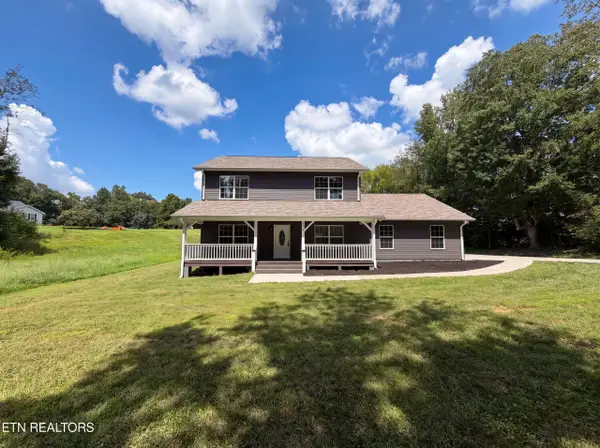 $535,000Active3 beds 3 baths2,168 sq. ft.
1452 Kingston Hwy, Kingston, TN 37763
MLS# 1351417Listed by: OPENDOOR BROKERAGE, LLC - New
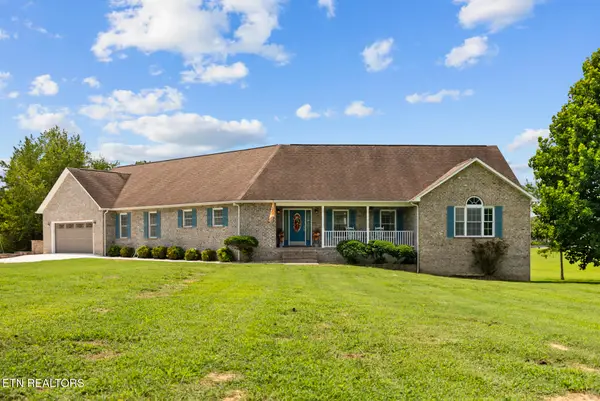 $1,500,000Active3 beds 3 baths3,249 sq. ft.
220 Sherman Circle, Kingston, TN 37763
MLS# 1351423Listed by: COLDWELL BANKER JIM HENRY - New
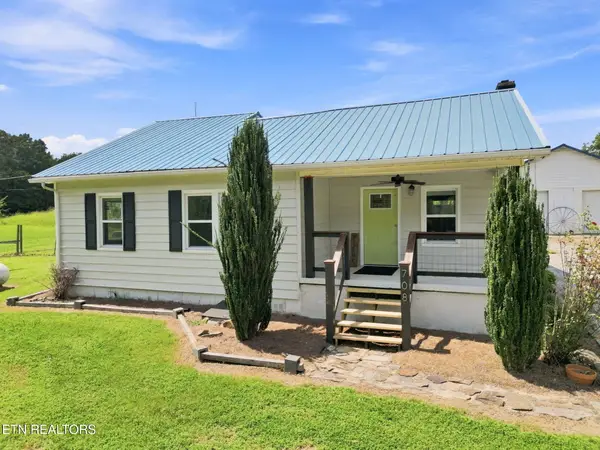 $314,000Active2 beds 1 baths1,464 sq. ft.
708 New Midway Rd, Kingston, TN 37763
MLS# 1351365Listed by: REALTY EXECUTIVES ASSOCIATES 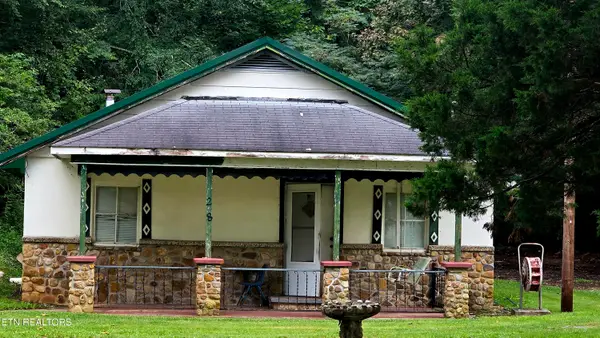 $125,000Pending3 beds 1 baths1,120 sq. ft.
248 Walnut Grove Rd, Kingston, TN 37763
MLS# 1351145Listed by: SILVER KEY REALTY- New
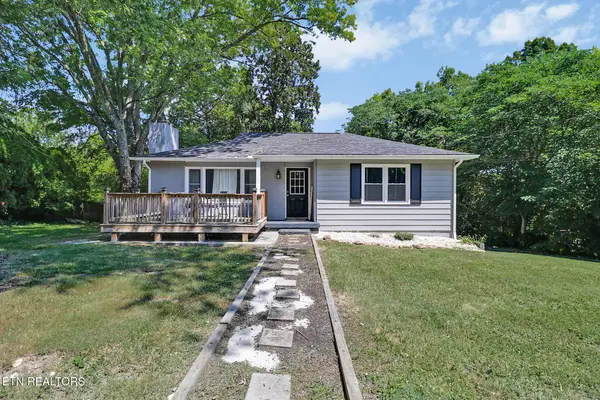 $285,000Active3 beds 1 baths1,221 sq. ft.
618 E Ridgecrest Drive, Kingston, TN 37763
MLS# 1351110Listed by: MOUNTAINS TO LAKES REAL ESTATE - New
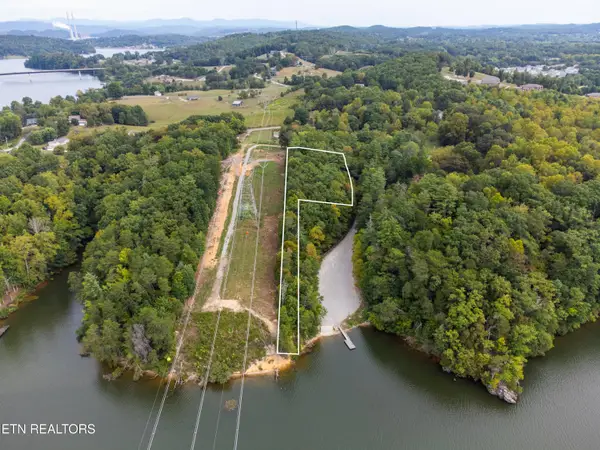 $299,900Active3.48 Acres
Arrowhead Tr, Kingston, TN 37763
MLS# 1351117Listed by: SAIL AWAY HOMES & LAND - New
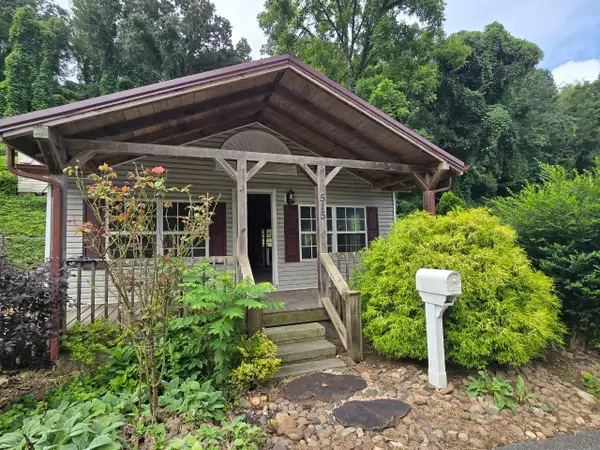 $105,000Active2 beds 1 baths672 sq. ft.
515 E Race St, Kingston, TN 37763
MLS# 3499689Listed by: SELL YOUR HOME SERVICES, LLC - New
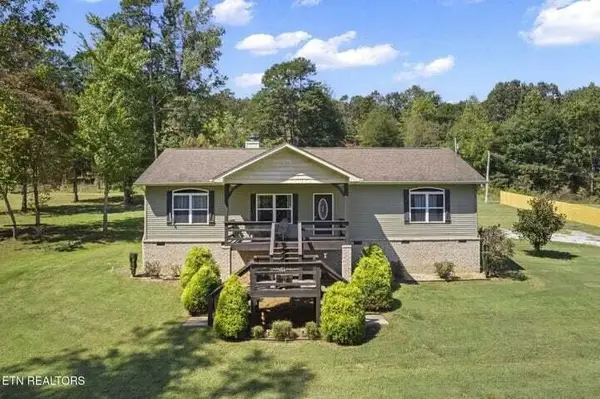 $429,900Active3 beds 2 baths1,540 sq. ft.
135 Lake Overlook, Kingston, TN 37763
MLS# 3337258Listed by: COLDWELL BANKER JIM HENRY & ASSOC. - New
 $170,000Active2 beds 1 baths1,310 sq. ft.
506 Oran Zirkle Rd, Kingston, TN 37763
MLS# 1350900Listed by: LPT REALTY, LLC


Protect your home and budget from life's surprises with an Assurant Home Warranty, backed by a partner that supports you through every step of homeownership. Explore Plans.
© 2026 Better Homes and Gardens Real Estate LLC. An Anywhere Real Estate company. All rights reserved. Better Homes and Gardens® Real Estate is a registered trademark owned by Meredith Operations Corporation, licensed to Better Homes and Gardens Real Estate LLC and used with permission. Better Homes and Gardens Real Estate LLC fully supports the principles of the Fair Housing Act and the Equal Opportunity Act. Listing information is deemed reliable but is not guaranteed accurate.
Each office is independently owned and operated.
Any services or products provided by third parties are not provided by, affiliated with or related to Better Homes and Gardens Real Estate LLC, or its affiliated companies.