
1128 Brentwood, Kingston, TN 37763
Local realty services provided by:Better Homes and Gardens Real Estate Ben Bray & Associates
1128 Brentwood,Kingston, TN 37763
$799,900
- 4 Beds
- 4 Baths
- 3,065 sq. ft.
- Single family
- Active
Listed by: kathy may-martin
Office: coldwell banker jim henry & assoc.
MLS#:3320922
Source:NASHVILLE
Price summary
- Price:$799,900
- Price per sq. ft.:$260.98
- Monthly HOA dues:$12.5
About this home
This stunning 3,065 sq ft all-brick home, in the heart of Kingston, has been fully renovated with modern elegance. Featuring 4 bedrooms and 3.5 baths-including a luxurious owner's suite and a private mother-in-law suite, perfect for extended guest stays---it boasts gleaming hardwood floors and elegant brick archways. The heart of the home is a chef's kitchen with all natural gas appliances and a massive 9-foot quartz island with bar seating. New appliances including a natural gas cooktop & wall oven, a walk-in pantry, stainless steel sink, and a air-switch garbage disposal. Relax by the cozy fireplace with natural gas or wood-burning options. The home offers a less than 3-year-old roof, al new LED lighting. and six-inch black gutters. Outside, enjoy your private retreat: an 800 sq ft professionally landscaped Techo-Bloc outdoor entertaining area with a natural gas grill, firepit and sitting wall. Enjoy seasonal lake views--perfect for gatherings or peaceful evenings at home.
Contact an agent
Home facts
- Year built:1990
- Subdivision & Development:Brentwood Landing
- Listing ID #:3320922
- Added:47 day(s) ago
- Updated:September 21, 2026 at 02:40 PM
Rooms and interior
- Bedrooms:4
- Total bathrooms:4
- Full bathrooms:3
- Half bathrooms:1
- Flooring:Carpet, Tile, Vinyl
- Kitchen Description:Dishwasher, Disposal, Microwave, Refrigerator
- Basement:Yes
- Basement Description:Crawl Space
- Living area:3,065 sq. ft.
Heating and cooling
- Cooling:Ceiling Fan(s), Central Air
- Heating:Central
- Central air:Yes
Structure and exterior
- Roof:Shingle
- Year built:1990
- Building area:3,065 sq. ft.
- Lot area:0.55 Acres
- Lot Features:Level, Sloped, Wooded
- Construction Materials:Brick
- Exterior Features:Patio
- Levels:2 Story
Schools
- High school:Roane County High School
- Middle school:Cherokee Middle School
- Elementary school:Kingston Elementary
Utilities
- Water:Public, Water Available
- Sewer:Public Sewer
Finances and disclosures
- Price:$799,900
- Price per sq. ft.:$260.98
- Tax amount:$3,694
Features and amenities
- Appliances:Dishwasher, Disposal, Microwave, Refrigerator, Washer
- Laundry features:Dryer, Washer
- Amenities:Ceiling Fan(s), Walk-In Closet(s)
Parking
- Total parking spaces:2
- Parking description:Attached, Driveway
- Garage:Yes
- Garage spaces:2
 Copyright 2026 Realtracs Mls. All rights reserved. Realtracs Mls provides content displayed here (“provided content”) on an “as is” basis and makes no representations or warranties regarding the provided content, including, but not limited to those of non-infringement, timeliness, accuracy, or completeness. Individuals and companies using information presented are responsible for verification and validation of information they utilize and present to their customers and clients. Realtracs Mls will not be liable for any damage or loss resulting from use of the provided content or the products available through Portals, IDX, VOW, and/or Syndication. Recipients of this information shall not resell, redistribute, reproduce, modify, or otherwise copy any portion thereof without the expressed written consent of Realtracs Mls.
New listings near 1128 Brentwood
- Coming Soon
 $449,000Coming Soon-- beds -- baths
662 Buck Creek Rd, Kingston, TN 37763
MLS# 3160133Listed by: COLDWELL BANKER JIM HENRY & ASSOC. - New
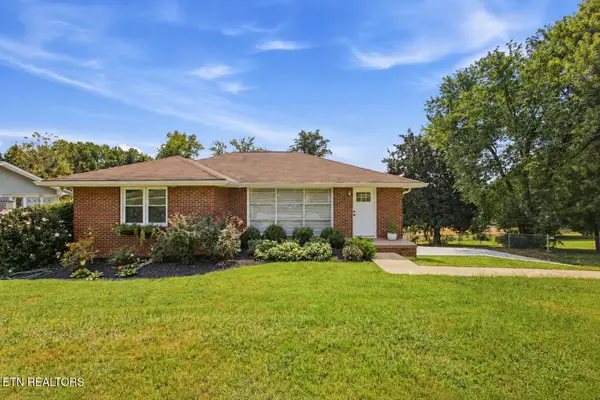 $350,000Active3 beds 2 baths2,580 sq. ft.
359 Skyline View Lane, Kingston, TN 37763
MLS# 1356192Listed by: COLDWELL BANKER JIM HENRY - New
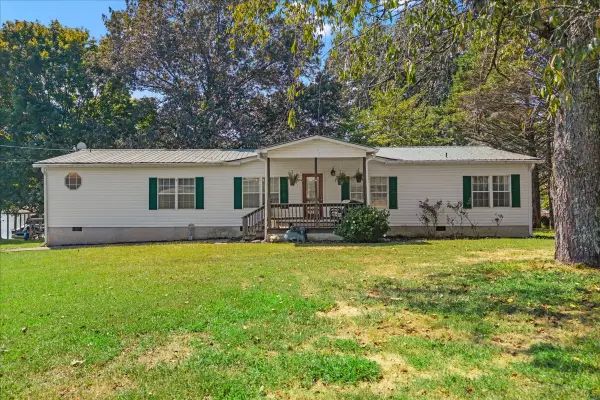 $489,900Active4 beds 3 baths1,895 sq. ft.
210 Willow Dr, Kingston, TN 37763
MLS# 3596611Listed by: CENTURY 21 LEGACY - New
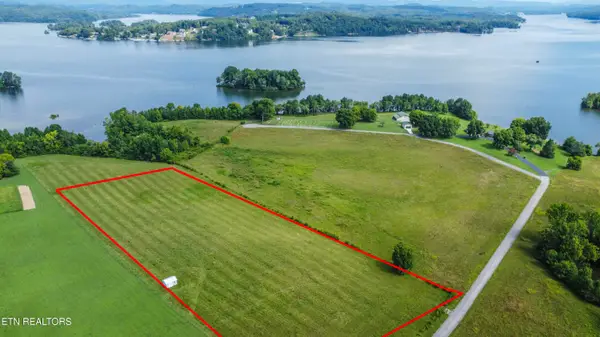 $189,900Active5.64 Acres
Browns Peninsula Tract 8, Kingston, TN 37763
MLS# 1356148Listed by: SOUTHLAND REALTORS, INC - New
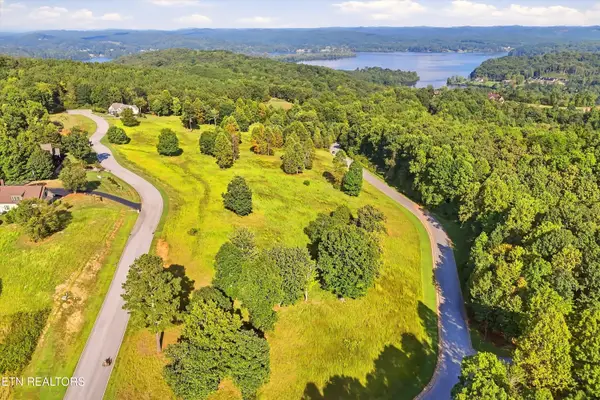 $123,000Active6.36 Acres
156 Enclave Way, Kingston, TN 37763
MLS# 1356130Listed by: SOUTHERN CHARM HOMES - New
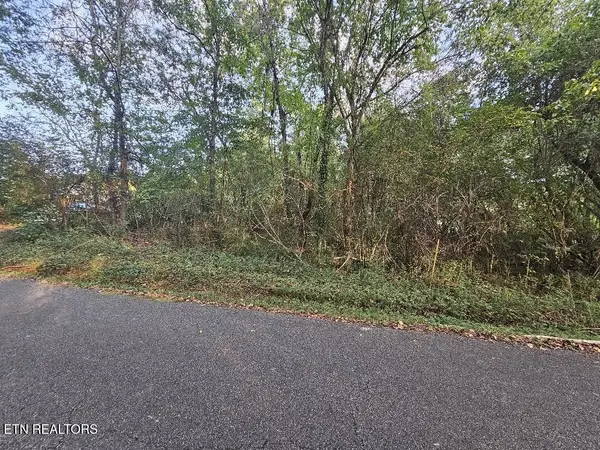 Listed by BHGRE$25,000Active0.38 Acres
Lot# 96 River Rd, Kingston, TN 37763
MLS# 1356057Listed by: BHGRE/TR REALTY PARTNERS - New
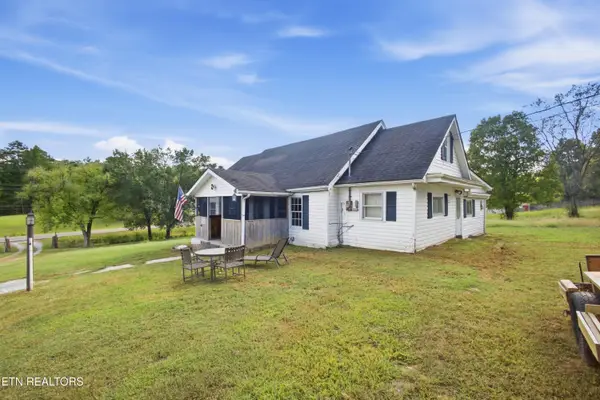 $274,900Active3 beds 1 baths1,730 sq. ft.
361 Gallaher Rd, Kingston, TN 37763
MLS# 1356013Listed by: COLDWELL BANKER JIM HENRY - New
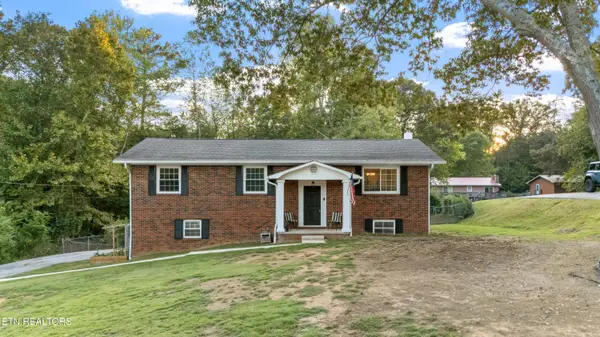 $429,900Active4 beds 3 baths2,657 sq. ft.
433 Shady Lane, Kingston, TN 37763
MLS# 1356047Listed by: REALTY EXECUTIVES ASSOCIATES - New
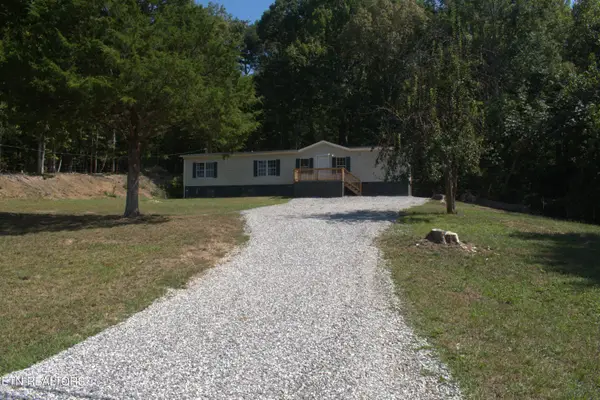 $120,000Active3 beds 2 baths1,900 sq. ft.
2549 River Rd, Kingston, TN 37763
MLS# 1355881Listed by: COLDWELL BANKER JIM HENRY - New
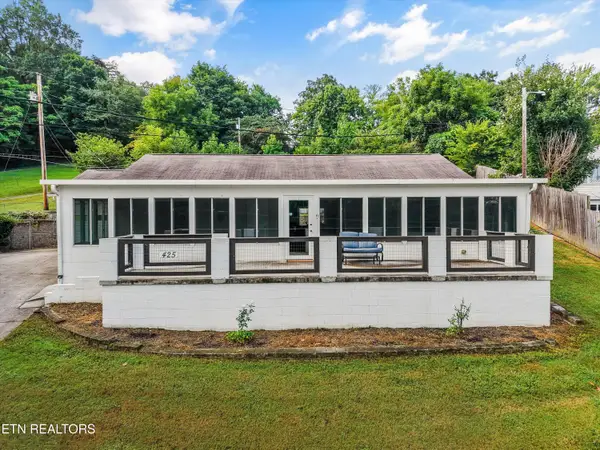 $309,900Active3 beds 2 baths2,160 sq. ft.
425 E Church St, Kingston, TN 37763
MLS# 1355838Listed by: KELLER WILLIAMS


Protect your home and budget from life's surprises with an Assurant Home Warranty, backed by a partner that supports you through every step of homeownership. Explore Plans.
© 2026 Better Homes and Gardens Real Estate LLC. An Anywhere Real Estate company. All rights reserved. Better Homes and Gardens® Real Estate is a registered trademark owned by Meredith Operations Corporation, licensed to Better Homes and Gardens Real Estate LLC and used with permission. Better Homes and Gardens Real Estate LLC fully supports the principles of the Fair Housing Act and the Equal Opportunity Act. Listing information is deemed reliable but is not guaranteed accurate.
Each office is independently owned and operated.
Any services or products provided by third parties are not provided by, affiliated with or related to Better Homes and Gardens Real Estate LLC, or its affiliated companies.