
118 Garlington Drive, Kingston, TN 37763
Local realty services provided by:Better Homes and Gardens Real Estate Jackson Realty
118 Garlington Drive,Kingston, TN 37763
$1,735,000
- 5 Beds
- 5 Baths
- 4,850 sq. ft.
- Single family
- Active
Listed by: mackie gasque
Office: coldwell banker jim henry
MLS#:1361369
Source:TN_KAAR
Price summary
- Price:$1,735,000
- Price per sq. ft.:$357.73
- Monthly HOA dues:$25
About this home
Welcome to 118 Garlington Drive, an extraordinary lakefront property offering approximately 4,850 square feet of beautifully appointed living space in the premier waterfront community of Garlington Pointe. Situated on approximately 0.6 acres of professionally landscaped grounds, this impressive home boasts over 130 feet of lake frontage, beautiful lake views, exceptional outdoor living spaces, and an incredible combination of luxury, comfort, and functionality. The main level features an impressive open entry with soaring 20-foot ceilings, a spacious formal dining room with 9-foot ceilings, and an expansive family room featuring another dramatic 20-foot ceiling, oversized windows showcasing beautiful lake views, and a gas fireplace with custom mantle and built-in shelving. The large primary suite offers wonderful lake views, while the beautifully renovated primary bathroom (May 2025) features a tiled walk-in shower, new fixtures, and a relaxing whirlpool soaking tub. The kitchen is appointed with custom-built cabinetry and upgraded appliances and opens to a sunroom overlooking the lake. Additional main-level features include a bedroom/office with a full bathroom, spacious laundry room with utility sink and storage, and convenient pantry areas. Beautiful Bruce hardwood flooring flows throughout the main level and has never been refinished, offering the opportunity to restore its original beauty. The second level offers an open loft overlooking the main living area, two generously sized bedrooms sharing a full bathroom, and a large recreation/bonus room. One of the upstairs bedrooms also enjoys beautiful lake views. The finished walkout basement provides approximately 1,400 square feet of additional living space, including a large family room with gas fireplace and custom mantle, a spacious tiled kitchen with appliances that can also serve as a game room, a half bath, and a large bedroom with a walk-in closet and lake views. New basement carpeting was installed in May 2025, and the basement bathroom flooring was also retiled. Garage space is another outstanding feature of this property. The oversized main-level garage offers approximately 725 square feet, while the impressive 1,085-square-foot walkout basement garage features a double garage door, additional storage and workshop space, and room to accommodate a small vehicle or boat in its upper portion. A large concrete pad outside the basement garage provides additional parking and access to a covered entertainment area with stained concrete flooring. A concrete walkway connects the main garage to the basement garage. Outdoor living is where this property truly shines! Enjoy two levels of decking off the family room and primary bedroom, with the expansive upper deck featuring a beautiful spiral staircase leading to the lower patios. The fully fenced backyard adjoins approximately 0.4 acres of TVA land, providing additional privacy and a beautiful natural setting. The rear gate opens to a 240-foot gravel walkway and charming wooden bridge leading to your private waterfront amenities. The boat house features a 50-foot walkway, two boat slips with electric lifts, two jet ski lifts, and additional storage space, along with room to relax, sit, and fish. The shoreline is accented with approximately 85 feet of riprap. Additional improvements and amenities include a full-yard irrigation system extending along the TVA corridor to the dock, custom-built cabinetry throughout, fresh paint on the home and dock in late 2024, new roofing on the home and dock in May 2025, dual gas/heat pump HVAC systems, and extensive concrete improvements. The property also offers a covered outdoor entertainment area extending across the rear of the home. Residents of Garlington Pointe also enjoy access to a community boat dock offering gorgeous sunset and mountain views. With its impressive square footage, soaring ceilings, multiple living areas, extensive garage and storage space, beautiful lake views....
Contact an agent
Home facts
- Year built:2005
- Subdivision & Development:Garlington Pointe
- Listing ID #:1361369
- Added:1 day(s) ago
- Updated:November 07, 2026 at 03:35 PM
Rooms and interior
- Bedrooms:5
- Total bathrooms:5
- Full bathrooms:4
- Half bathrooms:1
- Flooring:Carpet, Hardwood, Tile
- Basement:Yes
- Basement Description:Finished, Walkout
- Living area:4,850 sq. ft.
Heating and cooling
- Cooling:Central Cooling
- Heating:Central, Electric, Heat Pump
Structure and exterior
- Year built:2005
- Building area:4,850 sq. ft.
- Lot area:0.6 Acres
- Lot Features:Current Dock Permit on File
- Architectural Style:Traditional
- Construction Materials:Block, Brick, Fiber Cement, Frame
- Exterior Features:Balcony, Boat - Ramp
Schools
- High school:Midway
- Middle school:Midway
- Elementary school:Midway
Utilities
- Sewer:Public Sewer
Finances and disclosures
- Price:$1,735,000
- Price per sq. ft.:$357.73
Features and amenities
- Amenities:Windows - Vinyl
Parking
- Parking description:Attached, Basement, Garage Door Opener, Main Level
New listings near 118 Garlington Drive
- Coming Soon
 $449,000Coming Soon-- beds -- baths
662 Buck Creek Rd, Kingston, TN 37763
MLS# 3160133Listed by: COLDWELL BANKER JIM HENRY & ASSOC. - New
 $49,900Active1.01 Acres
3836 Kingston Hwy, Kingston, TN 37763
MLS# 1361242Listed by: REALTY EXECUTIVES ASSOCIATES - New
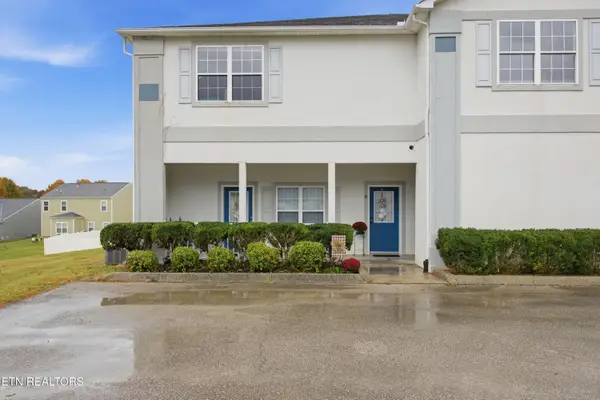 $219,900Active1 beds 1 baths982 sq. ft.
100 Village Way #Apt. B, Kingston, TN 37763
MLS# 1361233Listed by: COLDWELL BANKER JIM HENRY - New
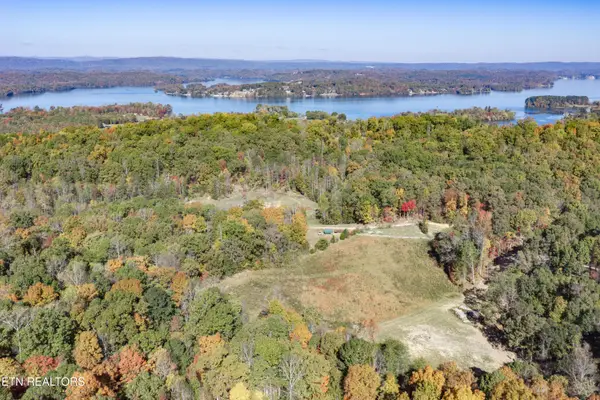 $325,000Active26.5 Acres
417 Grass Hollow Way, Kingston, TN 37763
MLS# 1361011Listed by: EXP REALTY, LLC 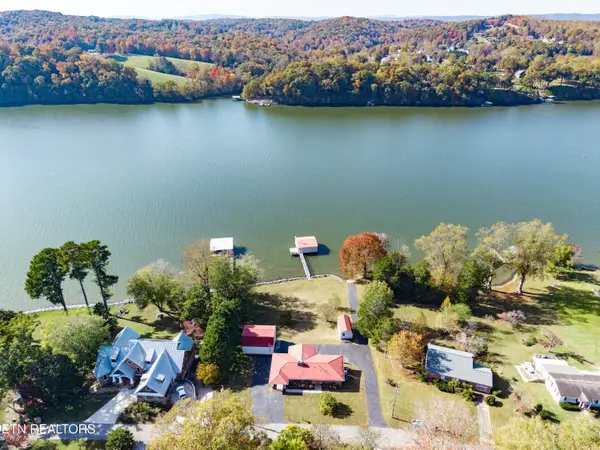 $600,000Pending - Continue To Show4 beds 2 baths2,450 sq. ft.
118 Island Lane, Kingston, TN 37763
MLS# 1360782Listed by: EXP REALTY, LLC- New
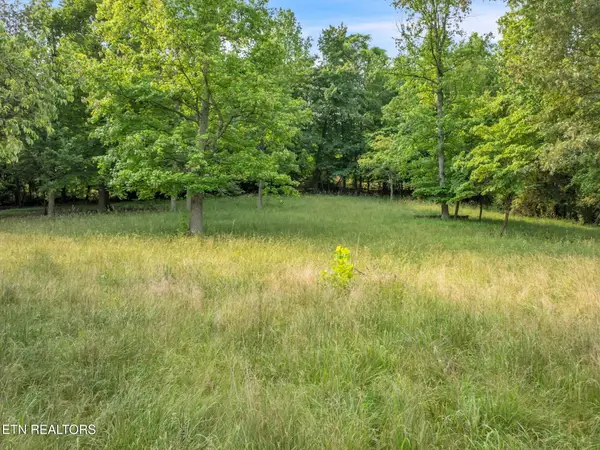 $99,000Active0.58 Acres
570 Anglers Cove Rd, Kingston, TN 37763
MLS# 1360746Listed by: UNITED REAL ESTATE SOLUTIONS  $325,000Pending - Continue To Show - Inspection3 beds 2 baths1,718 sq. ft.
733 Montvue Ave, Kingston, TN 37763
MLS# 1360724Listed by: REALTY EXECUTIVES ASSOCIATES- New
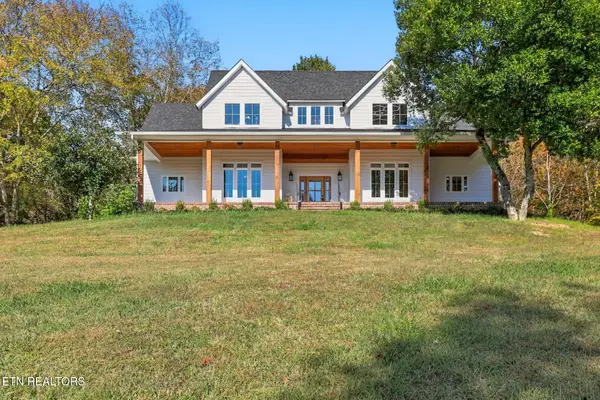 $1,100,000Active4 beds 3 baths3,300 sq. ft.
165 Frances Lane, Kingston, TN 37763
MLS# 1360416Listed by: ZACH TAYLOR REAL ESTATE 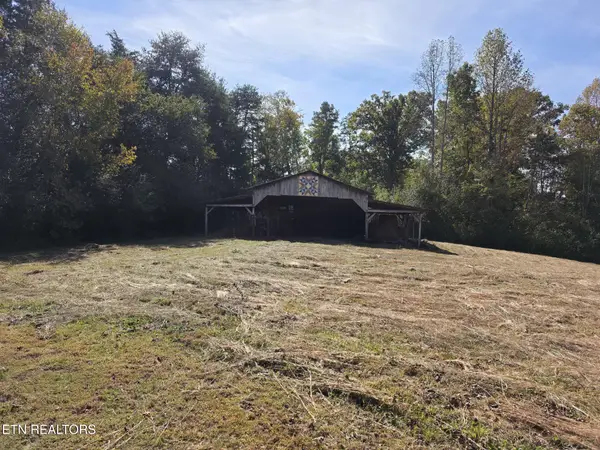 $150,000Pending6.36 Acres
6.3 acre New Midway Rd, Kingston, TN 37763
MLS# 1360335Listed by: COLDWELL BANKER JIM HENRY


Protect your home and budget from life's surprises with an Assurant Home Warranty, backed by a partner that supports you through every step of homeownership. Explore Plans.
© 2026 Better Homes and Gardens Real Estate LLC. An Anywhere Real Estate company. All rights reserved. Better Homes and Gardens® Real Estate is a registered trademark owned by Meredith Operations Corporation, licensed to Better Homes and Gardens Real Estate LLC and used with permission. Better Homes and Gardens Real Estate LLC fully supports the principles of the Fair Housing Act and the Equal Opportunity Act. Listing information is deemed reliable but is not guaranteed accurate.
Each office is independently owned and operated.
Any services or products provided by third parties are not provided by, affiliated with or related to Better Homes and Gardens Real Estate LLC, or its affiliated companies.