
752 Old Johnston Valley Rd, Kingston, TN 37763
Local realty services provided by:Better Homes and Gardens Real Estate Gwin Realty
Listed by:
 Pamela Bull(865) 806 - 2552Better Homes and Gardens Real Estate TR Realty Partners
Office: bhgre/tr realty partners
MLS#:1341343
Source:TN_KAAR
Price summary
- Price:$1,100,000
- Price per sq. ft.:$302.61
About this home
Are you looking for a practically new home sitting on acreage with tons of privacy and serenity? The beautiful custom ranch home sits on approx. 10 unrestricted acres and features 3635 sq. ft, 4 bedrooms, 4.5 bathrooms, and 4 car garage. As you walk through the front door, you'll see how this house was built as the seller's dream home with every thought and detail. The open floor plan is perfect for entertaining your family and friends. The kitchen island will be the place for all to gather around for those favorite party dishes. And to prepare those dishes, you have plenty of countertop space, double ovens, and tons of cabinet space. The master suite has a large ensuite bathroom with double vanities, a soaker tub, and walk in shower. Relax around the beautiful saltwater inground pool or unwind on the covered back patio and watch the wildlife in the privacy of your backyard. The house has an attached 2 car garage AND a detached 2 car garage, giving plenty of garage space for your extra cars or outdoor toys. The bonus room offers a wonderful space for overnight guests as it has its own full bathroom. Just driving up the driveway, you'll find that is where the stress begins to melt away...come see for yourself!...
Contact an agent
Home facts
- Year built:2019
- Listing ID #:1341343
- Added:5 day(s) ago
- Updated:May 24, 2026 at 02:19 PM
Rooms and interior
- Bedrooms:4
- Total bathrooms:5
- Full bathrooms:4
- Half bathrooms:1
- Rooms Total:12
- Flooring:Hardwood, Tile
- Basement:Yes
- Basement Description:Crawl Space Sealed
- Living area:3,635 sq. ft.
Heating and cooling
- Cooling:Central Cooling
- Heating:Central, Electric, Propane
Structure and exterior
- Year built:2019
- Building area:3,635 sq. ft.
- Lot area:10.01 Acres
- Lot Features:Wooded
- Architectural Style:Traditional
- Construction Materials:Frame
Utilities
- Sewer:Septic Tank
Finances and disclosures
- Price:$1,100,000
- Price per sq. ft.:$302.61
Parking
- Parking description:Attached, Detached, Garage Door Opener, Main Level, Off-Street Parking
- Garage spaces:4
New listings near 752 Old Johnston Valley Rd
- Coming Soon
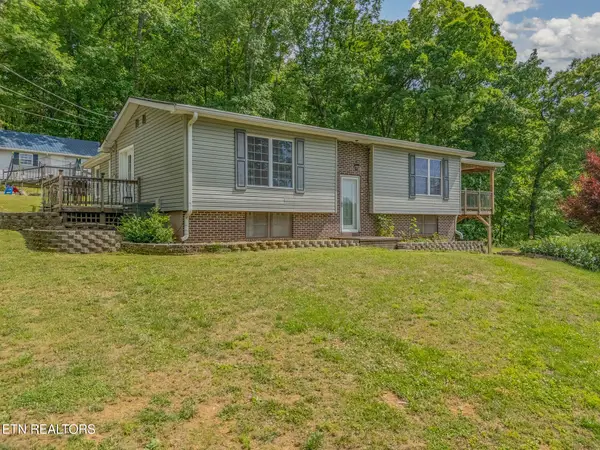 $839,500Coming Soon3 beds 2 baths
151 Gray Knob Rd, Kingston, TN 37763
MLS# 1342040Listed by: SCH REAL ESTATE, REALTY EXECUTIVES - New
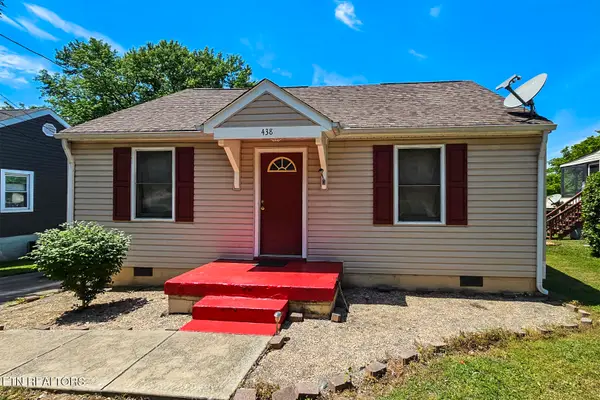 Listed by BHGRE$185,000Active2 beds 2 baths806 sq. ft.
438 Kingwood St, Kingston, TN 37763
MLS# 1341836Listed by: BHGRE/TR REALTY PARTNERS - New
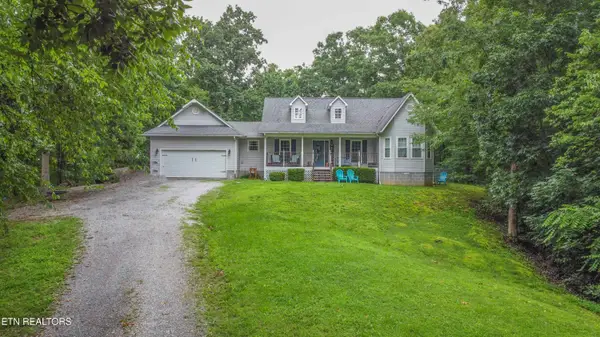 $419,000Active3 beds 2 baths1,582 sq. ft.
123 Southlake Drive, Kingston, TN 37763
MLS# 1341672Listed by: COLDWELL BANKER JIM HENRY - New
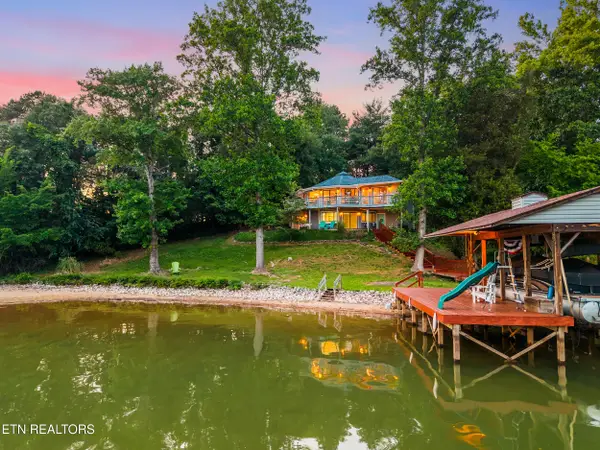 $699,900Active2 beds 2 baths2,396 sq. ft.
117 Vista Drive, Kingston, TN 37763
MLS# 1341651Listed by: SOUTHERN HOMES & FARMS, LLC - New
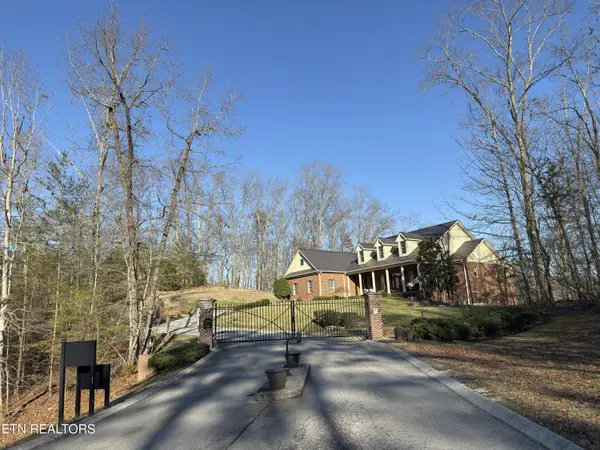 $109,500Active1.82 Acres
1014 Northbridge Close, Kingston, TN 37763
MLS# 1341603Listed by: LADD LANDING REALTY - New
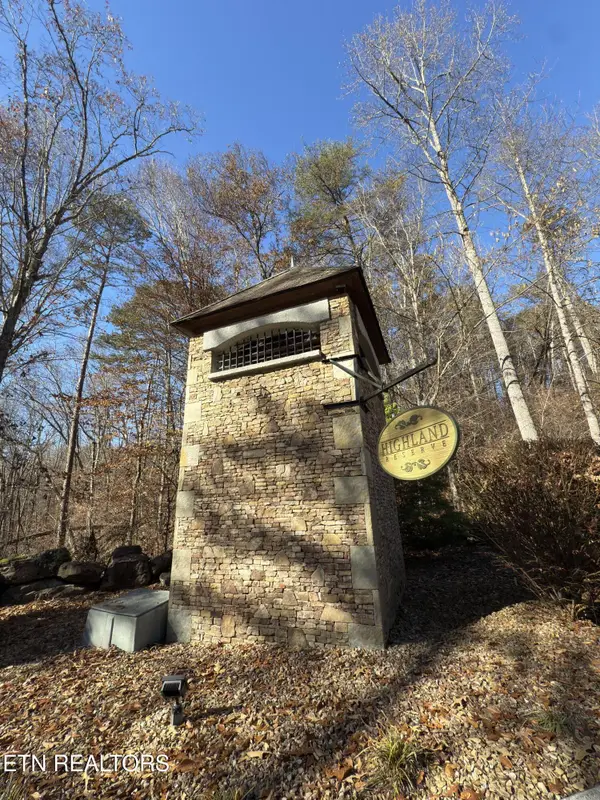 $118,500Active1.08 Acres
161 Highland Reserve Way, Kingston, TN 37763
MLS# 1341604Listed by: LADD LANDING REALTY - New
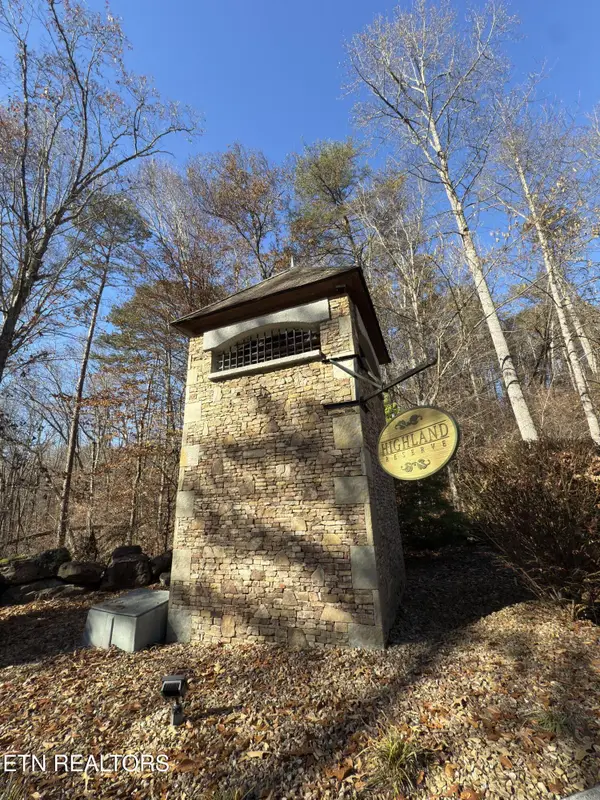 $134,500Active1.28 Acres
149 Highland Reserve Way, Kingston, TN 37763
MLS# 1341605Listed by: LADD LANDING REALTY - New
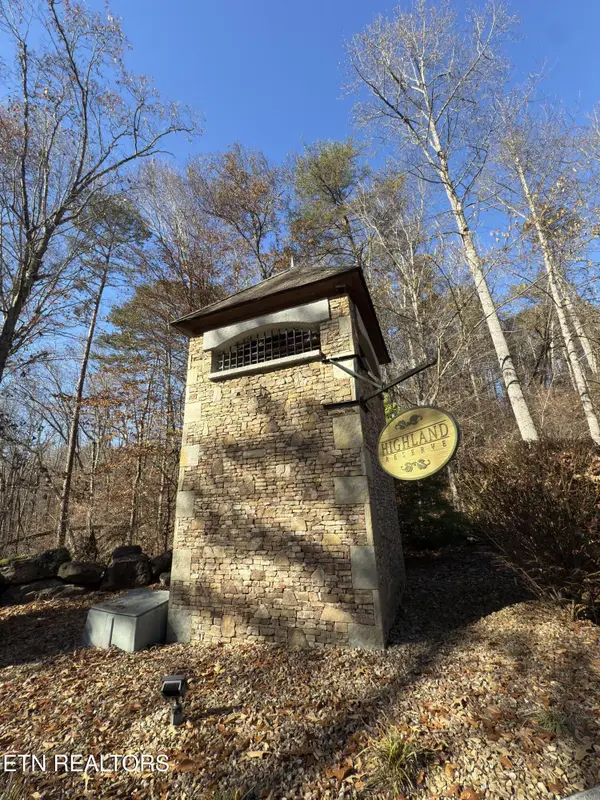 $119,500Active1.56 Acres
129 Highland Reserve Way, Kingston, TN 37763
MLS# 1341606Listed by: LADD LANDING REALTY - New
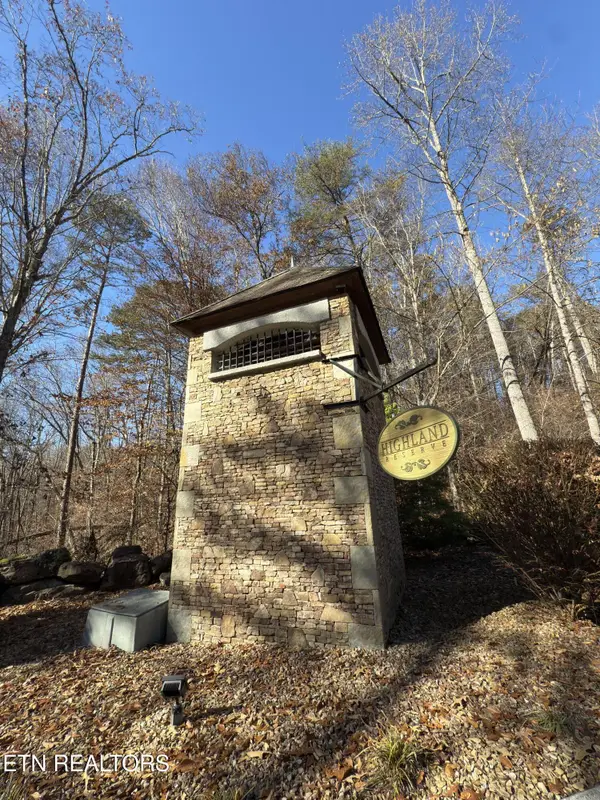 $114,500Active1.57 Acres
127 Highland Reserve Way, Kingston, TN 37763
MLS# 1341608Listed by: LADD LANDING REALTY - New
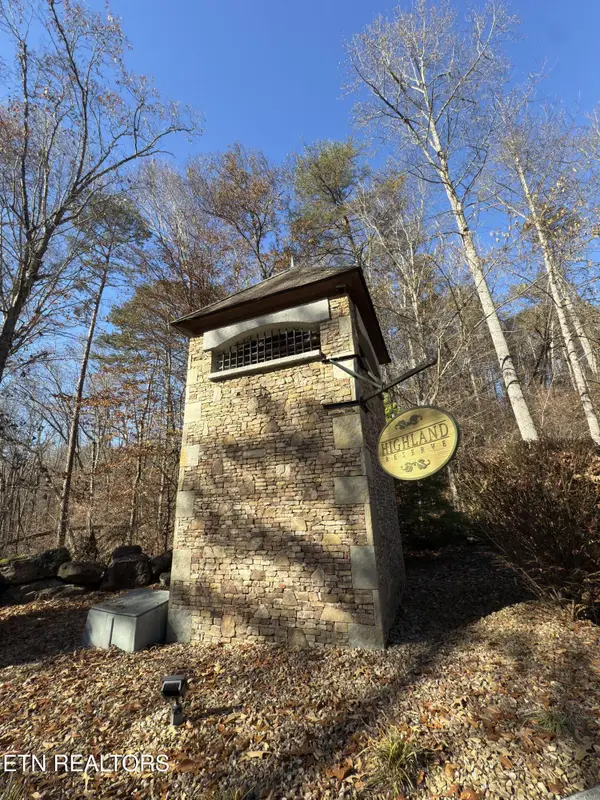 $139,500Active1.58 Acres
117 Highland Reserve Way, Kingston, TN 37763
MLS# 1341609Listed by: LADD LANDING REALTY


Protect your home and budget from life's surprises with an Assurant Home Warranty, backed by a partner that supports you through every step of homeownership. Explore Plans.
© 2026 Better Homes and Gardens Real Estate LLC. An Anywhere Real Estate company. All rights reserved. Better Homes and Gardens® Real Estate is a registered trademark owned by Meredith Operations Corporation, licensed to Better Homes and Gardens Real Estate LLC and used with permission. Better Homes and Gardens Real Estate LLC fully supports the principles of the Fair Housing Act and the Equal Opportunity Act. Listing information is deemed reliable but is not guaranteed accurate.
Each office is independently owned and operated.
Any services or products provided by third parties are not provided by, affiliated with or related to Better Homes and Gardens Real Estate LLC, or its affiliated companies.