
801 Tyler Place, Kingston, TN 37763
Local realty services provided by:Better Homes and Gardens Real Estate Gwin Realty
801 Tyler Place,Kingston, TN 37763
$439,500
- 3 Beds
- 2 Baths
- 1,928 sq. ft.
- Single family
- Active
Listed by: brad parish
Office: land realty
MLS#:1362095
Source:TN_KAAR
Price summary
- Price:$439,500
- Price per sq. ft.:$227.96
About this home
Welcome to desirable Eblen Estates in Kingston! Situated on a spacious corner lot in a welcoming, walkable neighborhood, this beautiful 3-bedroom, 2-full-bath home offers generous living spaces, thoughtful updates, and plenty of room to make it your own.
Inside, you'll find beautiful hardwood floors, soaring cathedral ceilings, and an inviting living area featuring a brick fireplace with a gas connection, ready for a gas insert. The spacious primary suite offers a private retreat with a relaxing soaking tub.
The home offers an additional ~860-square-foot downstairs partially improved bonus room, complete with its own brick fireplace with gas logs already installed. With plumbing in place for a potential third bathroom, this versatile space offers exciting possibilities for a recreation room, home theater, home office, or additional living area.
The oversized ~860-square-foot, two-car garage provides exceptional space for vehicles, storage, hobbies, or a workshop. Recent improvements include a new roof installed in 2025, recent HVAC system, and newer privacy fence. The refrigerator, washer, and dryer are also included, adding convenience for the next owner.
Enjoy the convenience of a well-established neighborhood with easy access to everything Kingston has to offer. Kingston Elementary, Cherokee Middle School, and Roane County High School are all within three miles, while downtown Kingston and Interstate 40 are less than five miles away, providing convenient access to shopping, dining, recreation, and commuting routes.
With its inviting interior, flexible downstairs living space, major recent improvements, and desirable Eblen Estates location, this home offers comfort, convenience, and possibilities that are hard to overlook. Schedule your private showing today!
SF is based on county tax records but not guaranteed. Buyers and their agents are encouraged to independently verify SF and measurements....
Contact an agent
Home facts
- Year built:1990
- Subdivision & Development:Eblen Estates
- Listing ID #:1362095
- Added:3 day(s) ago
- Updated:November 17, 2026 at 10:18 PM
Rooms and interior
- Bedrooms:3
- Total bathrooms:2
- Full bathrooms:2
- Rooms Total:9
- Flooring:Carpet, Hardwood, Laminate
- Basement:Yes
- Basement Description:Partially Finished, Slab
- Living area:1,928 sq. ft.
Heating and cooling
- Cooling:Central Cooling
- Heating:Central, Electric, Heat Pump
Structure and exterior
- Year built:1990
- Building area:1,928 sq. ft.
- Lot area:0.47 Acres
- Architectural Style:Traditional
- Construction Materials:Brick, Frame
Schools
- High school:Roane County
- Middle school:Cherokee
- Elementary school:Kingston
Utilities
- Sewer:Public Sewer
Finances and disclosures
- Price:$439,500
- Price per sq. ft.:$227.96
Parking
- Parking description:Garage Door Opener
- Garage spaces:2
New listings near 801 Tyler Place
- Coming Soon
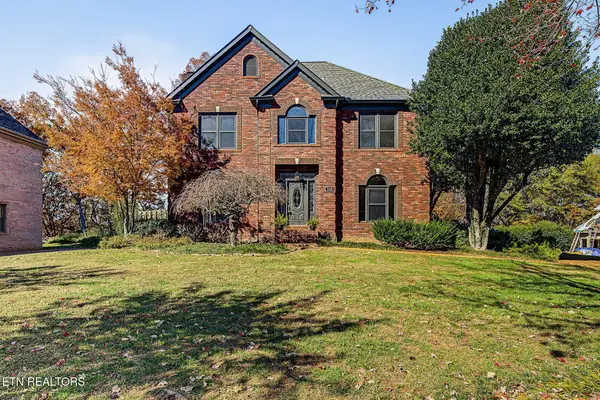 $779,900Coming Soon - No Showings4 beds 4 baths3,065 sq. ft.
1128 Brentwood Point, Kingston, TN 37763
MLS# 1362294Listed by: SCH REAL ESTATE, REALTY EXECUTIVES - Coming Soon
 $449,000Coming Soon-- beds -- baths
662 Buck Creek Rd, Kingston, TN 37763
MLS# 3160133Listed by: COLDWELL BANKER JIM HENRY & ASSOC. - New
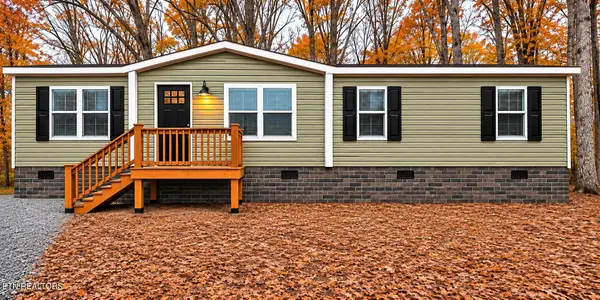 $275,000Active3 beds 2 baths1,680 sq. ft.
128 Eblen Lane, Kingston, TN 37763
MLS# 1362125Listed by: SCH REAL ESTATE, REALTY EXECUTIVES - New
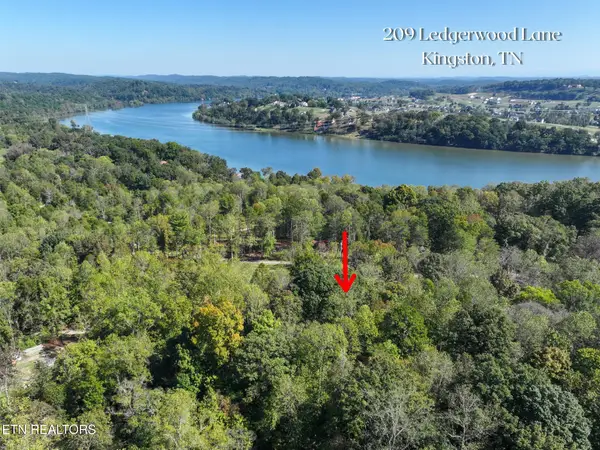 $55,000Active1.29 Acres
209 Ledgerwood Lane #A-15, Kingston, TN 37763
MLS# 1361980Listed by: REALTY EXECUTIVES ASSOCIATES - New
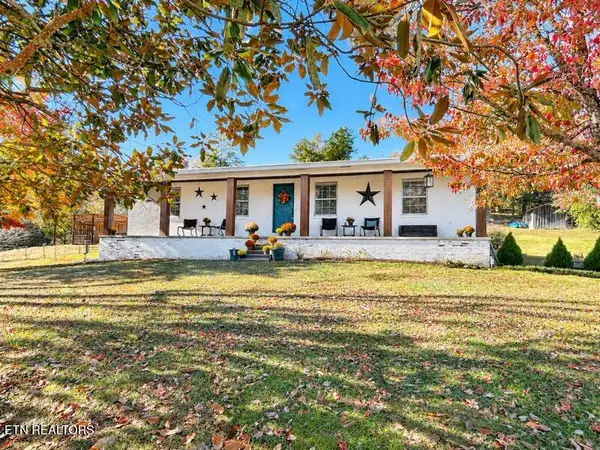 $899,999Active3 beds 2 baths1,431 sq. ft.
1266 Laurel Bluff Rd, Kingston, TN 37763
MLS# 1361975Listed by: WALLACE - New
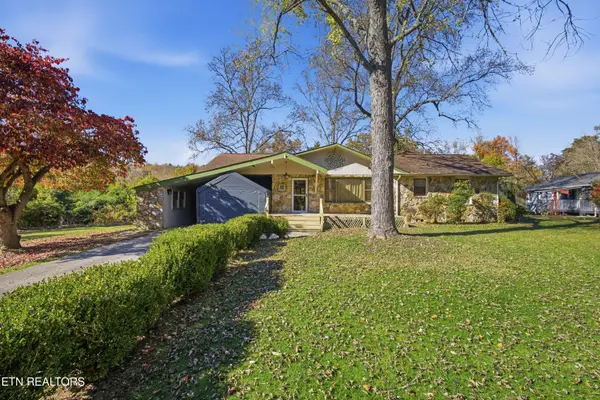 $319,900Active3 beds 2 baths1,778 sq. ft.
1111 Dogwood Drive, Kingston, TN 37763
MLS# 1361788Listed by: COLDWELL BANKER JIM HENRY - New
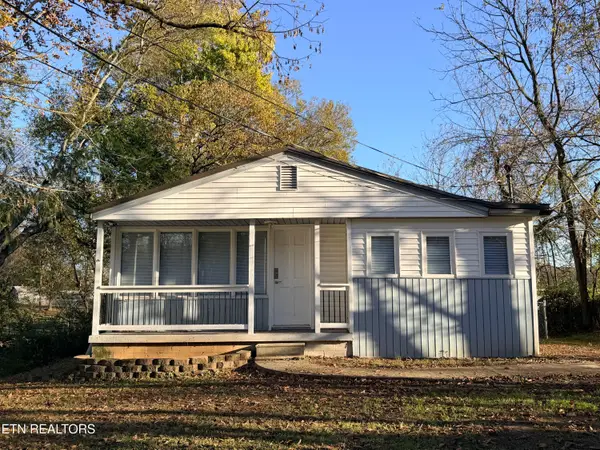 $215,000Active2 beds 1 baths639 sq. ft.
305 Mobile Drive, Kingston, TN 37763
MLS# 1361763Listed by: COLDWELL BANKER JIM HENRY - New
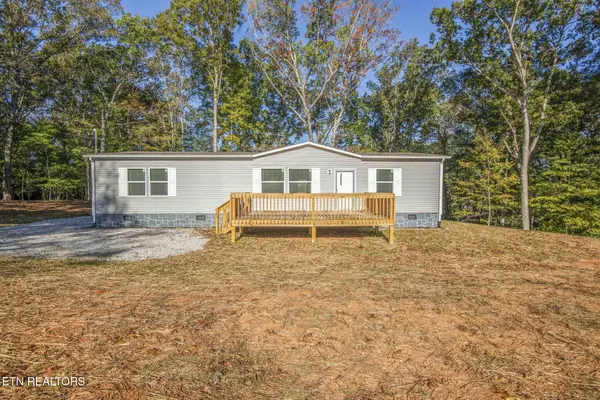 $259,995Active3 beds 2 baths1,568 sq. ft.
112 Eblen Lane, Kingston, TN 37763
MLS# 1361571Listed by: SELL YOUR HOME SERVICES, LLC - New
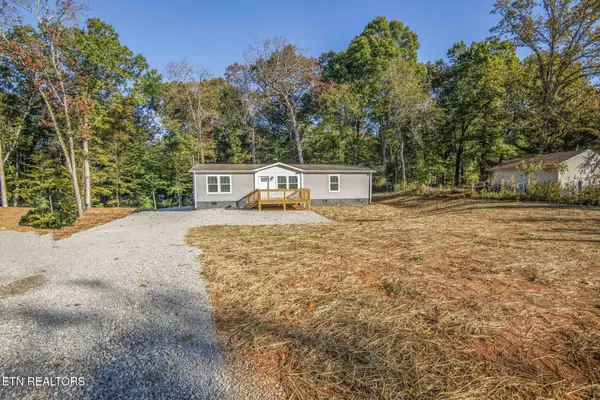 $269,995Active3 beds 2 baths1,568 sq. ft.
110 Eblen Lane, Kingston, TN 37763
MLS# 1361575Listed by: SELL YOUR HOME SERVICES, LLC


Protect your home and budget from life's surprises with an Assurant Home Warranty, backed by a partner that supports you through every step of homeownership. Explore Plans.
© 2026 Better Homes and Gardens Real Estate LLC. An Anywhere Real Estate company. All rights reserved. Better Homes and Gardens® Real Estate is a registered trademark owned by Meredith Operations Corporation, licensed to Better Homes and Gardens Real Estate LLC and used with permission. Better Homes and Gardens Real Estate LLC fully supports the principles of the Fair Housing Act and the Equal Opportunity Act. Listing information is deemed reliable but is not guaranteed accurate.
Each office is independently owned and operated.
Any services or products provided by third parties are not provided by, affiliated with or related to Better Homes and Gardens Real Estate LLC, or its affiliated companies.