
10372 Harrison Springs Lane, Knoxville, TN 37932
Local realty services provided by:Better Homes and Gardens Real Estate Gwin Realty
10372 Harrison Springs Lane,Knoxville, TN 37932
$579,900
- 3 Beds
- 3 Baths
- 2,733 sq. ft.
- Single family
- Pending
Listed by: carrie hayes
Office: baine realty group
MLS#:1341638
Source:TN_KAAR
Price summary
- Price:$579,900
- Price per sq. ft.:$212.18
- Monthly HOA dues:$41.67
About this home
Welcome home to this beautifully maintained 3-bedroom residence with a versatile bonus room that can easily serve as a 4th bedroom, tucked away in a quiet, established neighborhood just minutes from community conveniences. Residents also enjoy access to a community swimming pool, adding to the appeal of this desirable location.
Inside, the home features hardwood floors throughout the main living areas, with carpeted bedrooms and tile bathrooms. The inviting living room showcases a gas log fireplace flanked by custom built-in bookcases, while the formal dining room with elegant wainscoting is perfect for hosting. The kitchen is a standout, offering granite countertops, a center island, and a large pantry, ideal for both everyday living and entertaining. A powder room on the main level adds everyday convenience for guests.
Upstairs, the thoughtfully designed layout includes three bedrooms, two full bathrooms, a laundry room conveniently located. A spacious primary suite serves as a true retreat. The primary bedroom features two walk-in closets and a luxurious ensuite bath with dual vanities, a walk-in shower with a new frameless glass enclosure, and a large soaking tub. The bonus room upstairs with an oversized walk-in closet offers flexibility as a 4th bedroom, home office, or media room.
Additional highlights include a 2-car garage, extended driveway for extra parking, and ample storage in the floored attic with ladder access.
Outdoor living is just as impressive. Relax on the charming front porch--perfect for rocking chairs--or unwind in the private, fenced backyard, complete with a covered patio with ceiling fan, artificial turf throughout, and thoughtful landscaping. Irrigation system in front and side yard. The front yard stone stairway enhances the home's curb appeal.
This home has been immaculately cared for, with over $79,000 in improvements since 2021, and offers modern connectivity with fiber optic and cable availability. A rare find that blends comfort, quality, and convenience--this home is truly move-in ready....
Contact an agent
Home facts
- Year built:2013
- Listing ID #:1341638
- Added:2 day(s) ago
- Updated:May 23, 2026 at 10:11 PM
Rooms and interior
- Bedrooms:3
- Total bathrooms:3
- Full bathrooms:2
- Half bathrooms:1
- Rooms Total:5
- Flooring:Carpet, Hardwood, Tile
- Basement:Yes
- Basement Description:Slab
- Living area:2,733 sq. ft.
Heating and cooling
- Cooling:Central Cooling
- Heating:Central, Electric
Structure and exterior
- Year built:2013
- Building area:2,733 sq. ft.
- Lot area:0.18 Acres
- Architectural Style:Traditional
- Construction Materials:Brick, Frame
Utilities
- Sewer:Public Sewer
Finances and disclosures
- Price:$579,900
- Price per sq. ft.:$212.18
Features and amenities
- Amenities:Windows - Vinyl
Parking
- Parking description:Attached, Garage Door Opener, Main Level
- Garage spaces:2
New listings near 10372 Harrison Springs Lane
- New
 $424,900Active3 beds 2 baths2,000 sq. ft.
10117 Oak Creek Lane Lane, Knoxville, TN 37932
MLS# 1342138Listed by: REALTY EXECUTIVES ASSOCIATES - Coming Soon
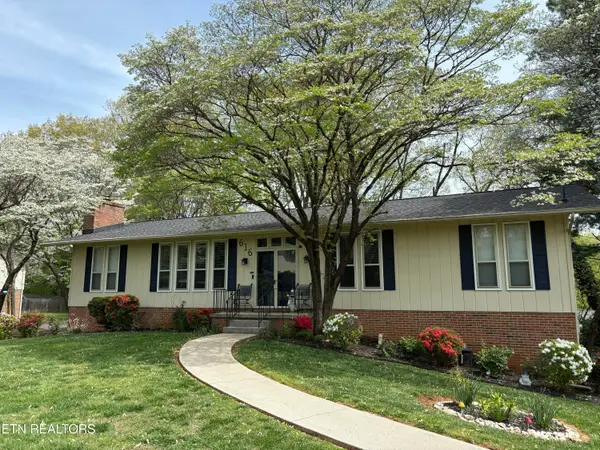 $525,000Coming Soon5 beds 3 baths
616 Sunnydale Rd, Knoxville, TN 37923
MLS# 1342118Listed by: REALTY EXECUTIVES ASSOCIATES - New
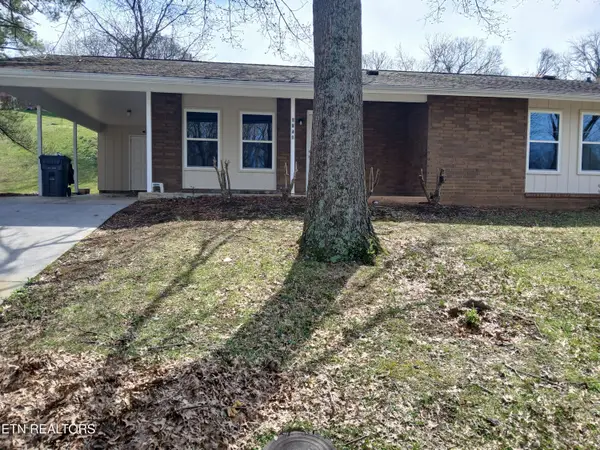 $288,000Active4 beds 2 baths1,330 sq. ft.
1940 Bethel Ave, Knoxville, TN 37915
MLS# 1342120Listed by: WEICHERT, REALTORS - TIGER REAL ESTATE - New
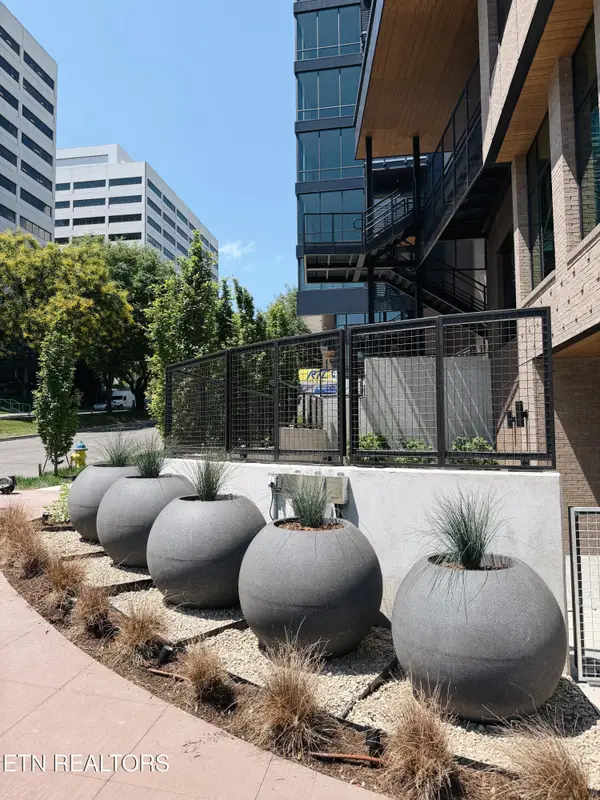 $964,500Active2 beds 2 baths1,305 sq. ft.
327 W Summit Hill Drive #706, Knoxville, TN 37902
MLS# 1342126Listed by: HATCHER-HILL BROKERAGE, LLC - New
 $265,000Active2 beds 1 baths630 sq. ft.
2730 E Magnolia Ave #303, Knoxville, TN 37914
MLS# 1342133Listed by: WALLACE - New
 $485,000Active3 beds 3 baths2,764 sq. ft.
3318 Spindletop Court, Knoxville, TN 37938
MLS# 1342113Listed by: CRYE-LEIKE REALTORS SOUTH, INC - Coming Soon
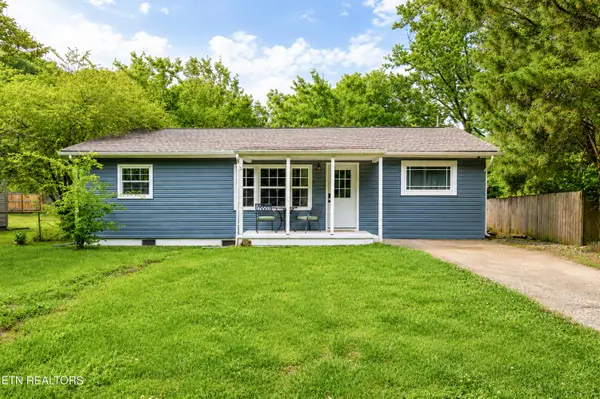 $263,781Coming Soon3 beds 2 baths
1020 Parish St, Knoxville, TN 37914
MLS# 1342107Listed by: CLOSE TO HOME REALTY, LLC - Coming Soon
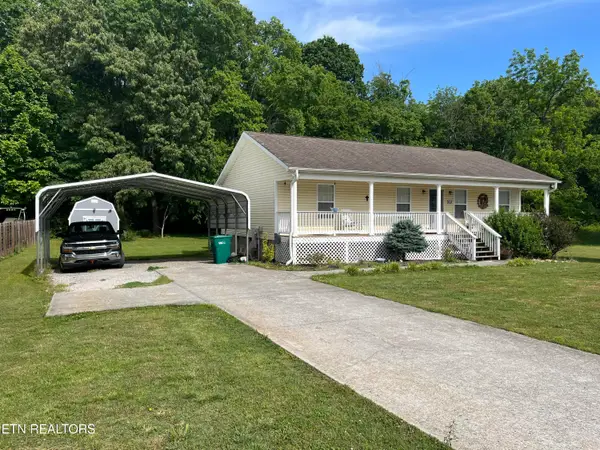 $314,900Coming Soon3 beds 2 baths
4416 Ventura Drive, Knoxville, TN 37938
MLS# 1342110Listed by: TRUE UNION REALTY - Open Sun, 3 to 5pmNew
 $379,900Active3 beds 2 baths1,730 sq. ft.
1330 Scotsbury Circle, Knoxville, TN 37919
MLS# 1342112Listed by: WALLACE - New
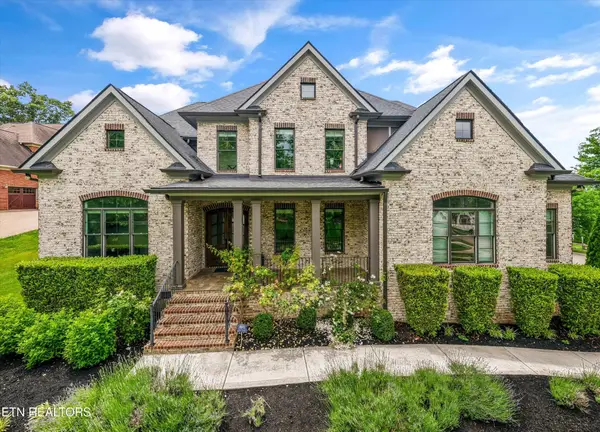 $1,400,000Active5 beds 5 baths4,653 sq. ft.
501 Lone Willow Drive, Knoxville, TN 37934
MLS# 3217568Listed by: WALLACE


Protect your home and budget from life's surprises with an Assurant Home Warranty, backed by a partner that supports you through every step of homeownership. Explore Plans.
© 2026 Better Homes and Gardens Real Estate LLC. An Anywhere Real Estate company. All rights reserved. Better Homes and Gardens® Real Estate is a registered trademark owned by Meredith Operations Corporation, licensed to Better Homes and Gardens Real Estate LLC and used with permission. Better Homes and Gardens Real Estate LLC fully supports the principles of the Fair Housing Act and the Equal Opportunity Act. Listing information is deemed reliable but is not guaranteed accurate.
Each office is independently owned and operated.
Any services or products provided by third parties are not provided by, affiliated with or related to Better Homes and Gardens Real Estate LLC, or its affiliated companies.