
109 Bona Rd, Knoxville, TN 37914
Local realty services provided by:Better Homes and Gardens Real Estate Jackson Realty
109 Bona Rd,Knoxville, TN 37914
$340,000
- 3 Beds
- 2 Baths
- 1,821 sq. ft.
- Single family
- Pending
Listed by: jeremy pitts
Office: remax preferred properties, in
MLS#:1344506
Source:TN_KAAR
Price summary
- Price:$340,000
- Price per sq. ft.:$186.71
About this home
Welcome home to this charming 3-bedroom, 2-bath ranch situated on a spacious corner lot of nearly half an acre. The property features a massive two-car basement garage, offering ample space for parking, storage, hobbies, or a workshop.
Thoughtfully updated over the years, the home includes a metal roof, leaf filter gutters, HVAC system, vinyl windows, electrical improvements, gas line upgrades, and a hot tub on the deck. Relax and unwind on the inviting covered front porch, the perfect spot for morning coffee or evening conversation.
Inside, the family room showcases beautiful hardwood floors and a stunning custom limestone fireplace, creating a warm and welcoming gathering space. The kitchen blends character and functionality with painted white cabinetry, a large porcelain farmhouse-style sink, stainless gas range, dishwasher, and a refrigerator that conveys with the home. The dining room features hardwood flooring and a bay window that fills the space with natural light. A charming breezeway connects the kitchen to the deck, making indoor-outdoor entertaining a breeze.
Step outside and enjoy a beautifully landscaped setting featuring weeping peach trees, crape myrtles, magnolias, roses, daylilies, hydrangeas, and established perennials that provide color and beauty throughout the seasons. This property offers the perfect combination of comfort, character, and outdoor enjoyment....
Contact an agent
Home facts
- Year built:1950
- Subdivision & Development:Chilowee Hills 2Nd Section A
- Listing ID #:1344506
- Added:55 day(s) ago
- Updated:August 07, 2026 at 07:53 AM
Rooms and interior
- Bedrooms:3
- Total bathrooms:2
- Full bathrooms:2
- Rooms Total:6
- Flooring:Hardwood, Laminate, Tile
- Basement:Yes
- Basement Description:Unfinished, Walkout
- Living area:1,821 sq. ft.
Heating and cooling
- Cooling:Central Cooling
- Heating:Electric, Forced Air
Structure and exterior
- Year built:1950
- Building area:1,821 sq. ft.
- Lot area:0.47 Acres
- Architectural Style:Traditional
- Construction Materials:Aluminum Siding, Block
Utilities
- Sewer:Public Sewer
Finances and disclosures
- Price:$340,000
- Price per sq. ft.:$186.71
Features and amenities
- Amenities:Windows - Vinyl
Parking
- Parking description:Attached, Basement
- Garage spaces:2
New listings near 109 Bona Rd
- New
 $339,900Active3 beds 2 baths1,700 sq. ft.
5705 Wassman Rd, Knoxville, TN 37912
MLS# 1350981Listed by: REALTY EXECUTIVES ASSOCIATES - New
 $1,099,500Active4 beds 4 baths3,498 sq. ft.
634 Oak Cove Lane, Knoxville, TN 37922
MLS# 1350983Listed by: WALLACE - New
 $435,000Active3 beds 2 baths2,500 sq. ft.
3415 Hackberry Rd, Knoxville, TN 37931
MLS# 1350972Listed by: GREATER IMPACT REALTY - Coming Soon
 $195,000Coming Soon2 beds 1 baths
2415 Brown Ave, Knoxville, TN 37917
MLS# 1350975Listed by: THE REAL ESTATE FIRM, INC. - New
 $249,000Active3 beds 2 baths1,200 sq. ft.
2125 Harris Rd, Knoxville, TN 37924
MLS# 1350979Listed by: REALTY EXECUTIVES ASSOCIATES - New
 $280,000Active2 beds 2 baths1,056 sq. ft.
2119 Lawson Ave, Knoxville, TN 37917
MLS# 1350962Listed by: HONORS REAL ESTATE SERVICES LLC - Open Sun, 2 to 4pmNew
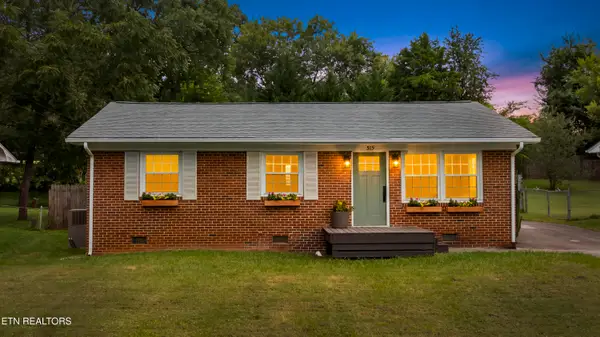 $269,990Active3 beds 1 baths999 sq. ft.
515 Goldfinch Ave, Knoxville, TN 37920
MLS# 1350969Listed by: REALTY EXECUTIVES ASSOCIATES - Coming Soon
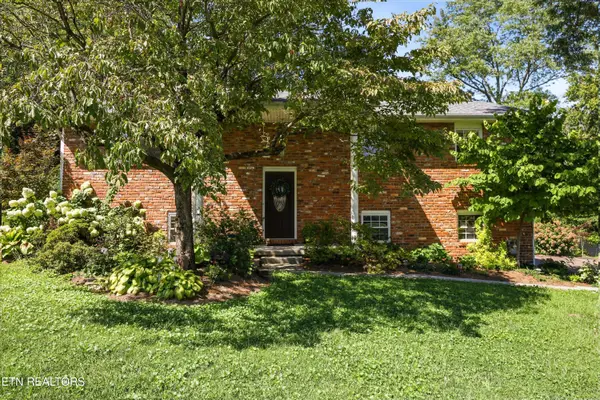 $399,900Coming Soon4 beds 2 baths
301 Peterson Rd, Knoxville, TN 37934
MLS# 1350952Listed by: REALTY EXECUTIVES ASSOCIATES - New
 $1,275,000Active4 beds 4 baths5,475 sq. ft.
2431 Covered Bridge Blvd, Knoxville, TN 37932
MLS# 1350932Listed by: ELITE REALTY - New
 $319,000Active3 beds 2 baths1,394 sq. ft.
1612 Bradshaw Garden Rd, Knoxville, TN 37912
MLS# 1350942Listed by: GREATER IMPACT REALTY


Protect your home and budget from life's surprises with an Assurant Home Warranty, backed by a partner that supports you through every step of homeownership. Explore Plans.
© 2026 Better Homes and Gardens Real Estate LLC. An Anywhere Real Estate company. All rights reserved. Better Homes and Gardens® Real Estate is a registered trademark owned by Meredith Operations Corporation, licensed to Better Homes and Gardens Real Estate LLC and used with permission. Better Homes and Gardens Real Estate LLC fully supports the principles of the Fair Housing Act and the Equal Opportunity Act. Listing information is deemed reliable but is not guaranteed accurate.
Each office is independently owned and operated.
Any services or products provided by third parties are not provided by, affiliated with or related to Better Homes and Gardens Real Estate LLC, or its affiliated companies.