
1104 Treymour Way, Knoxville, TN 37922
Local realty services provided by:Better Homes and Gardens Real Estate Jackson Realty
Listed by: grace edrington
Office: berkshire hathaway homeservices j douglas properties
MLS#:1546263
Source:TN_CAR
Price summary
- Price:$615,000
- Price per sq. ft.:$219.33
- Monthly HOA dues:$300
About this home
Enjoy easy living in this beautifully updated home in the highly desirable Treymour Village community of West Knoxville. This 3-bedroom, 2.5-bath condo offers a wonderful floor plan with the primary suite
conveniently located on the main level. The inviting living area welcomes you in and opens to the dining room, while the kitchen connects easily to the breakfast and family room, complete with vaulted ceilings and a
gas fireplace. Fresh paint, new windows, new appliances, and updated bathrooms add to the home's appeal. The private sunroom offers a peaceful place to relax and enjoy the courtyard setting. Upstairs, an open landing leads to two additional bedrooms, a full bath, and a walk-in storage room, providing plenty of room for family, guests, or a home office. All of this in an exceptionally convenient West Knoxville location!
Contact an agent
Home facts
- Year built:1998
- Subdivision & Development:Treymour Village Condos Unit 2
- Listing ID #:1546263
- Added:4 day(s) ago
- Updated:November 17, 2026 at 03:44 PM
Rooms and interior
- Bedrooms:3
- Total bathrooms:3
- Full bathrooms:2
- Half bathrooms:1
- Rooms Total:9
- Flooring:Hardwood, Tile
- Dining Description:Eat-in Kitchen
- Bathrooms Description:Separate Shower
- Kitchen Description:Eat-in Kitchen
- Living area:2,804 sq. ft.
Heating and cooling
- Cooling:Ceiling Fan(s), Central Air
- Heating:Central, Heating
- Central air:Yes
Structure and exterior
- Roof:Shingle
- Year built:1998
- Building area:2,804 sq. ft.
- Construction Materials:Brick, Vinyl Siding
- Exterior Features:Rain Gutters
- Foundation Description:Slab
Utilities
- Water:Public, Water Connected
- Sewer:Public Sewer, Sewer Connected
Finances and disclosures
- Price:$615,000
- Price per sq. ft.:$219.33
- Tax amount:$1,350
Features and amenities
- Amenities:Cathedral Ceiling(s), Pantry, Walk-In Closet(s)
Parking
- Parking description:Attached Garage, Driveway, Garage
- Garage:Yes
New listings near 1104 Treymour Way
- Coming Soon
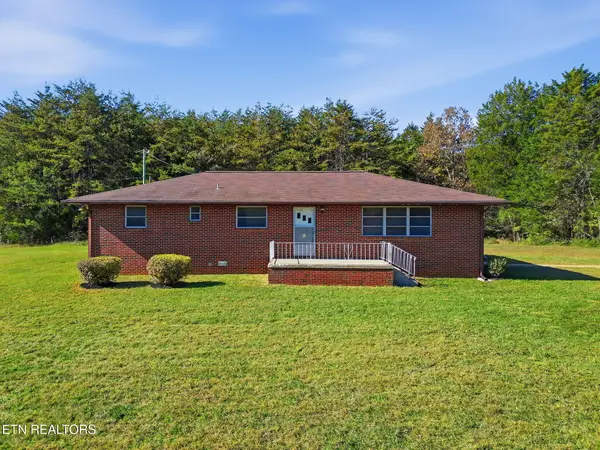 $300,000Coming Soon - No Showings3 beds 2 baths1,458 sq. ft.
217 Whites School Rd, Knoxville, TN 37920
MLS# 1362277Listed by: KELLER WILLIAMS REALTY - Coming Soon
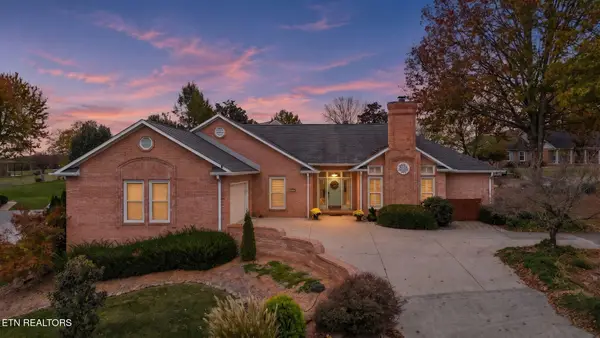 $590,000Coming Soon - No Showings3 beds 3 baths2,604 sq. ft.
4616 Gillcrest Drive, Knoxville, TN 37938
MLS# 1362230Listed by: THE REAL ESTATE OFFICE - Coming Soon
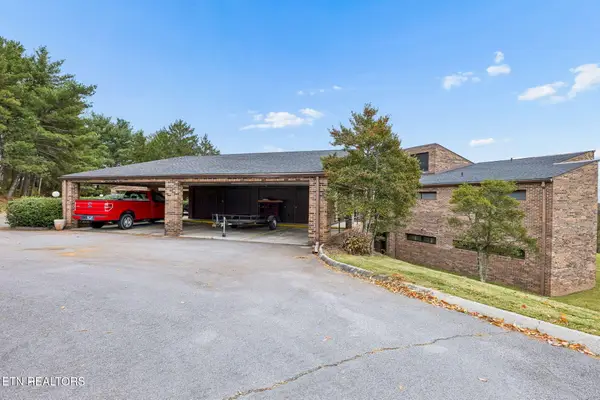 $335,000Coming Soon - No Showings2 beds 2 baths2,142 sq. ft.
6209 Mountain Park Drive, Knoxville, TN 37918
MLS# 1362214Listed by: REALTY EXECUTIVES SOUTH - Coming Soon
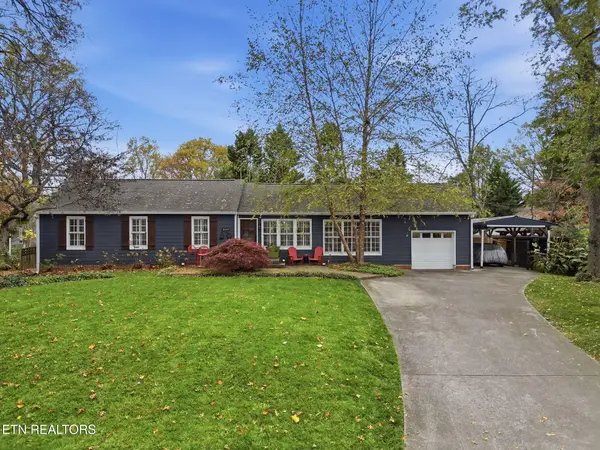 $825,000Coming Soon - No Showings3 beds 2 baths1,750 sq. ft.
4049 Taliluna Ave, Knoxville, TN 37919
MLS# 1362152Listed by: REALTY EXECUTIVES ASSOCIATES - Coming Soon
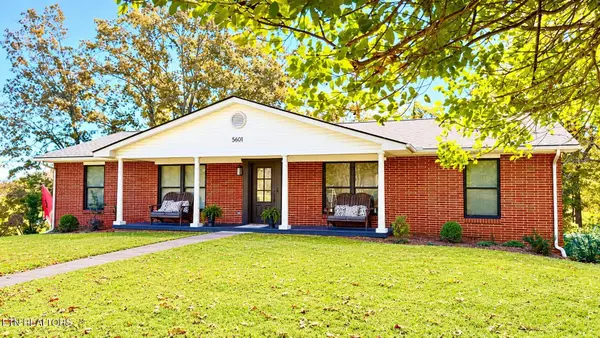 $449,500Coming Soon3 beds 3 baths2,933 sq. ft.
5601 Chesswood Drive, Knoxville, TN 37912
MLS# 3635111Listed by: CRYE-LEIKE REALTORS SOUTH, INC. - Coming Soon
 $140,000Coming Soon3 beds 1 baths1,078 sq. ft.
2311 Cecil Ave, Knoxville, TN 37917
MLS# 3632303Listed by: REALTY EXECUTIVES ASSOCIATES - Coming Soon
 $167,000Coming Soon3 beds 2 baths1,200 sq. ft.
529 Cedar Ave, Knoxville, TN 37917
MLS# 3627056Listed by: COMPASS VENTURES, LLC - Coming Soon
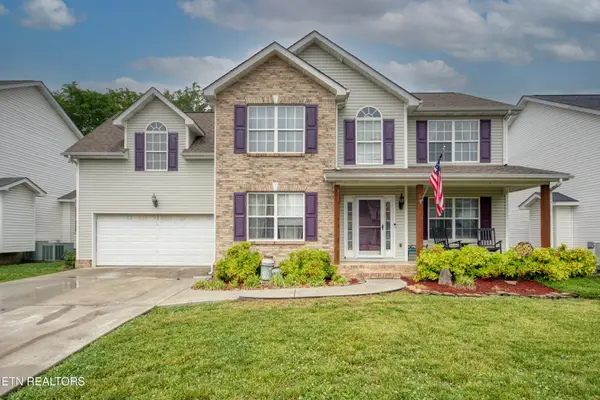 $410,000Coming Soon4 beds 3 baths2,276 sq. ft.
2510 Fernbank Rd, Knoxville, TN 37924
MLS# 3615733Listed by: WALLACE REAL ESTATE - Coming Soon
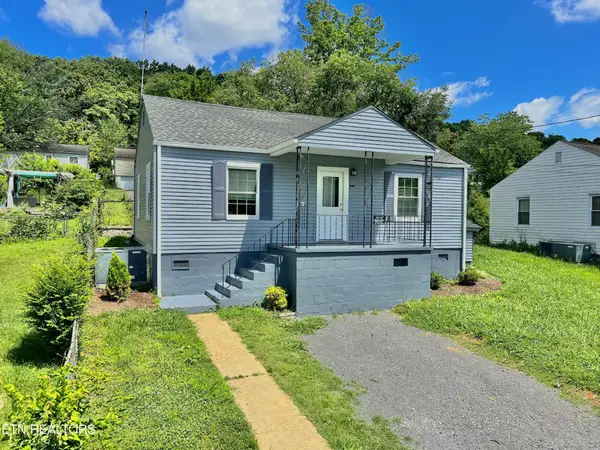 $239,900Coming Soon2 beds 2 baths884 sq. ft.
2627 Larkwood Lane, Knoxville, TN 37921
MLS# 3593041Listed by: EXIT REALTY PROS TN - Coming Soon
 $275,000Coming Soon2 beds 2 baths1,150 sq. ft.
818 Calypso Way #10, Knoxville, TN 37923
MLS# 3168257Listed by: REALTY EXECUTIVES ASSOCIATES


Protect your home and budget from life's surprises with an Assurant Home Warranty, backed by a partner that supports you through every step of homeownership. Explore Plans.
© 2026 Better Homes and Gardens Real Estate LLC. An Anywhere Real Estate company. All rights reserved. Better Homes and Gardens® Real Estate is a registered trademark owned by Meredith Operations Corporation, licensed to Better Homes and Gardens Real Estate LLC and used with permission. Better Homes and Gardens Real Estate LLC fully supports the principles of the Fair Housing Act and the Equal Opportunity Act. Listing information is deemed reliable but is not guaranteed accurate.
Each office is independently owned and operated.
Any services or products provided by third parties are not provided by, affiliated with or related to Better Homes and Gardens Real Estate LLC, or its affiliated companies.