
11145 Narrow Leaf Drive, Knoxville, TN 37932
Local realty services provided by:Better Homes and Gardens Real Estate Gwin Realty
11145 Narrow Leaf Drive,Knoxville, TN 37932
$500,000
- 3 Beds
- 3 Baths
- 1,960 sq. ft.
- Single family
- Active
Listed by: helen tammaro
Office: tammaro realty, llc.
MLS#:1351583
Source:TN_KAAR
Price summary
- Price:$500,000
- Price per sq. ft.:$255.1
- Monthly HOA dues:$265
About this home
3 bedrooms with potential for a 4th!
There's a large unfinished room upstairs that could easily become bedroom #4!!!
This One Owner, End Unit looks better than brand new! Seller has meticulously maintained this home and it shows. Home features 2 bedrooms & 2 FULL baths on the Main level, plus a 3rd bedroom & full bath upstairs. The primary bedroom, on the main level, has a very impressive, walk-in closet system & a huge, easy access tiled shower that will make you feel like you're in a spa! The main level is open but feels cozy, with a fabulous floor plan, lots of natural light, a lovely covered porch and colorful landscaping that attracts butterflies and hummingbirds. The home feels very private but is convenient to Pellissippi State Community College, I-40 and everything Hardin Valley has to offer. The kitchen has beautiful, all wood cabinets with slide out drawers, granite countertops, a large island, a Coffee Bar, and a large built-in pantry. The stainless appliances include a gas range, full-depth refrigerator with water/ice in door & a bottom freezer. Everything about the kitchen makes for a fun and convenient place to cook and entertain. The open floorplan encourages mingling, while split bedrooms offer privacy. Architectural details, like crown molding, hardwood floors, headers for subtle room separation and walk-in closets make this home a read stand-out! This home is completely move-in ready and waiting for you!...
Contact an agent
Home facts
- Year built:2022
- Subdivision & Development:Hayden Hill S/D Phase 2B
- Listing ID #:1351583
- Added:1 day(s) ago
- Updated:August 13, 2026 at 10:10 PM
Rooms and interior
- Bedrooms:3
- Total bathrooms:3
- Full bathrooms:3
- Rooms Total:7
- Flooring:Hardwood, Tile
- Basement:Yes
- Basement Description:Slab
- Living area:1,960 sq. ft.
Heating and cooling
- Cooling:Central Cooling
- Heating:Central
Structure and exterior
- Year built:2022
- Building area:1,960 sq. ft.
- Lot area:0.36 Acres
- Architectural Style:Traditional
- Construction Materials:Brick
Schools
- High school:Hardin Valley Academy
- Middle school:Hardin Valley
- Elementary school:Mill Creek
Utilities
- Sewer:Public Sewer
Finances and disclosures
- Price:$500,000
- Price per sq. ft.:$255.1
Features and amenities
- Amenities:Windows - Vinyl
Parking
- Parking description:Garage Door Opener, Main Level, Off-Street Parking
New listings near 11145 Narrow Leaf Drive
- New
 $344,900Active3 beds 2 baths1,535 sq. ft.
6616 Greenview Drive, Knoxville, TN 37918
MLS# 1351747Listed by: REALTY EXECUTIVES ASSOCIATES - New
 $289,900Active3 beds 2 baths1,820 sq. ft.
4400 Nicholas Drive, Knoxville, TN 37912
MLS# 1351748Listed by: HONORS REAL ESTATE SERVICES LLC - New
 $489,999Active3 beds 3 baths1,947 sq. ft.
1946 Cherokee Bluff Drive, Knoxville, TN 37920
MLS# 1351750Listed by: ZACH TAYLOR-CHATTANOOGA - New
 $510,849Active5 beds 3 baths2,498 sq. ft.
2297 W Gallaher Ferry Rd, Knoxville, TN 37932
MLS# 1351731Listed by: REALTY EXECUTIVES ASSOCIATES - New
 $474,542Active4 beds 3 baths2,519 sq. ft.
2291 W Gallaher Ferry Rd, Knoxville, TN 37932
MLS# 1351741Listed by: REALTY EXECUTIVES ASSOCIATES - New
 $900,000Active3 Acres
481 Laurel Ridge Lane, Knoxville, TN 37922
MLS# 1351742Listed by: NEXTHOME PREMIER PROPERTIES - New
 $449,900Active3 beds 3 baths2,167 sq. ft.
8511 King Arthur Lane, Knoxville, TN 37923
MLS# 1540762Listed by: BERKSHIRE HATHAWAY HOMESERVICES J DOUGLAS PROPERTIES - New
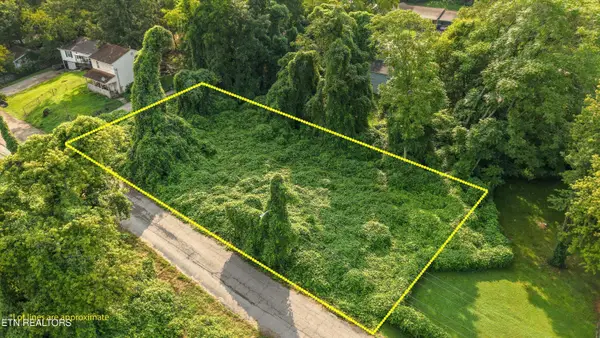 $33,000Active0.16 Acres
2904 Sunset Ave, Knoxville, TN 37914
MLS# 1351681Listed by: GREATER IMPACT REALTY - New
 $239,000Active3 beds 2 baths1,120 sq. ft.
1314 Louisiana Ave, Knoxville, TN 37921
MLS# 1351684Listed by: EXP REALTY, LLC - Coming Soon
 $750,000Coming Soon3 beds 3 baths
8407 Swathmore Court, Knoxville, TN 37919
MLS# 1351688Listed by: REALTY EXECUTIVES ASSOCIATES


Protect your home and budget from life's surprises with an Assurant Home Warranty, backed by a partner that supports you through every step of homeownership. Explore Plans.
© 2026 Better Homes and Gardens Real Estate LLC. An Anywhere Real Estate company. All rights reserved. Better Homes and Gardens® Real Estate is a registered trademark owned by Meredith Operations Corporation, licensed to Better Homes and Gardens Real Estate LLC and used with permission. Better Homes and Gardens Real Estate LLC fully supports the principles of the Fair Housing Act and the Equal Opportunity Act. Listing information is deemed reliable but is not guaranteed accurate.
Each office is independently owned and operated.
Any services or products provided by third parties are not provided by, affiliated with or related to Better Homes and Gardens Real Estate LLC, or its affiliated companies.