
11301 Clear Point Drive, Knoxville, TN 37932
Local realty services provided by:Better Homes and Gardens Real Estate Jackson Realty
11301 Clear Point Drive,Knoxville, TN 37932
$275,000
- 3 Beds
- 3 Baths
- 1,712 sq. ft.
- Single family
- Active
Listed by: james robert miller
Office: loy johnson real estate
MLS#:1350603
Source:TN_KAAR
Price summary
- Price:$275,000
- Price per sq. ft.:$160.63
About this home
Welcome to 11301 Clear Point Drive! Especially for those who are able and willing to put in some sweat equity, this is an amazing opportunity to get into this area of Knoxville at an astounding price! This swanky, seventies, cedar-clad home gives you three bedrooms and two baths on the main upper floor while the basement provides a large recreational/family room and another full bathroom. The primary suite has its own balcony with another balcony/deck off of the living room. On a clear day, one can see the ridgeline of the Great Smoky Mountains from these vantage points! The back deck offers a splendid environment for outdoor entertaining. This property is zoned for the Hardin Valley school system, widely recognized as some of the area's top schools and is a few minutes from Turkey Creek with all its shopping and entertainment glory. By all appearances this is a very solid, well-built home with no major issues. It has had the misfortune of being rented out for about a year and had some 'renovations' done in that period. This house is priced with the assumption that the interior basically needs to be completely overhauled. If this sounds like a project you'd be interested in, I highly recommend getting on the list quick!...
Contact an agent
Home facts
- Year built:1977
- Subdivision & Development:Carollwood Sub
- Listing ID #:1350603
- Added:1 day(s) ago
- Updated:August 06, 2026 at 02:47 PM
Rooms and interior
- Bedrooms:3
- Total bathrooms:3
- Full bathrooms:3
- Rooms Total:9
- Flooring:Carpet, Laminate
- Basement:Yes
- Basement Description:Finished
- Living area:1,712 sq. ft.
Heating and cooling
- Cooling:Central Cooling
- Heating:Electric, Heat Pump, Propane
Structure and exterior
- Year built:1977
- Building area:1,712 sq. ft.
- Lot area:0.49 Acres
- Lot Features:Cul-De-Sac
- Architectural Style:Traditional
- Construction Materials:Cedar, Frame
- Exterior Features:Balcony
Schools
- High school:Hardin Valley Academy
- Middle school:Hardin Valley
- Elementary school:Hardin Valley
Utilities
- Sewer:Public Sewer
Finances and disclosures
- Price:$275,000
- Price per sq. ft.:$160.63
Parking
- Parking description:Attached, Basement, Garage Door Opener, Off-Street Parking
- Garage spaces:2
New listings near 11301 Clear Point Drive
- Coming Soon
 $595,000Coming Soon3 beds 2 baths
12619 Rocky Slope Lane, Knoxville, TN 37922
MLS# 1350829Listed by: RIVER ROCK REAL ESTATE GROUP - New
 $385,000Active3 beds 3 baths1,600 sq. ft.
6341 Gateway Lane, Knoxville, TN 37920
MLS# 1350832Listed by: YOUR MOVE REALTY - New
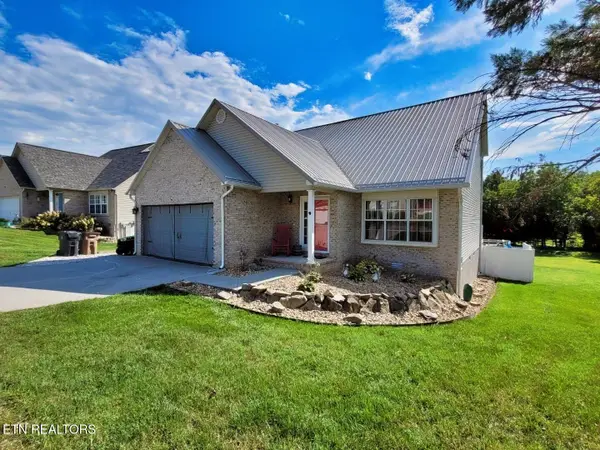 $464,900Active3 beds 3 baths2,050 sq. ft.
1217 Quiet Brook Lane, Knoxville, TN 37914
MLS# 1350850Listed by: WINGMAN REALTY - New
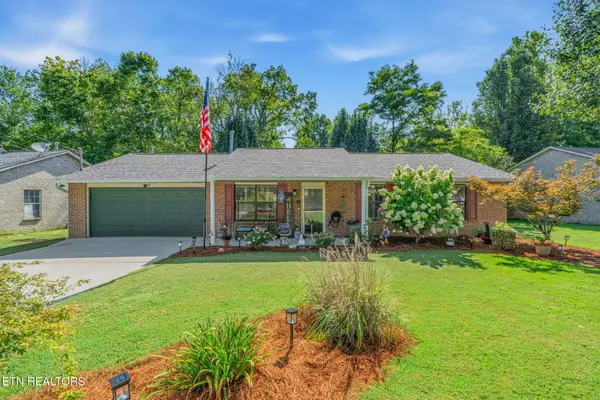 $329,900Active3 beds 2 baths1,372 sq. ft.
5427 Malachi Circle, Knoxville, TN 37918
MLS# 1350853Listed by: REALTY EXECUTIVES ASSOCIATES - New
 $815,000Active4 beds 4 baths3,518 sq. ft.
10518 Eagle Glen Drive, Knoxville, TN 37922
MLS# 1350855Listed by: BILLY HOUSTON GROUP, REALTY EXECUTIVES - New
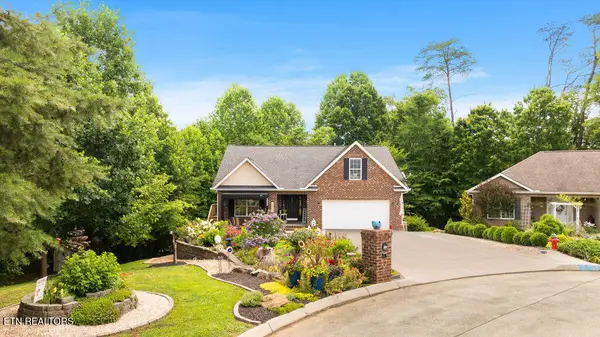 $545,000Active4 beds 3 baths2,301 sq. ft.
600 Marston Lane, Knoxville, TN 37920
MLS# 1350856Listed by: ALLIANCE SOTHEBY'S INTERNATIONAL - New
 $495,000Active3 beds 3 baths2,723 sq. ft.
1308 Viking Drive, Knoxville, TN 37932
MLS# 1350843Listed by: KELLER WILLIAMS REALTY - New
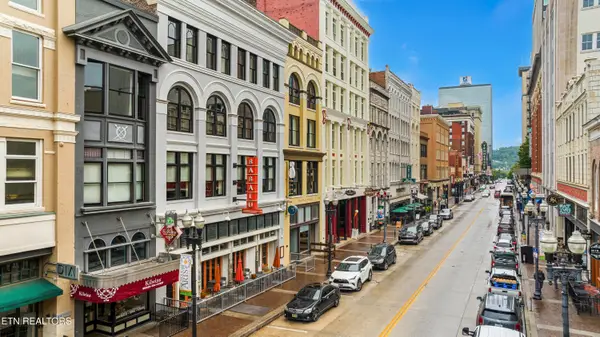 $945,000Active2 beds 2 baths1,456 sq. ft.
416 S Gay St #204, Knoxville, TN 37902
MLS# 1350838Listed by: ALLIANCE SOTHEBY'S INTERNATIONAL REALTY - New
 $259,000Active3 beds 2 baths1,438 sq. ft.
4618 Central View Rd, Knoxville, TN 37912
MLS# 1350828Listed by: KELLER WILLIAMS - New
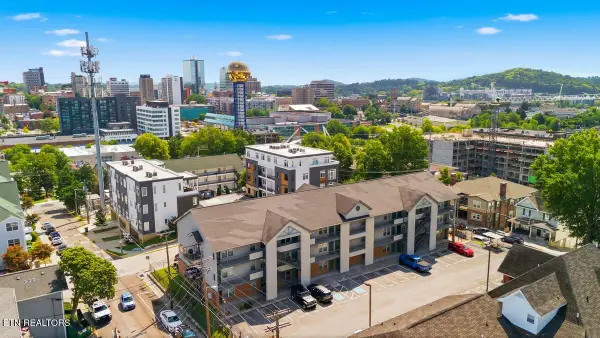 $500,000Active3 beds 2 baths989 sq. ft.
1201 Laurel Ave #107, Knoxville, TN 37916
MLS# 1350824Listed by: REALTY EXECUTIVES ASSOCIATES


Protect your home and budget from life's surprises with an Assurant Home Warranty, backed by a partner that supports you through every step of homeownership. Explore Plans.
© 2026 Better Homes and Gardens Real Estate LLC. An Anywhere Real Estate company. All rights reserved. Better Homes and Gardens® Real Estate is a registered trademark owned by Meredith Operations Corporation, licensed to Better Homes and Gardens Real Estate LLC and used with permission. Better Homes and Gardens Real Estate LLC fully supports the principles of the Fair Housing Act and the Equal Opportunity Act. Listing information is deemed reliable but is not guaranteed accurate.
Each office is independently owned and operated.
Any services or products provided by third parties are not provided by, affiliated with or related to Better Homes and Gardens Real Estate LLC, or its affiliated companies.