
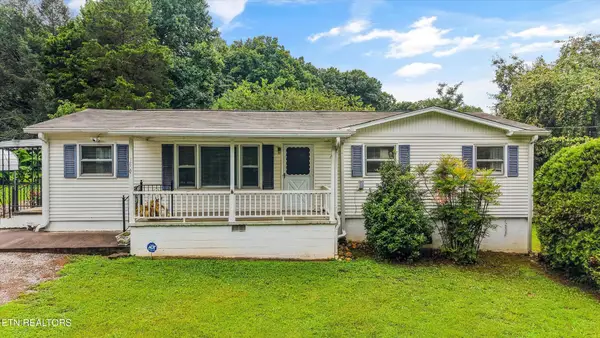
1132 Laurel Hill Rd, Knoxville, TN 37923
Local realty services provided by:Better Homes and Gardens Real Estate Jackson Realty
1132 Laurel Hill Rd,Knoxville, TN 37923
$664,000
- 4 Beds
- 4 Baths
- 3,674 sq. ft.
- Single family
- Pending - Continue To Show
Listed by: julie ford
Office: realty executives associates
MLS#:1360262
Source:TN_KAAR
Price summary
- Price:$664,000
- Price per sq. ft.:$180.73
- Monthly HOA dues:$8.33
About this home
Imagine driving home on the BEAUTIFUL Belmont West Boulevard each day. This is a fabulous opportunity to live in one of the most convenient and FUN neighborhoods in West Knoxville.
This home offers 4 bedrooms (A Master Suite on the Main Level and another upstairs : a set up that is perfect for in law quarters and multi generational living). So much potentialfor that reason alone ... this house is worth your time touring it.
The Primary Bathroom has been beautifully remodeled recently and it offers a peaceful sanctuary off the Primary Bedroom How cozy will that fireplace in your bedroom be this winter?
A 2nd Fireplace surrounded with stone can be found in the family room just off the eat in kitchen space. Notable areas are the LARGE walk in laundry room, amazing pantry and a relaxing ''sit and sip'' space in the Screened in Porch. The picture perfect weather we've been enjoying will be a real treat while relaxing on your porch. A Formal Living and Dining Room complete the main floor off the foyer. Easy care LVP is another update you're sure to appreciate on the main level.
The 2nd floor has another large Master Suite option, 2 other bedrooms plus 2 full bathrooms. A flex space with skylights can be used as an office, workout room, craft space or play space / game room.
The 2 car garage is on the main level and has abundant attic storage. The fenced yard is ready for s'mores with a designated area for a firepit, room for outdoor play, your pets, or a garden. Safe to say the backyard is ready for your specific needs at this stage in your life. Mountain Views are an added bonus.
In Belmont West, you can expect to enjoy activities such as a neighborhood pool, fun holiday events, a newsletter to keep you informed of upcoming plans iso you can join the fun and meet new neighbors. Ask your agent to share the October newsletter attached in the MLS Documents. You'll read about ''Ladies on the Lawn'', ''Guys in the Garage'', Home & Garden Club and Cookie Exchange / Santa Visit just to name a few highlights.
Convenience is key at 1132 Laurel Hill Rd. The neighborhood is located directly off Cedar Bluff Rd...Throw a dart and you'll hope to land here - close to great schools, an easy drive to Oak Ridge, downtown or to the airport. Just a few miles to access Turkey Creek shopping area and excellent restaurants / Regal cinema for date night. Parkwest Hospital is also closeby with many of the area's top doctors.
This home is ready for new owners with all it has to offer...schedule your showing today!...
Contact an agent
Home facts
- Year built:1977
- Subdivision & Development:Belmont West
- Listing ID #:1360262
- Added:12 day(s) ago
- Updated:November 09, 2026 at 01:30 PM
Rooms and interior
- Bedrooms:4
- Total bathrooms:4
- Full bathrooms:3
- Half bathrooms:1
- Rooms Total:10
- Flooring:Carpet, Hardwood, Tile, Vinyl
- Basement:Yes
- Basement Description:Crawl Space
- Living area:3,674 sq. ft.
Heating and cooling
- Cooling:Central Cooling
- Heating:Central, Electric
Structure and exterior
- Year built:1977
- Building area:3,674 sq. ft.
- Lot area:0.4 Acres
- Architectural Style:Traditional
- Construction Materials:Brick, Stone
Schools
- High school:Hardin Valley Academy
- Middle school:Cedar Bluff
- Elementary school:Cedar Bluff Intermediate
Utilities
- Sewer:Public Sewer
Finances and disclosures
- Price:$664,000
- Price per sq. ft.:$180.73
Parking
- Parking description:Attached, Garage Door Opener, Main Level
- Garage spaces:2
New listings near 1132 Laurel Hill Rd
- Coming Soon
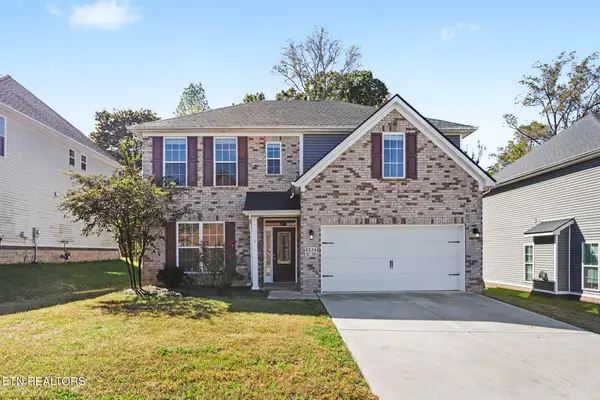 $629,900Coming Soon - No Showings4 beds 3 baths2,639 sq. ft.
1534 Ridge Climber Rd, Knoxville, TN 37922
MLS# 1361499Listed by: BENCHMARK REALTY, LLC - Coming Soon
 $385,000Coming Soon - No Showings4 beds 3 baths2,268 sq. ft.
2628 Honey Hill Rd, Knoxville, TN 37924
MLS# 1361464Listed by: REALTY EXECUTIVES-NIKITIA THOMPSON REALTY - Coming Soon
 $1,350,000Coming Soon - No Showings6 beds 6 baths6,733 sq. ft.
12341 Comblain Rd, Knoxville, TN 37934
MLS# 1361434Listed by: HONORS REAL ESTATE SERVICES LLC - Coming Soon
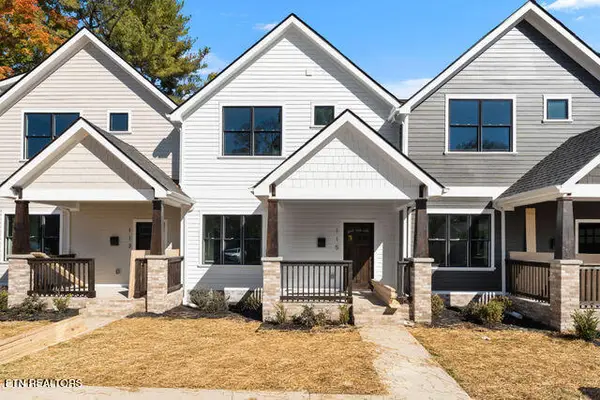 $499,900Coming Soon - No Showings3 beds 3 baths1,512 sq. ft.
115 Leonard Place, Knoxville, TN 37917
MLS# 1361373Listed by: REAL BROKER - Coming Soon
 $167,000Coming Soon3 beds 2 baths1,200 sq. ft.
529 Cedar Ave, Knoxville, TN 37917
MLS# 3627056Listed by: COMPASS VENTURES, LLC - Coming Soon
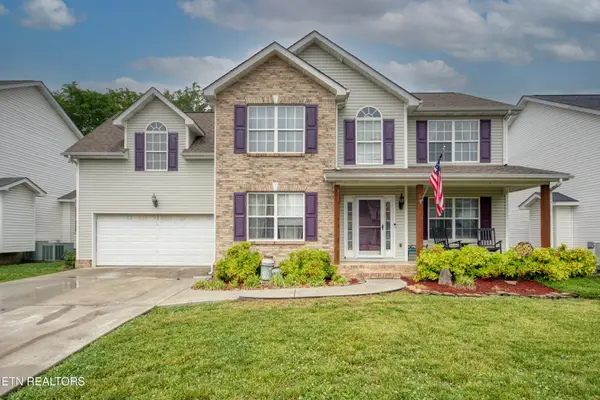 $410,000Coming Soon4 beds 3 baths2,276 sq. ft.
2510 Fernbank Rd, Knoxville, TN 37924
MLS# 3615733Listed by: WALLACE REAL ESTATE - Coming Soon
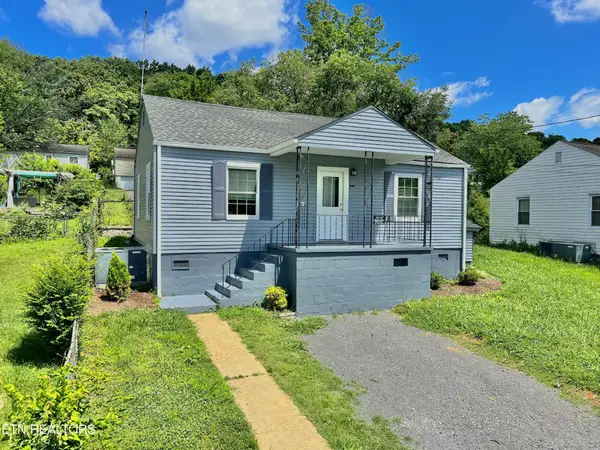 $239,900Coming Soon2 beds 2 baths884 sq. ft.
2627 Larkwood Lane, Knoxville, TN 37921
MLS# 3593041Listed by: EXIT REALTY PROS TN - Coming Soon
 $389,900Coming Soon3 beds 2 baths1,464 sq. ft.
1809 Andes Rd, Knoxville, TN 37931
MLS# 3505956Listed by: KELLER WILLIAMS WEST KNOXVILLE - Coming Soon
 $275,000Coming Soon2 beds 2 baths1,150 sq. ft.
818 Calypso Way #10, Knoxville, TN 37923
MLS# 3168257Listed by: REALTY EXECUTIVES ASSOCIATES - Coming Soon
 $299,900Coming Soon3 beds 2 baths1,350 sq. ft.
4421 Ellen St, Knoxville, TN 37920
MLS# 3245303Listed by: RE/MAX FIRST


Protect your home and budget from life's surprises with an Assurant Home Warranty, backed by a partner that supports you through every step of homeownership. Explore Plans.
© 2026 Better Homes and Gardens Real Estate LLC. An Anywhere Real Estate company. All rights reserved. Better Homes and Gardens® Real Estate is a registered trademark owned by Meredith Operations Corporation, licensed to Better Homes and Gardens Real Estate LLC and used with permission. Better Homes and Gardens Real Estate LLC fully supports the principles of the Fair Housing Act and the Equal Opportunity Act. Listing information is deemed reliable but is not guaranteed accurate.
Each office is independently owned and operated.
Any services or products provided by third parties are not provided by, affiliated with or related to Better Homes and Gardens Real Estate LLC, or its affiliated companies.