
1141 Mortons Meadow Rd, Knoxville, TN 37932
Local realty services provided by:Better Homes and Gardens Real Estate Gwin Realty
1141 Mortons Meadow Rd,Knoxville, TN 37932
$470,000
- 4 Beds
- 3 Baths
- - sq. ft.
- Single family
- Sold
Listed by: robin ann aggers
Office: wallace
MLS#:1344096
Source:TN_KAAR
Sorry, we are unable to map this address
Price summary
- Price:$470,000
About this home
Welcome to this beautifully maintained home in an established, no HOA, neighborhood, conveniently located near shopping, hospitals, restaurants, and major highways.
This four bedroom, two and a half bathroom home offers a functional layout with plenty of space for everyday living and entertaining. The updated kitchen features granite countertops, a gas stove, large center island, and built in seating that is perfect for family meals. A formal dining room provides additional space for gatherings and special occasions.The spacious living room features a cozy fireplace and plenty of room for family and friends to relax.
On the main level, you will also find a versatile flex room that could serve as a playroom, an office, home gym, or even a 5th bedroom. Upstairs you will find all 4 bedrooms including the spacious primary suite with beautifully remodeled primary and secondary bathrooms.
Once back on the main level, step outside to enjoy the fenced backyard with a small garden area, fresh landscaping, and plenty of room to play, entertain, or unwind. And don't forget to pick your fruit from the amazing peach and apple trees.
The thoughtful updates and improvements throughout make this home truly move in ready. This home has been lovingly cared for and is ready for its next owners. Do not miss your opportunity to make it yours today!
Owner's list of updates/upgrades in documents....
Contact an agent
Home facts
- Year built:1998
- Subdivision & Development:Thompsons Place
- Listing ID #:1344096
- Added:56 day(s) ago
- Updated:August 06, 2026 at 07:24 AM
Rooms and interior
- Bedrooms:4
- Total bathrooms:3
- Full bathrooms:2
- Half bathrooms:1
- Rooms Total:9
- Flooring:Hardwood, Vinyl
- Basement:Yes
- Basement Description:Slab
Heating and cooling
- Cooling:Central Cooling
- Heating:Central, Electric
Structure and exterior
- Year built:1998
- Architectural Style:Traditional
- Construction Materials:Frame
Schools
- High school:Hardin Valley Academy
- Middle school:Cedar Bluff
- Elementary school:Cedar Bluff Primary
Utilities
- Sewer:Public Sewer
Finances and disclosures
- Price:$470,000
Features and amenities
- Amenities:Windows - Vinyl
Parking
- Parking description:Garage Door Opener, Main Level
- Garage spaces:2
New listings near 1141 Mortons Meadow Rd
- New
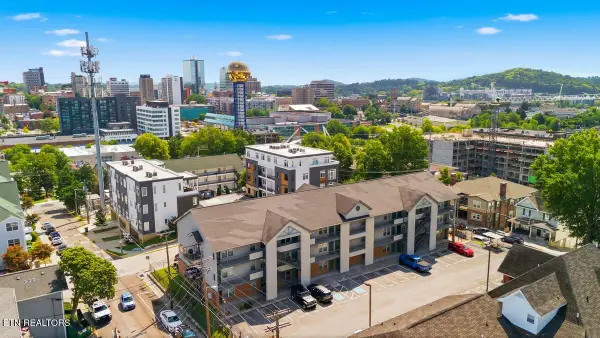 $500,000Active3 beds 2 baths989 sq. ft.
1201 Laurel Ave #107, Knoxville, TN 37916
MLS# 1350824Listed by: REALTY EXECUTIVES ASSOCIATES - New
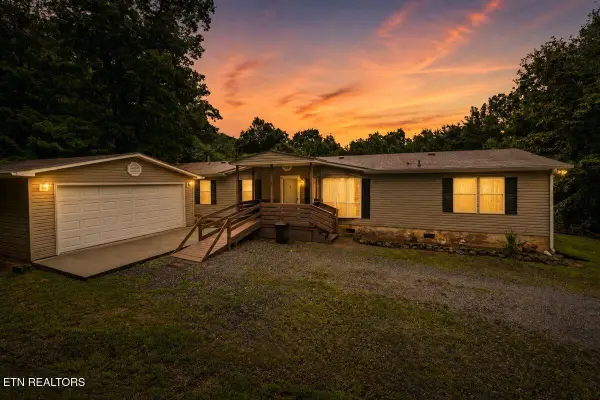 $315,000Active3 beds 4 baths2,280 sq. ft.
7600 Hunters Ridge Way, Knoxville, TN 37914
MLS# 1350827Listed by: ALCO BUILDERS & REALTY CO - New
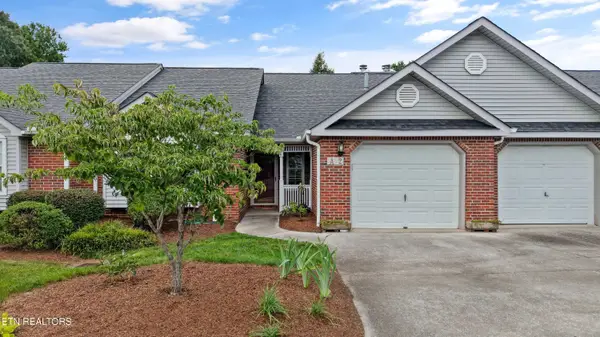 $329,900Active2 beds 2 baths1,302 sq. ft.
4125 Woodlawn Pike #A2, Knoxville, TN 37920
MLS# 1350815Listed by: PRIME MOUNTAIN PROPERTIES - New
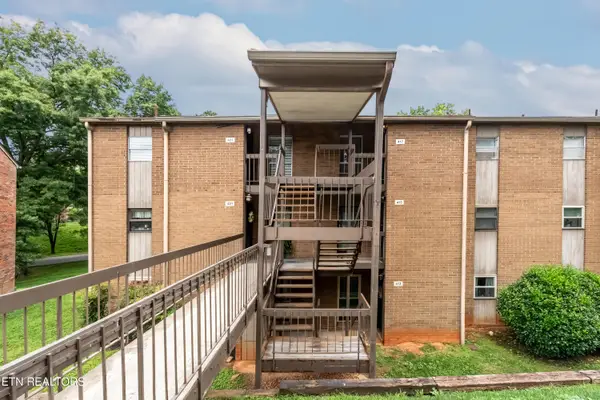 $189,000Active1 beds 1 baths928 sq. ft.
417 Canberra Drive #132, Knoxville, TN 37923
MLS# 1350802Listed by: WALLACE - New
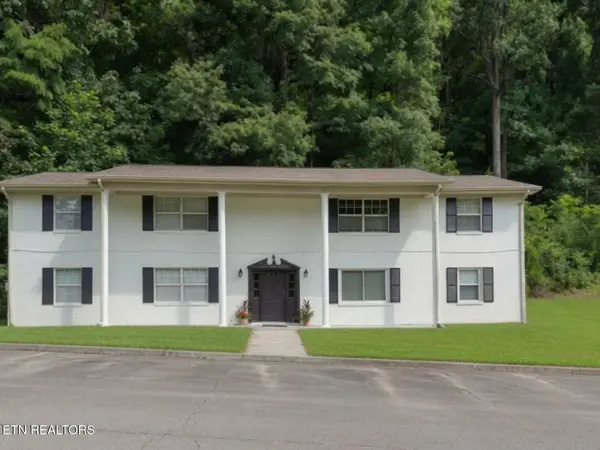 $574,950Active-- beds -- baths3,854 sq. ft.
6745 Langston Drive, Knoxville, TN 37918
MLS# 1350805Listed by: RESULTSMLS.COM - New
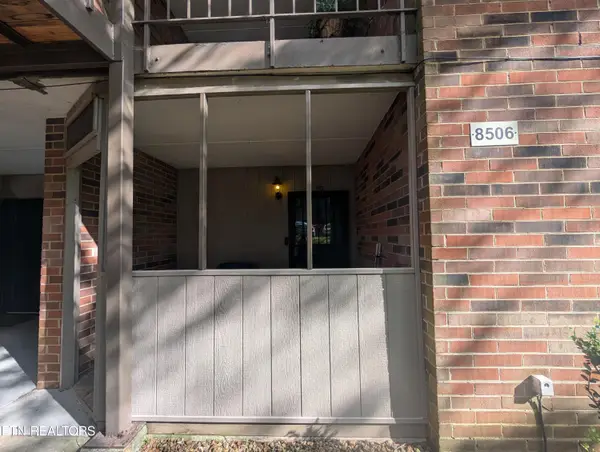 $285,000Active3 beds 2 baths1,753 sq. ft.
8506 Brasilia Court #70, Knoxville, TN 37923
MLS# 1350808Listed by: UNITED REAL ESTATE SOLUTIONS - Coming SoonOpen Sat, 2 to 4pm
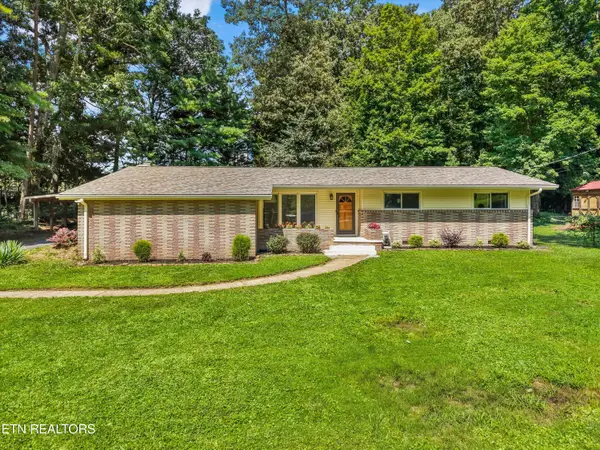 $424,900Coming Soon3 beds 2 baths
5617 Briercliff Rd, Knoxville, TN 37918
MLS# 1350809Listed by: KNOX NATIVE REAL ESTATE - Coming SoonOpen Sat, 1 to 4pm
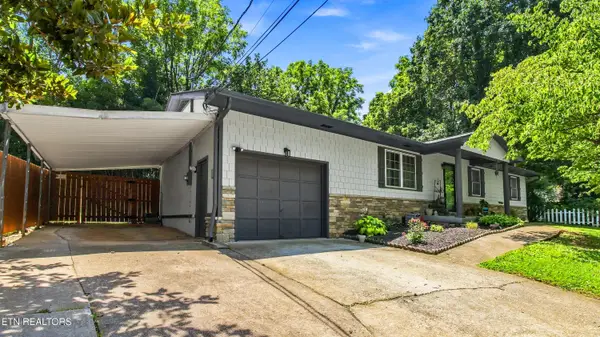 $310,000Coming Soon3 beds 2 baths
5728 Matlock Drive, Knoxville, TN 37921
MLS# 1350794Listed by: WEICHERT REALTORS ADVANTAGE PLUS - Coming Soon
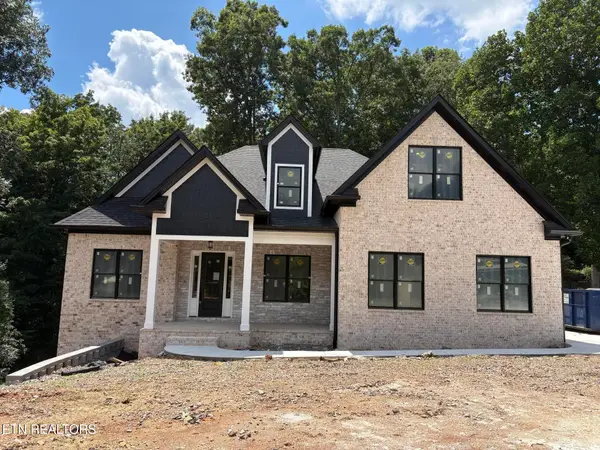 $1,299,000Coming Soon4 beds 4 baths
12507 Comblain Rd, Knoxville, TN 37934
MLS# 1350800Listed by: REALTY EXECUTIVES ASSOCIATES - New
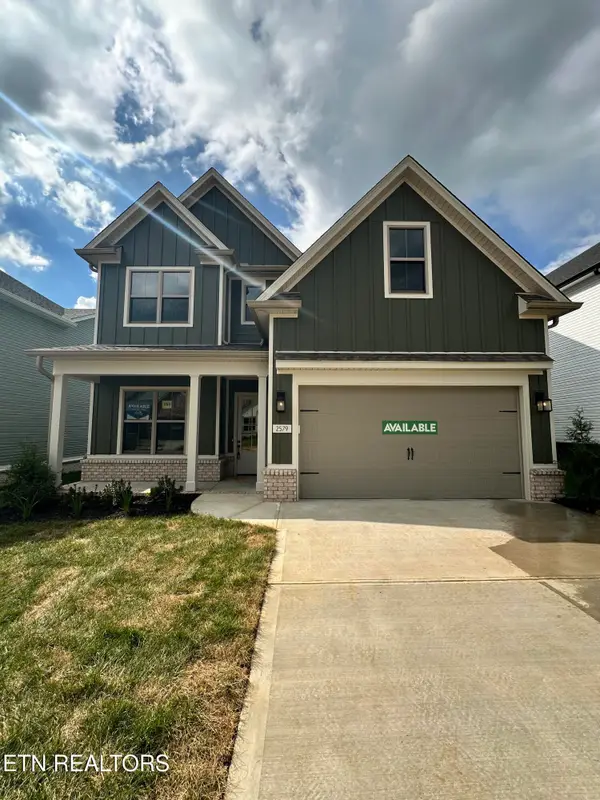 $625,000Active4 beds 3 baths2,291 sq. ft.
2579 Marshall Pass Rd, Knoxville, TN 37932
MLS# 1350801Listed by: WOODY CREEK REALTY, LLC


Protect your home and budget from life's surprises with an Assurant Home Warranty, backed by a partner that supports you through every step of homeownership. Explore Plans.
© 2026 Better Homes and Gardens Real Estate LLC. An Anywhere Real Estate company. All rights reserved. Better Homes and Gardens® Real Estate is a registered trademark owned by Meredith Operations Corporation, licensed to Better Homes and Gardens Real Estate LLC and used with permission. Better Homes and Gardens Real Estate LLC fully supports the principles of the Fair Housing Act and the Equal Opportunity Act. Listing information is deemed reliable but is not guaranteed accurate.
Each office is independently owned and operated.
Any services or products provided by third parties are not provided by, affiliated with or related to Better Homes and Gardens Real Estate LLC, or its affiliated companies.