
1203 E Woodshire Drive, Knoxville, TN 37922
Local realty services provided by:Better Homes and Gardens Real Estate Jackson Realty
1203 E Woodshire Drive,Knoxville, TN 37922
$397,000
- 3 Beds
- 2 Baths
- 1,586 sq. ft.
- Single family
- Coming Soon - No Showings
Upcoming open houses
- Sat, Oct 1001:00 pm - 03:00 pm
- Sun, Oct 1101:00 pm - 03:00 pm
Listed by: bo thompson
Office: genesis homes realty, llc.
MLS#:1358305
Source:TN_KAAR
Price summary
- Price:$397,000
- Price per sq. ft.:$250.32
About this home
West Knoxville rancher with numerous updates! New Pella windows installed in 2026 throughout the home, except in the sunroom. The kitchen features granite countertops and tile flooring. New flooring recently installed in the rest of the home 2024. The primary bedroom offers direct access to the deck, creating a convenient spot to relax outdoors. Additional updates include an encapsulated crawl space, new gas fireplace logs, a rebuilt deck. Large fenced back yard. Established neighborhood on a street with no thru traffic.
SHOWING START SATURDAY MORNING.
OPEN HOUSE THIS SAT & SUNDAY 1-3.
Contact an agent
Home facts
- Year built:1976
- Subdivision & Development:Lakeshire Sub Unit 3
- Listing ID #:1358305
- Added:1 day(s) ago
- Updated:October 09, 2026 at 05:26 PM
Rooms and interior
- Bedrooms:3
- Total bathrooms:2
- Full bathrooms:2
- Rooms Total:8
- Flooring:Carpet, Hardwood, Tile, Vinyl
- Basement:Yes
- Basement Description:Crawl Space
- Living area:1,586 sq. ft.
Heating and cooling
- Cooling:Central Cooling
- Heating:Central, Electric
Structure and exterior
- Year built:1976
- Building area:1,586 sq. ft.
- Lot area:0.3 Acres
- Architectural Style:Traditional
- Construction Materials:Brick, Frame
Utilities
- Sewer:Public Sewer
Finances and disclosures
- Price:$397,000
- Price per sq. ft.:$250.32
Parking
- Parking description:Attached, Garage Door Opener
- Garage spaces:2
New listings near 1203 E Woodshire Drive
- Coming Soon
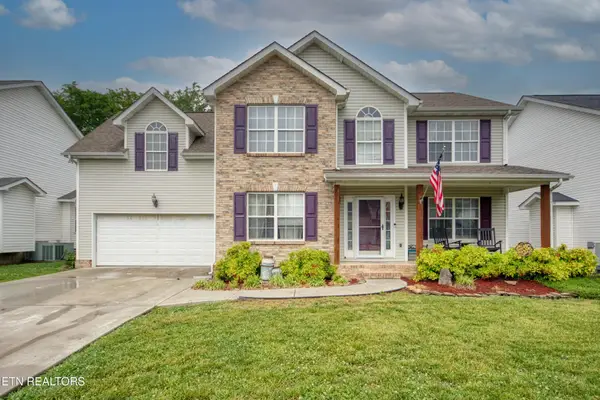 $410,000Coming Soon4 beds 3 baths2,276 sq. ft.
2510 Fernbank Rd, Knoxville, TN 37924
MLS# 3615733Listed by: WALLACE REAL ESTATE - Coming Soon
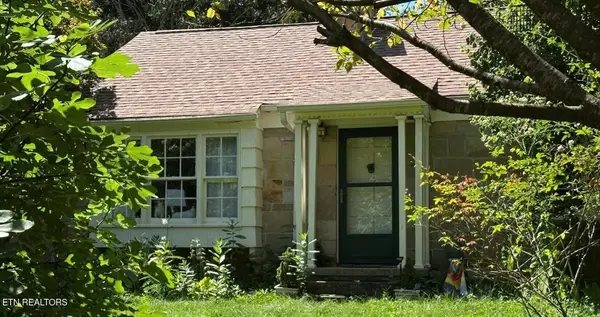 $730,000Coming Soon - No Showings3 beds 2 baths1,925 sq. ft.
1407 Southgate Rd, Knoxville, TN 37919
MLS# 1358344Listed by: WEICHERT REALTORS ADVANTAGE PLUS - Coming Soon
 $949,900Coming Soon - No Showings5 beds 4 baths3,353 sq. ft.
11853 Abners Ridge Drive, Knoxville, TN 37934
MLS# 1358313Listed by: REALTY EXECUTIVES ASSOCIATES - Coming Soon
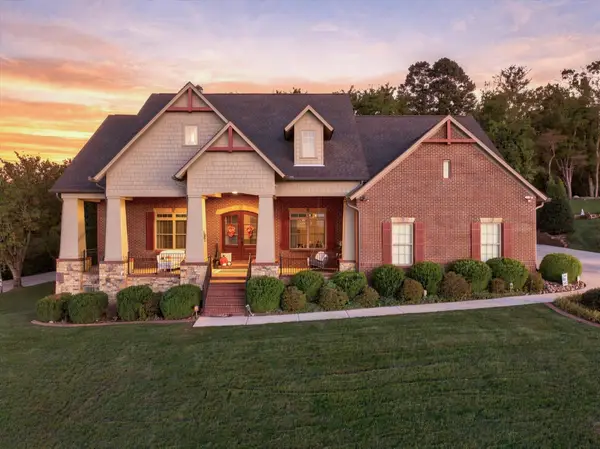 $995,000Coming Soon5 beds 5 baths4,684 sq. ft.
2203 Covered Bridge Boulevard, Knoxville, TN 37932
MLS# 3615452Listed by: EXP REALTY LLC - Coming Soon
 $709,000Coming Soon - No Showings6 beds 4 baths3,200 sq. ft.
12424 Hound Ears Point, Knoxville, TN 37934
MLS# 1358281Listed by: COLDWELL BANKER JIM HENRY - Coming Soon
 $329,900Coming Soon - No Showings3 beds 3 baths1,958 sq. ft.
438 Amanda Circle, Knoxville, TN 37922
MLS# 1358235Listed by: REAL BROKER - Coming Soon
 $409,900Coming Soon - No Showings3 beds 3 baths1,890 sq. ft.
6250 Patel Way, Knoxville, TN 37909
MLS# 1358148Listed by: THE KNOX FOX REAL ESTATE GROUP - Coming Soon
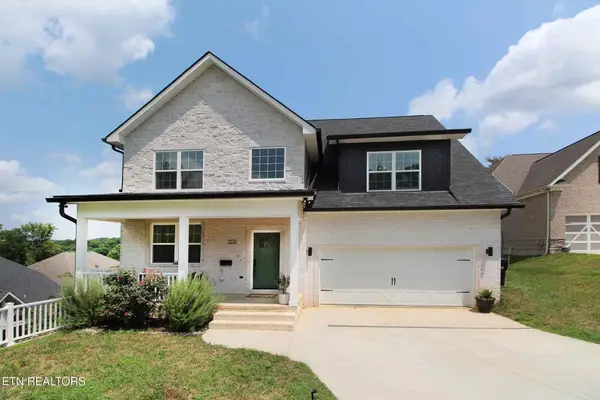 $534,900Coming Soon5 beds 3 baths2,350 sq. ft.
3376 Flagstaff Lane, Knoxville, TN 37931
MLS# 3609756Listed by: REALTY EXECUTIVES ASSOCIATES - Coming Soon
 $525,000Coming Soon4 beds 3 baths2,300 sq. ft.
8705 Wimbledon Drive, Knoxville, TN 37923
MLS# 3598220Listed by: REALTY EXECUTIVES ASSOCIATES


Protect your home and budget from life's surprises with an Assurant Home Warranty, backed by a partner that supports you through every step of homeownership. Explore Plans.
© 2026 Better Homes and Gardens Real Estate LLC. An Anywhere Real Estate company. All rights reserved. Better Homes and Gardens® Real Estate is a registered trademark owned by Meredith Operations Corporation, licensed to Better Homes and Gardens Real Estate LLC and used with permission. Better Homes and Gardens Real Estate LLC fully supports the principles of the Fair Housing Act and the Equal Opportunity Act. Listing information is deemed reliable but is not guaranteed accurate.
Each office is independently owned and operated.
Any services or products provided by third parties are not provided by, affiliated with or related to Better Homes and Gardens Real Estate LLC, or its affiliated companies.