
1221 Night Hawk Lane, Knoxville, TN 37923
Local realty services provided by:Better Homes and Gardens Real Estate Heritage Group
1221 Night Hawk Lane,Knoxville, TN 37923
$750,000
- 3 Beds
- 4 Baths
- 2,894 sq. ft.
- Single family
- Active
Upcoming open houses
- Sun, Oct 0401:00 pm - 03:00 pm
Listed by: angie queen
Office: united real estate solutions
MLS#:3595676
Source:NASHVILLE
Price summary
- Price:$750,000
- Price per sq. ft.:$259.16
About this home
Welcome to this beautifully situated West Knoxville home, where privacy, natural surroundings, and an abundance of natural light come together to create a truly inviting setting. Nestled on 2.48 wooded acres in a peaceful cul-de-sac, this spacious two-story home offers a unique feeling of being surrounded by nature while remaining conveniently located to West Knoxville amenities.
Oversized windows throughout the home fill the living spaces with natural light and provide beautiful views of the mature trees, creating a peaceful, treehouse-like atmosphere. The main level features spacious living areas, hardwood and tile flooring, and a great room centered around a wood-burning fireplace. The kitchen offers ample cabinetry and workspace, while the dining and living areas provide plenty of room for everyday living and entertaining.
Upstairs, you'll find generously sized bedrooms, along with a bonus room that offers flexibility for a home office, media room, playroom, or additional living space. The home also offers unfinished basement space for storage or future possibilities.
Step outside and enjoy the privacy and natural beauty of the expansive wooded property. The fenced-in backyard provides a great space for pets, children, gardening, or simply enjoying the outdoors. The mature trees and peaceful surroundings create a private retreat while still being conveniently located in West Knoxville. An attached two-car garage provides additional convenience and storage.
If you're looking for a home that offers space, privacy, natural light, and the feeling of being surrounded by nature, 1221 Night Hawk Lane is ready to welcome you home....
Contact an agent
Home facts
- Year built:1991
- Subdivision & Development:Upland Close S/D
- Listing ID #:3595676
- Added:2 day(s) ago
- Updated:September 21, 2026 at 11:00 PM
Rooms and interior
- Bedrooms:3
- Total bathrooms:4
- Full bathrooms:2
- Half bathrooms:2
- Flooring:Tile
- Kitchen Description:Dishwasher, Disposal, Microwave, Oven, Refrigerator
- Basement:Yes
- Basement Description:Unfinished
- Living area:2,894 sq. ft.
Heating and cooling
- Cooling:Central Air
- Heating:Central, Natural Gas
- Central air:Yes
Structure and exterior
- Year built:1991
- Building area:2,894 sq. ft.
- Lot area:2.48 Acres
- Lot Features:Wooded
- Architectural Style:Traditional
- Construction Materials:Brick, Frame, Vinyl Siding
- Exterior Features:Deck
- Levels:2 Story
Schools
- High school:Hardin Valley Academy
Utilities
- Water:Public, Water Available
- Sewer:Septic Tank
Finances and disclosures
- Price:$750,000
- Price per sq. ft.:$259.16
- Tax amount:$1,960
Features and amenities
- Appliances:Dishwasher, Disposal, Microwave, Refrigerator
- Amenities:Security System, Smoke Detector(s), appl_Oven
Parking
- Total parking spaces:2
- Garage:Yes
- Garage spaces:2
 Copyright 2026 Realtracs Mls. All rights reserved. Realtracs Mls provides content displayed here (“provided content”) on an “as is” basis and makes no representations or warranties regarding the provided content, including, but not limited to those of non-infringement, timeliness, accuracy, or completeness. Individuals and companies using information presented are responsible for verification and validation of information they utilize and present to their customers and clients. Realtracs Mls will not be liable for any damage or loss resulting from use of the provided content or the products available through Portals, IDX, VOW, and/or Syndication. Recipients of this information shall not resell, redistribute, reproduce, modify, or otherwise copy any portion thereof without the expressed written consent of Realtracs Mls.
New listings near 1221 Night Hawk Lane
- Coming Soon
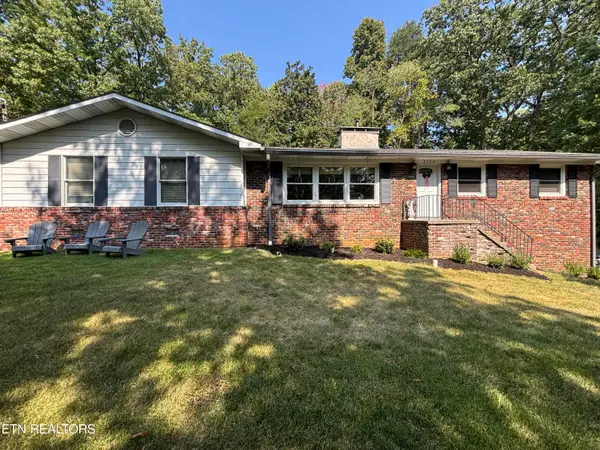 $499,900Coming Soon - No Showings3 beds 3 baths2,445 sq. ft.
4300 NE Chewasa Rd, Knoxville, TN 37918
MLS# 1356269Listed by: REALTY EXECUTIVES ASSOCIATES - Coming Soon
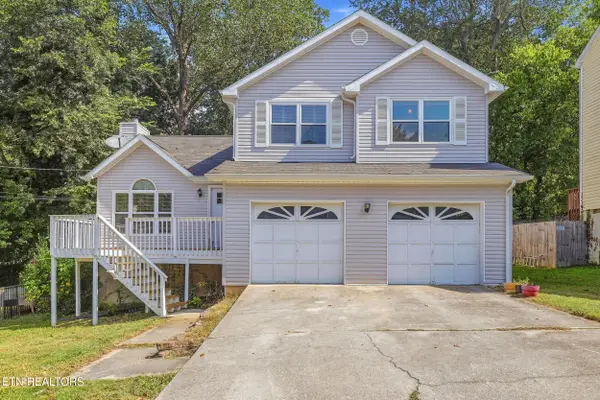 $360,000Coming Soon - No Showings3 beds 2 baths1,492 sq. ft.
1304 Woodridge Drive, Knoxville, TN 37919
MLS# 1356273Listed by: MR10 REALTY - Coming Soon
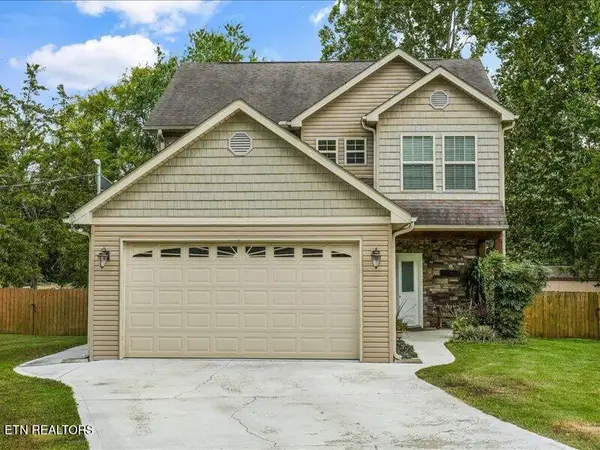 $419,900Coming Soon - No Showings3 beds 3 baths1,843 sq. ft.
7900 Wheatland Drive, Knoxville, TN 37931
MLS# 1356216Listed by: SLYMAN REAL ESTATE - Coming SoonOpen Sun, 2 to 4pm
 $575,000Coming Soon - No Showings3 beds 3 baths2,476 sq. ft.
1739 Avashire Lane, Knoxville, TN 37931
MLS# 1356208Listed by: THE REAL ESTATE OFFICE - Coming Soon
 $549,900Coming Soon - No Showings3 beds 3 baths2,125 sq. ft.
2422 Water Valley Way, Knoxville, TN 37932
MLS# 1356181Listed by: TENNESSEE LIFE REAL ESTATE PROFESSIONALS - Coming Soon
 $425,000Coming Soon - No Showings2 beds 3 baths1,730 sq. ft.
1851 Cherokee Bluff Drive, Knoxville, TN 37920
MLS# 1356183Listed by: KELLER WILLIAMS REALTY - Coming Soon
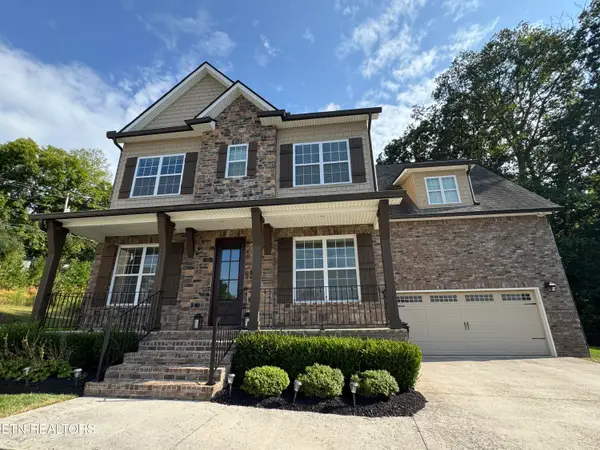 $840,000Coming Soon - No Showings4 beds 4 baths3,268 sq. ft.
8520 Flowering Peach Lane, Knoxville, TN 37923
MLS# 1356150Listed by: KELLER WILLIAMS SIGNATURE - Coming Soon
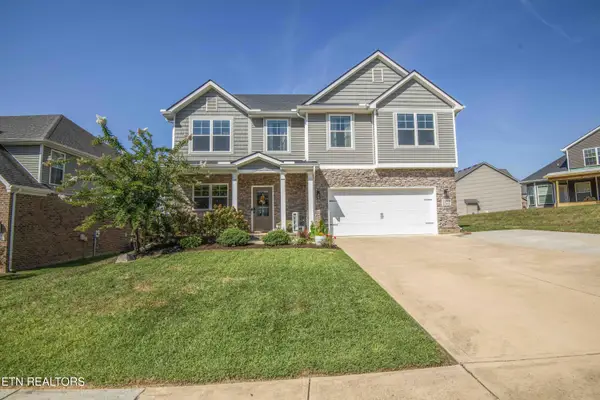 $639,900Coming Soon - No Showings4 beds 3 baths2,694 sq. ft.
2209 Sea Horse Rd, Knoxville, TN 37932
MLS# 1356115Listed by: REALTY ONE GROUP ANTHEM - Coming Soon
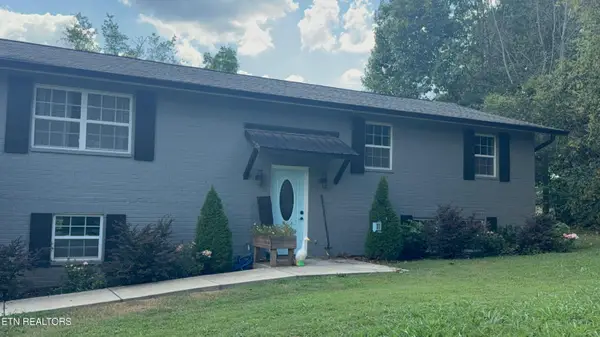 $469,900Coming Soon - No Showings4 beds 3 baths1,415 sq. ft.
6314 John May Drive, Knoxville, TN 37921
MLS# 1356099Listed by: KELLER WILLIAMS SIGNATURE - Coming Soon
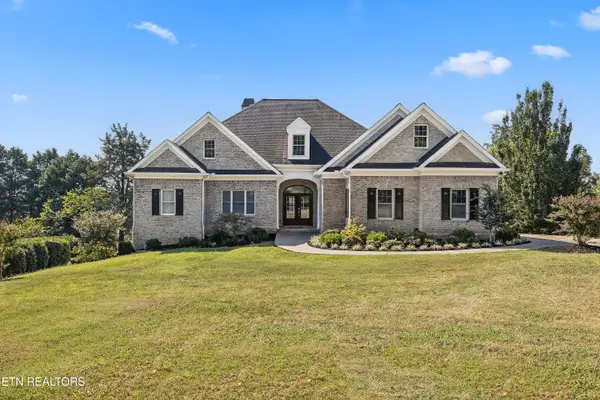 $1,975,500Coming Soon - No Showings4 beds 7 baths6,128 sq. ft.
12340 Vista Brook Lane, Knoxville, TN 37934
MLS# 1356084Listed by: UNITED REAL ESTATE SOLUTIONS


Protect your home and budget from life's surprises with an Assurant Home Warranty, backed by a partner that supports you through every step of homeownership. Explore Plans.
© 2026 Better Homes and Gardens Real Estate LLC. An Anywhere Real Estate company. All rights reserved. Better Homes and Gardens® Real Estate is a registered trademark owned by Meredith Operations Corporation, licensed to Better Homes and Gardens Real Estate LLC and used with permission. Better Homes and Gardens Real Estate LLC fully supports the principles of the Fair Housing Act and the Equal Opportunity Act. Listing information is deemed reliable but is not guaranteed accurate.
Each office is independently owned and operated.
Any services or products provided by third parties are not provided by, affiliated with or related to Better Homes and Gardens Real Estate LLC, or its affiliated companies.