
12616 Hartsfield Lane, Knoxville, TN 37922
Local realty services provided by:Better Homes and Gardens Real Estate Heritage Group
12616 Hartsfield Lane,Knoxville, TN 37922
$649,900
- 4 Beds
- 3 Baths
- 2,954 sq. ft.
- Single family
- Active
Listed by: jeff larue
Office: realty executives associates
MLS#:3218273
Source:NASHVILLE
Price summary
- Price:$649,900
- Price per sq. ft.:$220.01
- Monthly HOA dues:$25
About this home
Welcome to the Spencer floorplan by Ball Homes in the desirable Shady Glen neighborhood, where spacious design and modern comfort come together beautifully. This stunning two-story home offers 4 bedrooms and 2.5 baths, including a sought-after first-floor primary suite designed for convenience and privacy.
The heart of the home is the breathtaking family room featuring a soaring two-story ceiling, a cozy fireplace, and an incredible wall of windows stretching two stories high that overlook the backyard and flood the space with natural light. The open and airy feel makes this home perfect for both everyday living and entertaining.
Upstairs, you'll find three additional bedrooms along with a large media/game room that provides endless possibilities for a second living area, playroom, home theater, or office space. Situated on a level lot in Shady Glen, this home offers the space, style, and layout today's buyers are looking for.
Contact an agent
Home facts
- Year built:2017
- Listing ID #:3218273
- Added:1 day(s) ago
- Updated:May 23, 2026 at 02:21 PM
Rooms and interior
- Bedrooms:4
- Total bathrooms:3
- Full bathrooms:2
- Half bathrooms:1
- Flooring:Carpet, Vinyl
- Kitchen Description:Dishwasher, Disposal, Microwave
- Living area:2,954 sq. ft.
Heating and cooling
- Cooling:Central Air
- Heating:Central, Electric, Natural Gas
- Central air:Yes
Structure and exterior
- Year built:2017
- Building area:2,954 sq. ft.
- Lot area:0.17 Acres
- Lot Features:Level
- Architectural Style:Traditional
- Construction Materials:Brick, Frame, Vinyl Siding
- Exterior Features:Patio, Porch
- Levels:2 Story
Schools
- High school:Bearden High School
- Middle school:West Valley Middle School
- Elementary school:Northshore Elementary School
Utilities
- Water:Public, Water Available
- Sewer:Public Sewer
Finances and disclosures
- Price:$649,900
- Price per sq. ft.:$220.01
- Tax amount:$1,576
Features and amenities
- Appliances:Dishwasher, Disposal, Microwave
- Amenities:Smoke Detector(s), Walk-In Closet(s)
Parking
- Total parking spaces:2
- Parking description:Attached
- Garage:Yes
- Garage spaces:2
 Copyright 2026 Realtracs Mls. All rights reserved. Realtracs Mls provides content displayed here (“provided content”) on an “as is” basis and makes no representations or warranties regarding the provided content, including, but not limited to those of non-infringement, timeliness, accuracy, or completeness. Individuals and companies using information presented are responsible for verification and validation of information they utilize and present to their customers and clients. Realtracs Mls will not be liable for any damage or loss resulting from use of the provided content or the products available through Portals, IDX, VOW, and/or Syndication. Recipients of this information shall not resell, redistribute, reproduce, modify, or otherwise copy any portion thereof without the expressed written consent of Realtracs Mls.
New listings near 12616 Hartsfield Lane
- New
 $485,000Active3 beds 3 baths2,764 sq. ft.
3318 Spindletop Court, Knoxville, TN 37938
MLS# 1342113Listed by: CRYE-LEIKE REALTORS SOUTH, INC - Coming Soon
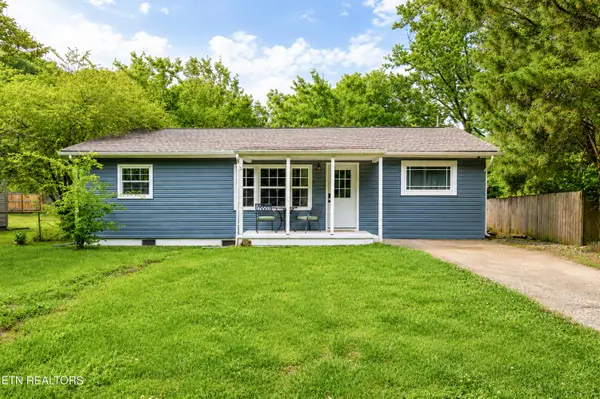 $263,781Coming Soon3 beds 2 baths
1020 Parish St, Knoxville, TN 37914
MLS# 1342107Listed by: CLOSE TO HOME REALTY, LLC - New
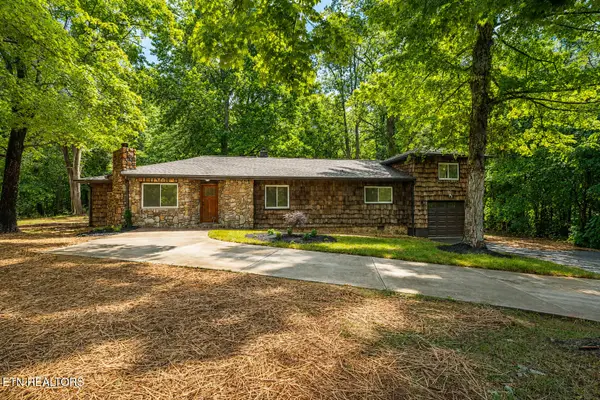 $419,900Active3 beds 2 baths1,900 sq. ft.
2212 Byington Solway Rd, Knoxville, TN 37931
MLS# 1342108Listed by: ELITE REALTY - Coming Soon
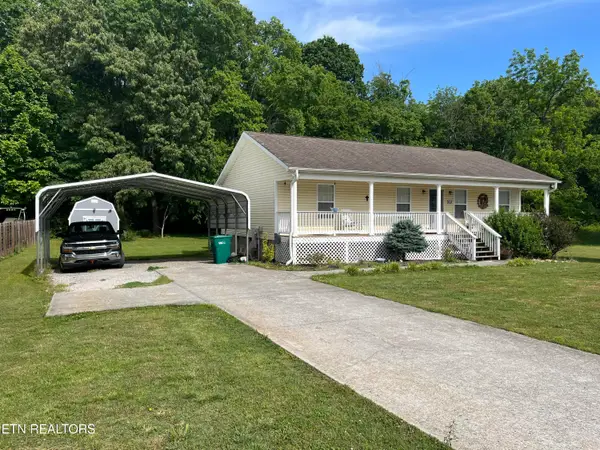 $314,900Coming Soon3 beds 2 baths
4416 Ventura Drive, Knoxville, TN 37938
MLS# 1342110Listed by: TRUE UNION REALTY - Open Sun, 3 to 5pmNew
 $379,900Active3 beds 2 baths1,730 sq. ft.
1330 Scotsbury Circle, Knoxville, TN 37919
MLS# 1342112Listed by: WALLACE - New
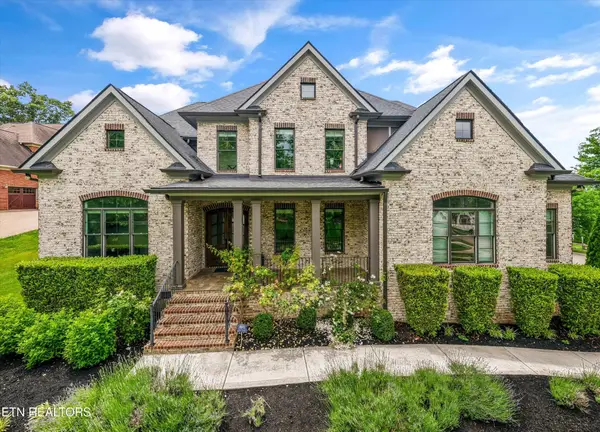 $1,400,000Active5 beds 5 baths4,653 sq. ft.
501 Lone Willow Drive, Knoxville, TN 37934
MLS# 3217568Listed by: WALLACE - New
 $279,000Active2 beds 2 baths749 sq. ft.
2724 E Magnolia Ave #402, Knoxville, TN 37914
MLS# 3220323Listed by: WALLACE - New
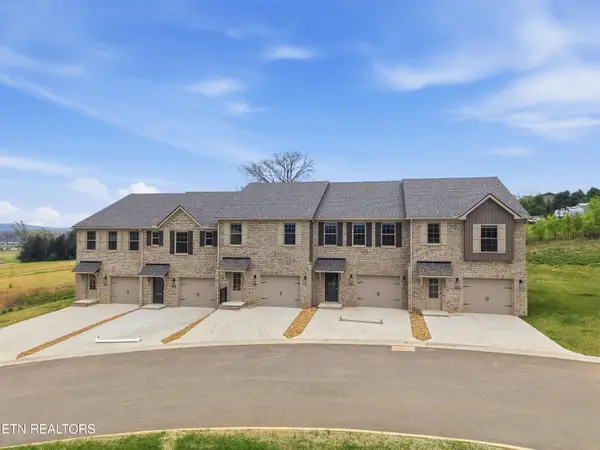 $301,322Active3 beds 3 baths1,644 sq. ft.
8934 Keenberg Lane, Knoxville, TN 37931
MLS# 1342102Listed by: REALTY EXECUTIVES ASSOCIATES - New
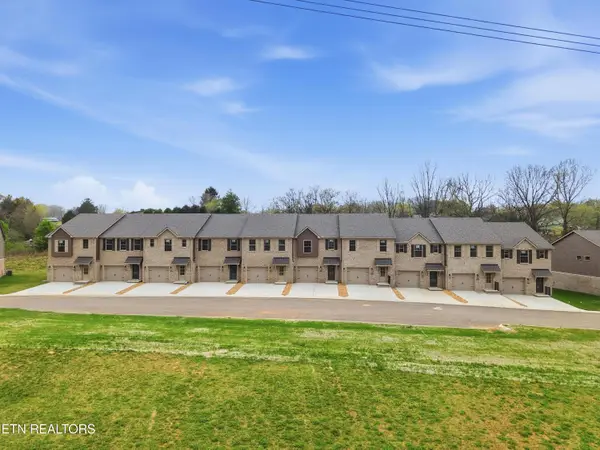 $299,900Active3 beds 3 baths1,644 sq. ft.
8946 Keenberg Lane, Knoxville, TN 37931
MLS# 1342103Listed by: REALTY EXECUTIVES ASSOCIATES - New
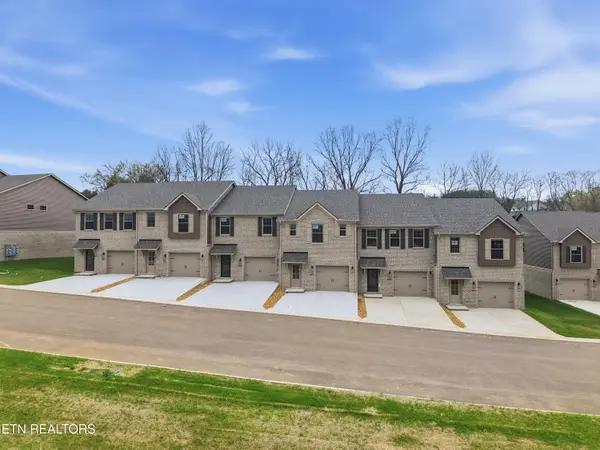 $304,900Active3 beds 3 baths1,644 sq. ft.
8964 Keenberg Lane, Knoxville, TN 37931
MLS# 1342104Listed by: REALTY EXECUTIVES ASSOCIATES


Protect your home and budget from life's surprises with an Assurant Home Warranty, backed by a partner that supports you through every step of homeownership. Explore Plans.
© 2026 Better Homes and Gardens Real Estate LLC. An Anywhere Real Estate company. All rights reserved. Better Homes and Gardens® Real Estate is a registered trademark owned by Meredith Operations Corporation, licensed to Better Homes and Gardens Real Estate LLC and used with permission. Better Homes and Gardens Real Estate LLC fully supports the principles of the Fair Housing Act and the Equal Opportunity Act. Listing information is deemed reliable but is not guaranteed accurate.
Each office is independently owned and operated.
Any services or products provided by third parties are not provided by, affiliated with or related to Better Homes and Gardens Real Estate LLC, or its affiliated companies.