
12741 Edgebrook Way, Knoxville, TN 37922
Local realty services provided by:Better Homes and Gardens Real Estate Gwin Realty
12741 Edgebrook Way,Knoxville, TN 37922
$915,000
- 4 Beds
- 4 Baths
- 4,239 sq. ft.
- Single family
- Active
Listed by: michelle corley
Office: keller williams signature
MLS#:1360410
Source:TN_KAAR
Price summary
- Price:$915,000
- Price per sq. ft.:$215.85
- Monthly HOA dues:$167
About this home
A stately brick home with mature landscaping, 12741 Edgebrook Way is a standout in the highly desirable, sidewalk-lined Copperstone community. Graceful arched openings and a wrought-iron staircase set an elegant tone from the entry. The vaulted great room is filled with light from French doors and transom windows that open to the outdoor living spaces.
The kitchen is a dream for anyone who loves to cook or entertain, with generous counter space, a large center island with a vegetable sink, double wall ovens, a warming drawer and bar seating that flows into the adjoining hearth room. That sitting area shares a double-sided fireplace with the screened patio beyond, so you can enjoy it in every season.
The main-level primary suite connects to a versatile adjoining room, ideal as a private office, reading retreat, nursery or fitness space. Upstairs, two bedrooms each have their own ensuite bath, joined by a generous loft and a bonus room that can easily serve as an additional bedroom. New flooring runs through the main living areas and bedrooms, with no carpet.
Outside, the fully fenced backyard is a private retreat. A flagstone patio sits beneath string lights, and a hardscaped fire pit with a stone seat wall is framed by tiered landscaping.
**Agents please see agent instructions....
Contact an agent
Home facts
- Year built:2006
- Subdivision & Development:Copperstone S/D Unit 1
- Listing ID #:1360410
- Added:11 day(s) ago
- Updated:November 09, 2026 at 01:30 PM
Rooms and interior
- Bedrooms:4
- Total bathrooms:4
- Full bathrooms:3
- Half bathrooms:1
- Rooms Total:10
- Flooring:Hardwood, Tile
- Basement:Yes
- Basement Description:Slab
- Living area:4,239 sq. ft.
Heating and cooling
- Cooling:Central Cooling
- Heating:Central, Electric
Structure and exterior
- Year built:2006
- Building area:4,239 sq. ft.
- Lot area:0.24 Acres
- Architectural Style:Traditional
- Construction Materials:Brick
Schools
- High school:Farragut
- Middle school:Farragut
- Elementary school:Northshore
Utilities
- Sewer:Public Sewer
Finances and disclosures
- Price:$915,000
- Price per sq. ft.:$215.85
Features and amenities
- Amenities:Windows - Vinyl
Parking
- Parking description:Attached, Garage Door Opener, Main Level
- Garage spaces:2
New listings near 12741 Edgebrook Way
- Coming Soon
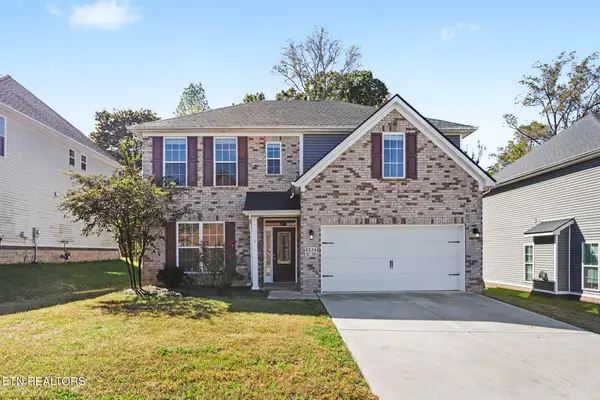 $629,900Coming Soon - No Showings4 beds 3 baths2,639 sq. ft.
1534 Ridge Climber Rd, Knoxville, TN 37922
MLS# 1361499Listed by: BENCHMARK REALTY, LLC - Coming Soon
 $385,000Coming Soon - No Showings4 beds 3 baths2,268 sq. ft.
2628 Honey Hill Rd, Knoxville, TN 37924
MLS# 1361464Listed by: REALTY EXECUTIVES-NIKITIA THOMPSON REALTY - Coming Soon
 $1,350,000Coming Soon - No Showings6 beds 6 baths6,733 sq. ft.
12341 Comblain Rd, Knoxville, TN 37934
MLS# 1361434Listed by: HONORS REAL ESTATE SERVICES LLC - Coming Soon
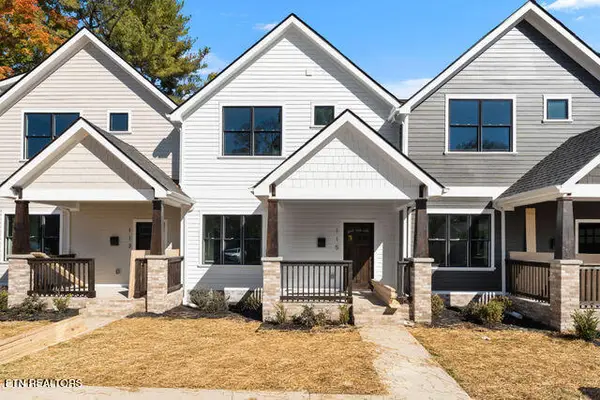 $499,900Coming Soon - No Showings3 beds 3 baths1,512 sq. ft.
115 Leonard Place, Knoxville, TN 37917
MLS# 1361373Listed by: REAL BROKER - Coming Soon
 $167,000Coming Soon3 beds 2 baths1,200 sq. ft.
529 Cedar Ave, Knoxville, TN 37917
MLS# 3627056Listed by: COMPASS VENTURES, LLC - Coming Soon
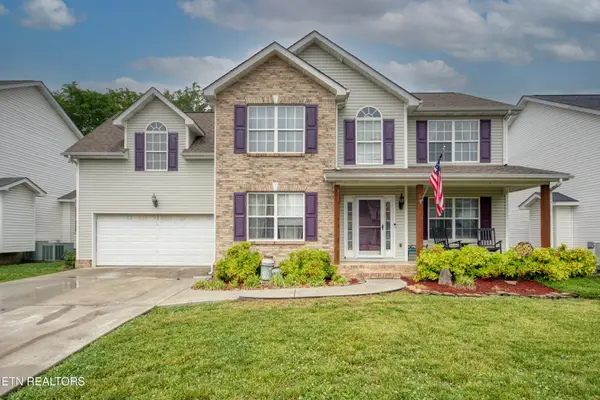 $410,000Coming Soon4 beds 3 baths2,276 sq. ft.
2510 Fernbank Rd, Knoxville, TN 37924
MLS# 3615733Listed by: WALLACE REAL ESTATE - Coming Soon
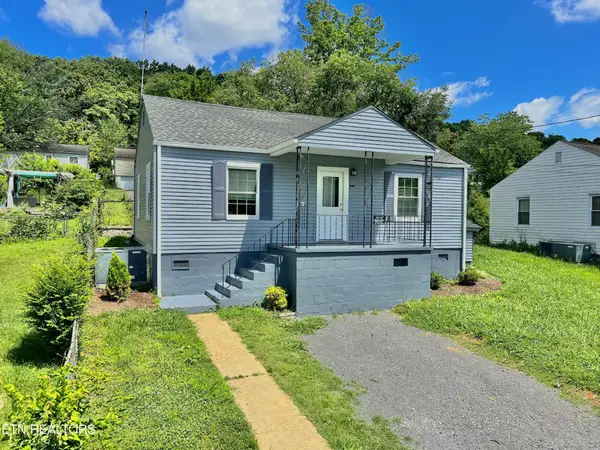 $239,900Coming Soon2 beds 2 baths884 sq. ft.
2627 Larkwood Lane, Knoxville, TN 37921
MLS# 3593041Listed by: EXIT REALTY PROS TN - Coming Soon
 $389,900Coming Soon3 beds 2 baths1,464 sq. ft.
1809 Andes Rd, Knoxville, TN 37931
MLS# 3505956Listed by: KELLER WILLIAMS WEST KNOXVILLE - Coming Soon
 $275,000Coming Soon2 beds 2 baths1,150 sq. ft.
818 Calypso Way #10, Knoxville, TN 37923
MLS# 3168257Listed by: REALTY EXECUTIVES ASSOCIATES - Coming Soon
 $299,900Coming Soon3 beds 2 baths1,350 sq. ft.
4421 Ellen St, Knoxville, TN 37920
MLS# 3245303Listed by: RE/MAX FIRST


Protect your home and budget from life's surprises with an Assurant Home Warranty, backed by a partner that supports you through every step of homeownership. Explore Plans.
© 2026 Better Homes and Gardens Real Estate LLC. An Anywhere Real Estate company. All rights reserved. Better Homes and Gardens® Real Estate is a registered trademark owned by Meredith Operations Corporation, licensed to Better Homes and Gardens Real Estate LLC and used with permission. Better Homes and Gardens Real Estate LLC fully supports the principles of the Fair Housing Act and the Equal Opportunity Act. Listing information is deemed reliable but is not guaranteed accurate.
Each office is independently owned and operated.
Any services or products provided by third parties are not provided by, affiliated with or related to Better Homes and Gardens Real Estate LLC, or its affiliated companies.