
12934 Watergrove Drive, Knoxville, TN 37922
Local realty services provided by:Better Homes and Gardens Real Estate Gwin Realty
12934 Watergrove Drive,Knoxville, TN 37922
$1,100,000
- 4 Beds
- 4 Baths
- 3,842 sq. ft.
- Single family
- Pending - Continue To Show - Inspection
Listed by: lucas haun
Office: keller williams signature
MLS#:1360499
Source:TN_KAAR
Price summary
- Price:$1,100,000
- Price per sq. ft.:$286.31
- Monthly HOA dues:$75
About this home
Beautifully appointed and impeccably maintained, this elegant Copperstone at Choto home is tucked away on a quiet cul-de-sac and set on two lots, offering a rare sense of space and privacy. This home is move-in ready. The double door front entry off the covered front porch welcomes you into a warm and inviting space filled with natural light. From the beautiful wood floors, Hunter Douglas Soft Touch shades to the neutral paint palette, this home is ready for your personal touch. The primary living space has ample room for seating, a vaulted ceiling and a focal gas fireplace flanked by quartz topped built-ins. Seamlessly attached is a large eat-in kitchen inclusive of a large island with seating for five, quartz countertops, Sub-Zero refrigerator/freezer, ice maker, Wolf gas cooktop, Wolf microwave oven, tons of cabinetry for storage, ample counter space for cooking and prepping. Conveniently located off the single and double garage, a thoughtfully designed drop-zone and large walk-in pantry offer storage and everyday functionality. The primary suite is an intimate space with a seating nook, vaulted ceiling, and an attached bath with a walk-in shower, dual vanities, soaking tub and two walk-in closets. Upstairs finds the remaining three bedrooms and two full baths plus a bonus room ideal for additional living space, gaming room or space to work from home. The main living area flows effortlessly onto a screened-in porch, designed for year-round enjoyment. Complete with a cozy gas fireplace and space for both dining and lounging, this space offers an idyllic setting for relaxing or catching your favorite game on a crisp weekend afternoon. Surrounded by lush landscaping and wrap around yard- the exterior offers a spacious motor court providing ample room for all the household drivers plus guests to park.The Copperstone community offers sidewalks for afternoon strolls, a community pool to enjoy, clubhouse and fitness center as well as a location convenient to parks, shopping, dining and more. A fine home with an enviable location - this Copperstone home is the one!...
Contact an agent
Home facts
- Year built:2021
- Subdivision & Development:Copperstone Subdivision Unit 2
- Listing ID #:1360499
- Added:10 day(s) ago
- Updated:November 09, 2026 at 08:42 AM
Rooms and interior
- Bedrooms:4
- Total bathrooms:4
- Full bathrooms:3
- Half bathrooms:1
- Rooms Total:9
- Flooring:Hardwood, Tile
- Basement:Yes
- Basement Description:Slab
- Living area:3,842 sq. ft.
Heating and cooling
- Cooling:Central Cooling
- Heating:Central, Electric
Structure and exterior
- Year built:2021
- Building area:3,842 sq. ft.
- Lot area:0.65 Acres
- Lot Features:Cul-De-Sac
- Architectural Style:Traditional
- Construction Materials:Brick, Frame
Schools
- High school:Farragut
- Middle school:Farragut
- Elementary school:Northshore
Utilities
- Sewer:Public Sewer
Finances and disclosures
- Price:$1,100,000
- Price per sq. ft.:$286.31
Parking
- Parking description:Attached, Garage Door Opener, Main Level
- Garage spaces:3
New listings near 12934 Watergrove Drive
- Coming Soon
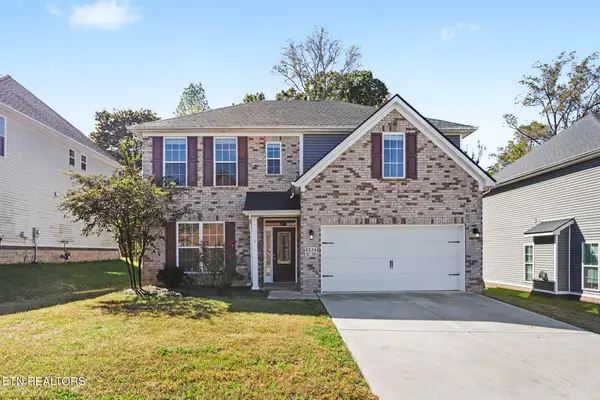 $629,900Coming Soon - No Showings4 beds 3 baths2,639 sq. ft.
1534 Ridge Climber Rd, Knoxville, TN 37922
MLS# 1361499Listed by: BENCHMARK REALTY, LLC - Coming Soon
 $385,000Coming Soon - No Showings4 beds 3 baths2,268 sq. ft.
2628 Honey Hill Rd, Knoxville, TN 37924
MLS# 1361464Listed by: REALTY EXECUTIVES-NIKITIA THOMPSON REALTY - Coming Soon
 $1,350,000Coming Soon - No Showings6 beds 6 baths6,733 sq. ft.
12341 Comblain Rd, Knoxville, TN 37934
MLS# 1361434Listed by: HONORS REAL ESTATE SERVICES LLC - Coming Soon
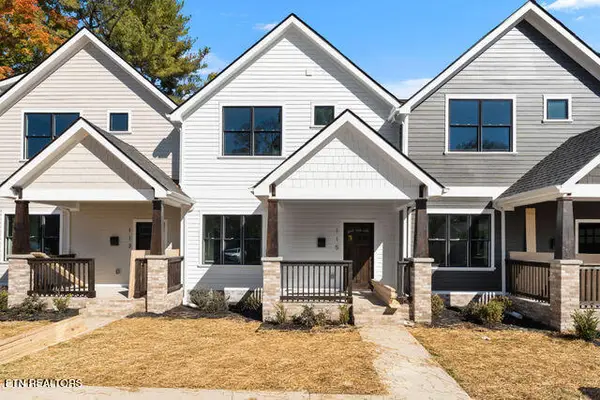 $499,900Coming Soon - No Showings3 beds 3 baths1,512 sq. ft.
115 Leonard Place, Knoxville, TN 37917
MLS# 1361373Listed by: REAL BROKER - Coming Soon
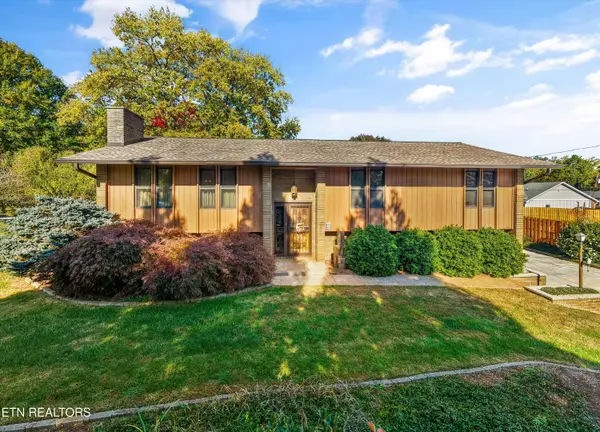 $495,000Coming Soon - No Showings3 beds 3 baths2,522 sq. ft.
4411 Dogwen Rd, Knoxville, TN 37938
MLS# 1361288Listed by: REALTY EXECUTIVES ASSOCIATES - Coming Soon
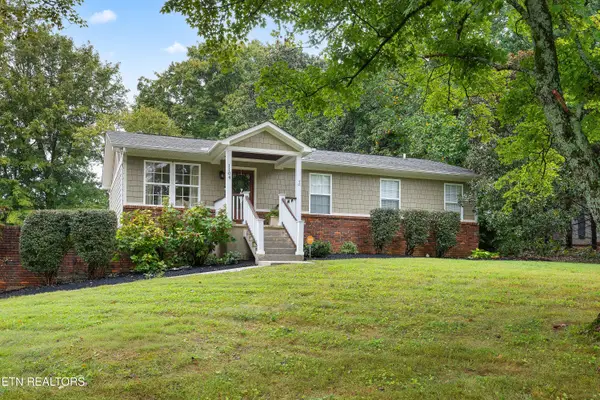 $649,000Coming Soon - No Showings3 beds 2 baths1,983 sq. ft.
1104 Burton Rd, Knoxville, TN 37919
MLS# 1361269Listed by: KELLER WILLIAMS SIGNATURE - Coming SoonOpen Sun, 2 to 4pm
 $580,000Coming Soon - No Showings4 beds 3 baths2,394 sq. ft.
878 Festival Lane, Knoxville, TN 37923
MLS# 1361076Listed by: REDFIN - Coming Soon
 $167,000Coming Soon3 beds 2 baths1,200 sq. ft.
529 Cedar Ave, Knoxville, TN 37917
MLS# 3627056Listed by: COMPASS VENTURES, LLC - Coming Soon
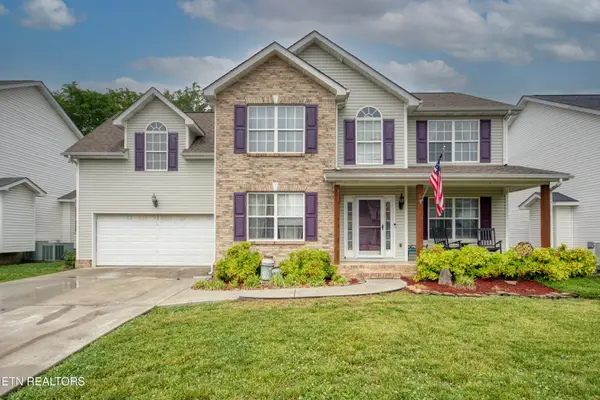 $410,000Coming Soon4 beds 3 baths2,276 sq. ft.
2510 Fernbank Rd, Knoxville, TN 37924
MLS# 3615733Listed by: WALLACE REAL ESTATE - Coming Soon
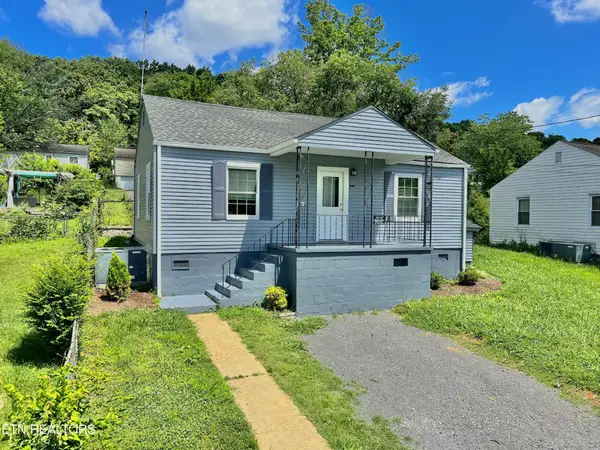 $239,900Coming Soon2 beds 2 baths884 sq. ft.
2627 Larkwood Lane, Knoxville, TN 37921
MLS# 3593041Listed by: EXIT REALTY PROS TN


Protect your home and budget from life's surprises with an Assurant Home Warranty, backed by a partner that supports you through every step of homeownership. Explore Plans.
© 2026 Better Homes and Gardens Real Estate LLC. An Anywhere Real Estate company. All rights reserved. Better Homes and Gardens® Real Estate is a registered trademark owned by Meredith Operations Corporation, licensed to Better Homes and Gardens Real Estate LLC and used with permission. Better Homes and Gardens Real Estate LLC fully supports the principles of the Fair Housing Act and the Equal Opportunity Act. Listing information is deemed reliable but is not guaranteed accurate.
Each office is independently owned and operated.
Any services or products provided by third parties are not provided by, affiliated with or related to Better Homes and Gardens Real Estate LLC, or its affiliated companies.