
130 Oglewood Ave, Knoxville, TN 37917
Local realty services provided by:Better Homes and Gardens Real Estate Jackson Realty
130 Oglewood Ave,Knoxville, TN 37917
$229,900
- 2 Beds
- 2 Baths
- 920 sq. ft.
- Single family
- Active
Listed by: corey belden
Office: realty executives associates
MLS#:1342387
Source:TN_KAAR
Price summary
- Price:$229,900
- Price per sq. ft.:$249.89
About this home
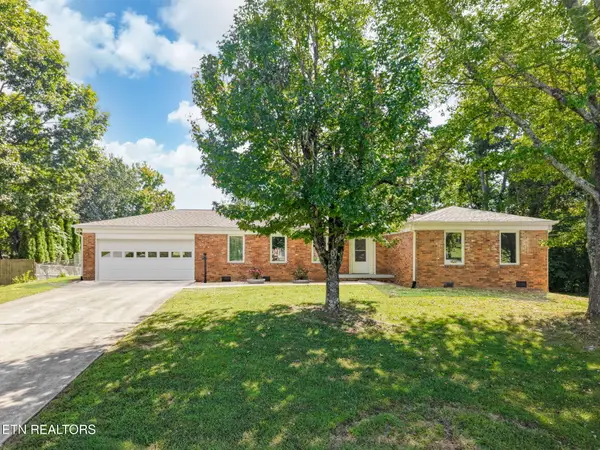
Beautifully updated home in the heart of North Knoxville's highly desirable Oakwood neighborhood, just minutes from the vibrant Happy Holler district! This move-in ready 2 bedroom, 2 full bathroom home offers rare features and updates at this price point. Inside you'll find gorgeous hardwood floors throughout, an oversized living space perfect for entertaining guests, and a beautifully renovated kitchen featuring granite countertops, white shaker cabinetry, stainless steel appliances, and tile flooring. The primary suite offers a large walk-in closet and private en suite bathroom! Both full bathrooms have also been tastefully updated with tile finishes and modern touches.
Enjoy the perfect combination of character, charm, and convenience with easy access to Downtown Knoxville, restaurants, breweries, coffee shops, shopping, and all the amenities North Knoxville has to offer. Whether you're looking for your first home or investing in one of Knoxville's hottest areas, this one checks all the boxes!...
Contact an agent
Home facts
- Year built:1950
- Subdivision & Development:Oakwood C B Atkins Add
- Listing ID #:1342387
- Added:138 day(s) ago
- Updated:October 12, 2026 at 03:10 PM
Rooms and interior
- Bedrooms:2
- Total bathrooms:2
- Full bathrooms:2
- Rooms Total:6
- Flooring:Hardwood, Tile
- Basement:Yes
- Basement Description:Crawl Space
- Living area:920 sq. ft.
Heating and cooling
- Cooling:Central Cooling
- Heating:Central, Electric
Structure and exterior
- Year built:1950
- Building area:920 sq. ft.
- Lot area:0.14 Acres
- Architectural Style:Cottage, Traditional
- Construction Materials:Aluminum Siding, Block, Frame
Schools
- High school:Fulton
- Middle school:Whittle Springs
- Elementary school:Christenberry
Utilities
- Sewer:Public Sewer
Finances and disclosures
- Price:$229,900
- Price per sq. ft.:$249.89
Parking
- Parking description:Designated Parking, Main Level, Off-Street Parking, On-Street Parking
New listings near 130 Oglewood Ave
- Coming Soon
 $2,575,000Coming Soon - No Showings4 beds 5 baths4,996 sq. ft.
3314 Deep Cove Way, Knoxville, TN 37922
MLS# 1358575Listed by: ALLIANCE SOTHEBY'S INTERNATIONAL - Coming Soon
 $425,000Coming Soon - No Showings3 beds 3 baths2,071 sq. ft.
6713 Padgett Hill Lane, Knoxville, TN 37931
MLS# 1358568Listed by: KELLER WILLIAMS REALTY - Coming Soon
 $369,000Coming Soon - No Showings5 beds 2 baths2,174 sq. ft.
4330 Larigo Drive, Knoxville, TN 37914
MLS# 1358565Listed by: REALTY EXECUTIVES-NIKITIA THOMPSON REALTY - Coming Soon
 Listed by BHGRE$850,000Coming Soon - No Showings5 beds 5 baths4,350 sq. ft.
2705 Cloudberry Lane, Knoxville, TN 37932
MLS# 1358557Listed by: BHGRE/TR REALTY PARTNERS - Coming Soon
 $650,000Coming Soon - No Showings5 beds 4 baths3,073 sq. ft.
5641 Summitridge Lane, Knoxville, TN 37921
MLS# 1358563Listed by: KELLER WILLIAMS REALTY - Coming Soon
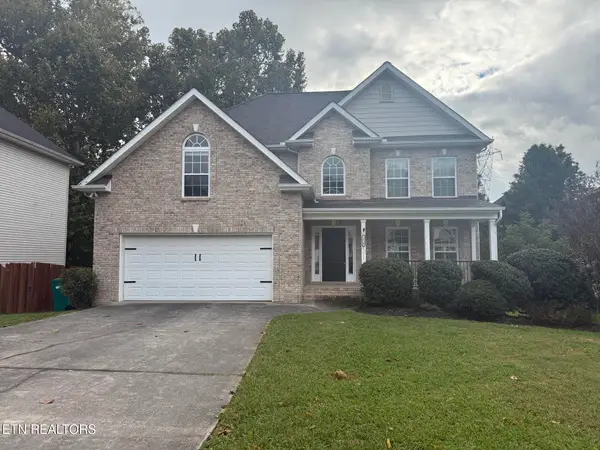 $619,900Coming Soon - No Showings4 beds 3 baths2,379 sq. ft.
1310 Montford Lane, Knoxville, TN 37922
MLS# 1358548Listed by: KELLER WILLIAMS SIGNATURE - Coming Soon
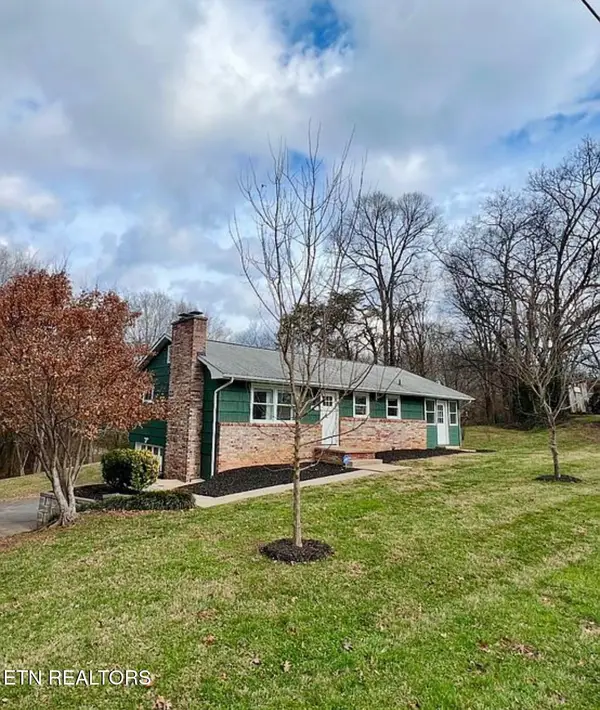 $299,900Coming Soon - No Showings2 beds 1 baths1,152 sq. ft.
6900 Sevierville Pike, Knoxville, TN 37920
MLS# 1358515Listed by: FRANKLIN REALTY - Coming Soon
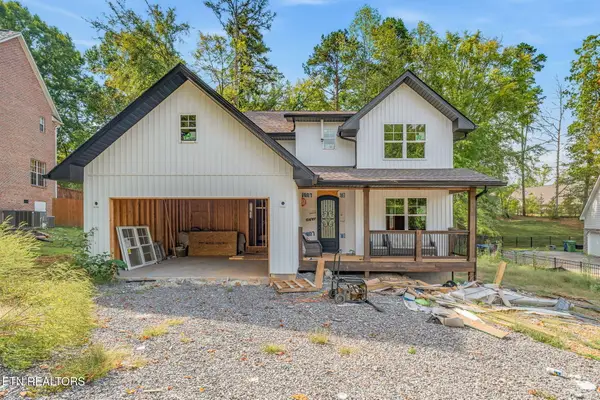 $505,000Coming Soon - No Showings3 beds 3 baths2,261 sq. ft.
7313 Royal Springs Blvd, Knoxville, TN 37918
MLS# 1358509Listed by: REALTY EXECUTIVES ASSOCIATES - Coming Soon
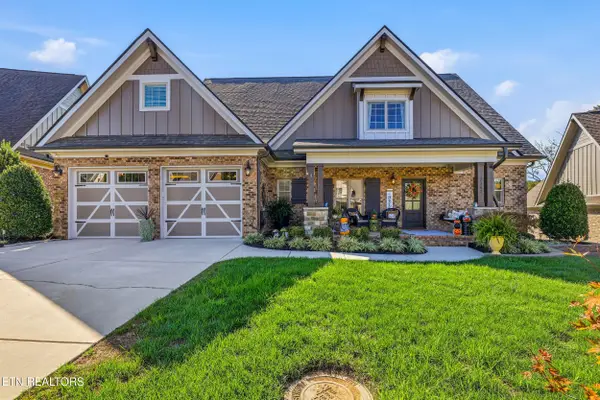 $939,500Coming Soon - No Showings3 beds 3 baths3,142 sq. ft.
2382 Misty Mountain Circle, Knoxville, TN 37932
MLS# 1358500Listed by: UNITED REAL ESTATE SOLUTIONS - Coming Soon
 $452,000Coming Soon - No Showings3 beds 2 baths1,448 sq. ft.
11554 Midhurst Drive, Knoxville, TN 37934
MLS# 1358474Listed by: REALTY EXECUTIVES ASSOCIATES


Protect your home and budget from life's surprises with an Assurant Home Warranty, backed by a partner that supports you through every step of homeownership. Explore Plans.
© 2026 Better Homes and Gardens Real Estate LLC. An Anywhere Real Estate company. All rights reserved. Better Homes and Gardens® Real Estate is a registered trademark owned by Meredith Operations Corporation, licensed to Better Homes and Gardens Real Estate LLC and used with permission. Better Homes and Gardens Real Estate LLC fully supports the principles of the Fair Housing Act and the Equal Opportunity Act. Listing information is deemed reliable but is not guaranteed accurate.
Each office is independently owned and operated.
Any services or products provided by third parties are not provided by, affiliated with or related to Better Homes and Gardens Real Estate LLC, or its affiliated companies.