
1516 Scottsdale Drive, Knoxville, TN 37922
Local realty services provided by:Better Homes and Gardens Real Estate Heritage Group
1516 Scottsdale Drive,Knoxville, TN 37922
$367,500
- 3 Beds
- 2 Baths
- 1,248 sq. ft.
- Single family
- Active
Listed by: carl young, ryan s evans
Office: young marketing group, realty executives
MLS#:3259672
Source:NASHVILLE
Price summary
- Price:$367,500
- Price per sq. ft.:$294.47
About this home
Welcome to this inviting ranch home, where comfort meets timeless style. As you step inside, beautiful hardwood floors flow seamlessly into a cozy living room, creating a warm and welcoming atmosphere. The heart of the home features a well-appointed kitchen complete with durable tile flooring, classic wooden cabinetry, and modern stainless steel appliances. The bright dining room is flooded with natural light, featuring elegant French doors that open directly onto the expansive outdoor deck.
The thoughtful layout includes a spacious and private primary bedroom boasting its own ensuite bathroom. Two additional, generously sized bedrooms and a second full bathroom offer plenty of space for family, guests, or a home office. Step outside onto the large deck, which effortlessly walks down to a beautifully landscaped backyard. This outdoor haven comes complete with a stone patio area and an above-ground pool, making it the absolute perfect spot for summer entertaining and relaxation.
Contact an agent
Home facts
- Year built:1975
- Subdivision & Development:Lakeshire Sub Unit 1 Rev
- Listing ID #:3259672
- Added:51 day(s) ago
- Updated:August 23, 2026 at 02:21 PM
Rooms and interior
- Bedrooms:3
- Total bathrooms:2
- Full bathrooms:2
- Flooring:Tile
- Kitchen Description:Dishwasher, Disposal, Microwave
- Basement:Yes
- Basement Description:Crawl Space
- Living area:1,248 sq. ft.
Heating and cooling
- Cooling:Ceiling Fan(s), Central Air
- Heating:Central, Electric
- Central air:Yes
Structure and exterior
- Year built:1975
- Building area:1,248 sq. ft.
- Lot area:0.33 Acres
- Lot Features:Level, Rolling Slope
- Architectural Style:Traditional
- Construction Materials:Brick
- Exterior Features:Deck
- Levels:1 Story
Schools
- High school:Bearden High School
- Middle school:West Valley Middle School
- Elementary school:Northshore Elementary School
Utilities
- Water:Public, Water Available
- Sewer:Public Sewer
Finances and disclosures
- Price:$367,500
- Price per sq. ft.:$294.47
- Tax amount:$934
Features and amenities
- Appliances:Dishwasher, Disposal, Microwave, Washer
- Laundry features:Dryer, Washer
- Amenities:Ceiling Fan(s), Smoke Detector(s), Walk-In Closet(s)
- Pool features:Above Ground, Private Pool
Parking
- Total parking spaces:2
- Parking description:Attached
- Garage:Yes
- Garage spaces:2
 Copyright 2026 Realtracs Mls. All rights reserved. Realtracs Mls provides content displayed here (“provided content”) on an “as is” basis and makes no representations or warranties regarding the provided content, including, but not limited to those of non-infringement, timeliness, accuracy, or completeness. Individuals and companies using information presented are responsible for verification and validation of information they utilize and present to their customers and clients. Realtracs Mls will not be liable for any damage or loss resulting from use of the provided content or the products available through Portals, IDX, VOW, and/or Syndication. Recipients of this information shall not resell, redistribute, reproduce, modify, or otherwise copy any portion thereof without the expressed written consent of Realtracs Mls.
New listings near 1516 Scottsdale Drive
- Coming Soon
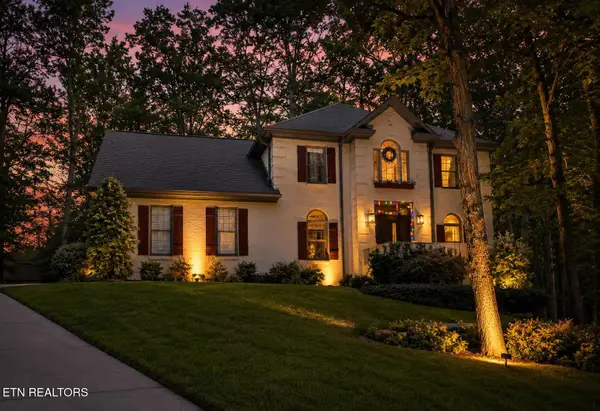 $699,900Coming Soon3 beds 3 baths2,758 sq. ft.
625 Union Camp Lane, Knoxville, TN 37934
MLS# 1352826Listed by: RE/MAX TRI STAR - Coming Soon
 $2,490,000Coming Soon6 beds 6 baths7,227 sq. ft.
3444 Harbor Front Way, Knoxville, TN 37922
MLS# 1352789Listed by: KELLER WILLIAMS SIGNATURE - Coming Soon
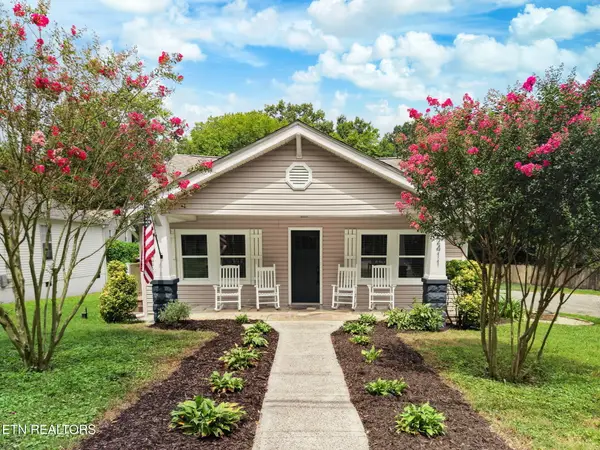 $425,000Coming Soon3 beds 3 baths2,730 sq. ft.
2411 Fenwood Drive, Knoxville, TN 37918
MLS# 1352790Listed by: HUSTLE REALTY - Coming Soon
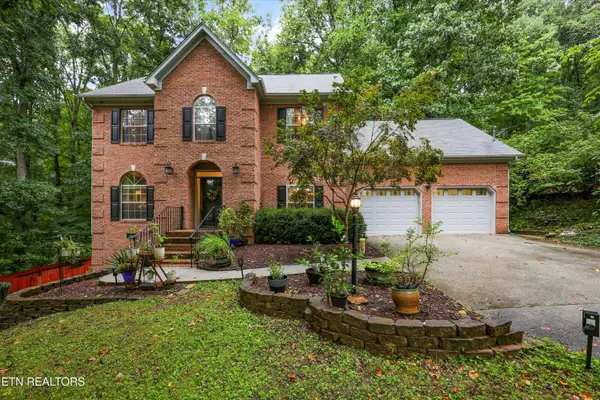 $719,900Coming Soon5 beds 4 baths3,104 sq. ft.
10904 Sallings Rd, Knoxville, TN 37922
MLS# 1352634Listed by: REALTY EXECUTIVES ASSOCIATES - Coming Soon
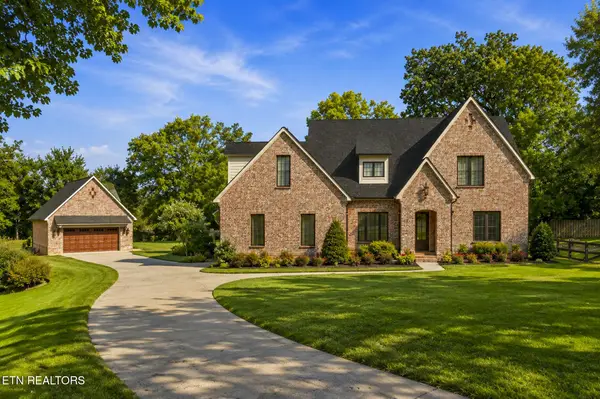 $1,449,000Coming Soon3 beds 4 baths3,111 sq. ft.
519 Broome Rd, Knoxville, TN 37909
MLS# 1352490Listed by: SMOKY MOUNTAIN REALTY - Coming Soon
 $799,000Coming Soon3 beds 4 baths3,708 sq. ft.
912 Vista Oaks Lane, Knoxville, TN 37919
MLS# 1352432Listed by: REALTY EXECUTIVES ASSOCIATES - Coming Soon
 $425,000Coming Soon3 beds 3 baths2,035 sq. ft.
8511 Oxford Drive, Knoxville, TN 37922
MLS# 3314232Listed by: KELLER WILLIAMS REALTY - Coming Soon
 $315,000Coming Soon2 beds 2 baths749 sq. ft.
2724 E Magnolia Ave #201, Knoxville, TN 37914
MLS# 3099007Listed by: WALLACE - Coming Soon
 $305,000Coming Soon2 beds 1 baths738 sq. ft.
2724 E Magnolia Ave #203, Knoxville, TN 37914
MLS# 3099010Listed by: WALLACE - Coming Soon
 $310,000Coming Soon2 beds 2 baths749 sq. ft.
2724 E Magnolia Ave #301, Knoxville, TN 37914
MLS# 3099011Listed by: WALLACE


Protect your home and budget from life's surprises with an Assurant Home Warranty, backed by a partner that supports you through every step of homeownership. Explore Plans.
© 2026 Better Homes and Gardens Real Estate LLC. An Anywhere Real Estate company. All rights reserved. Better Homes and Gardens® Real Estate is a registered trademark owned by Meredith Operations Corporation, licensed to Better Homes and Gardens Real Estate LLC and used with permission. Better Homes and Gardens Real Estate LLC fully supports the principles of the Fair Housing Act and the Equal Opportunity Act. Listing information is deemed reliable but is not guaranteed accurate.
Each office is independently owned and operated.
Any services or products provided by third parties are not provided by, affiliated with or related to Better Homes and Gardens Real Estate LLC, or its affiliated companies.