
1602 N Central Street #104, Knoxville, TN 37917
Local realty services provided by:Better Homes and Gardens Real Estate Jackson Realty
1602 N Central Street #104,Knoxville, TN 37917
$329,900
- 1 Beds
- 2 Baths
- 1,128 sq. ft.
- Single family
- Active
Upcoming open houses
- Sun, Aug 1612:00 pm - 02:00 pm
Listed by: thomas connolly
Office: uptown firm, llc.
MLS#:1342375
Source:TN_KAAR
Price summary
- Price:$329,900
- Price per sq. ft.:$292.46
- Monthly HOA dues:$100
About this home
Only two homes with this floor plan left! End unit. Brand new home in Happy Holler! Financing specials available for qualified buyers, including rate buy-downs, 100% financing, and first-time homebuyer incentives.
This floor plan features one bedroom and a full bathroom, along with a powder room on the first level. You'll love the flex space on the third level -- perfect for additional entertainment space or a home office. This flex space leads out to a large outdoor terrace. The home is filled with modern plumbing and lighting fixtures, sophisticated tile patterns, quartz countertops, stainless steel appliances, high-end LVP flooring on the second and third levels, modern concrete flooring on the first, and much more.
Experience the charm of one of Knoxville's most eclectic and vibrant neighborhoods at Happy Holler Townhomes. This community of 17 modern townhomes offers a perfect blend of contemporary living and neighborhood character.
Located in the heart of the Happy Holler neighborhood, this community boasts unbeatable walkability to local breweries, trendy restaurants, cozy coffee shops, and lively bars. Enjoy the unique energy and creativity that makes Happy Holler one of Knoxville's most beloved destinations.
For those who love to explore, Happy Holler Townhomes is bikeable to nearby parks, the historic Old City, and the University of Tennessee. Whether you're heading out for a day of adventure or settling in for a quiet evening at home, you'll find the perfect balance of convenience and connection.
Owner/Agent. Buyers to verify school zones. HOA does not restrict long-term rentals or short-term vacation rentals (STR, STVR, Airbnb, VRBO, etc.). Buyers to verify permitting requirements with the proper issuing authority. HOA closing fee of $550....
Contact an agent
Home facts
- Year built:2025
- Listing ID #:1342375
- Added:64 day(s) ago
- Updated:July 30, 2026 at 02:46 PM
Rooms and interior
- Bedrooms:1
- Total bathrooms:2
- Full bathrooms:1
- Half bathrooms:1
- Rooms Total:3
- Flooring:Tile, Vinyl
- Basement:Yes
- Basement Description:Slab
- Living area:1,128 sq. ft.
Heating and cooling
- Heating:Electric
Structure and exterior
- Year built:2025
- Building area:1,128 sq. ft.
- Lot area:0.05 Acres
- Architectural Style:Contemporary
- Construction Materials:Fiber Cement, Frame
- Exterior Features:Balcony
Utilities
- Sewer:Public Sewer
Finances and disclosures
- Price:$329,900
- Price per sq. ft.:$292.46
Parking
- Parking description:Off-Street Parking
New listings near 1602 N Central Street #104
- New
 $204,900Active3 beds 1 baths816 sq. ft.
2649 Vucrest Ave, Knoxville, TN 37920
MLS# 1350124Listed by: HAMMONTREE REAL ESTATE - New
 $740,000Active0.83 Acres
Lot 250 Arcadia Peninsula Way, Knoxville, TN 37922
MLS# 1350127Listed by: SCHAAD RESIDENTIAL REAL ESTATE - New
 $309,900Active2 beds 2 baths1,126 sq. ft.
1324 Hazelgreen Way, Knoxville, TN 37912
MLS# 1350129Listed by: KELLER WILLIAMS WEST KNOXVILLE - Coming Soon
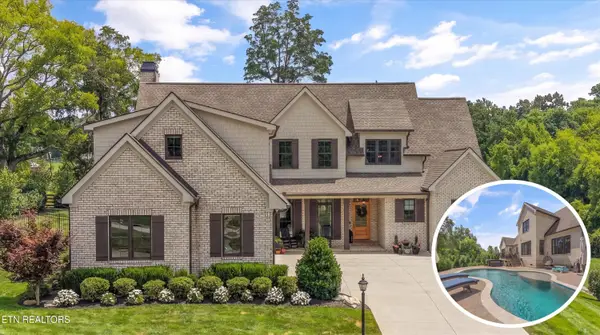 $1,900,000Coming Soon4 beds 5 baths
12142 Fredericksburg Blvd, Knoxville, TN 37922
MLS# 1350121Listed by: GREATER IMPACT REALTY - New
 $324,900Active3 beds 2 baths1,512 sq. ft.
2510 Emoriland Blvd, Knoxville, TN 37917
MLS# 1350090Listed by: KELLER WILLIAMS WEST KNOXVILLE - New
 $569,900Active-- beds -- baths2,900 sq. ft.
3215 Johnston St, Knoxville, TN 37921
MLS# 1350097Listed by: SOUTHERN HOMES & FARMS, LLC - Coming Soon
 $385,000Coming Soon3 beds 2 baths
5012 Cuperto Lane, Knoxville, TN 37918
MLS# 1350103Listed by: MOUNTAIN HOME REALTY - New
 $339,500Active3 beds 2 baths1,302 sq. ft.
801 Colonial Estates Way, Knoxville, TN 37920
MLS# 1350104Listed by: ASSET REALTY MANAGEMENT, INC. - New
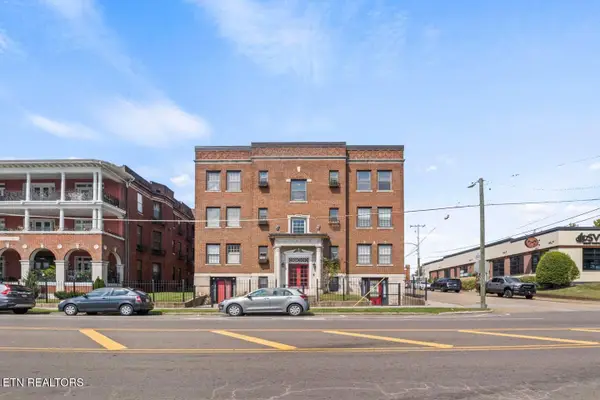 $335,000Active1 beds 1 baths728 sq. ft.
201 W 5th Ave #3, Knoxville, TN 37917
MLS# 1350109Listed by: TERMINUS REAL ESTATE, INC. - New
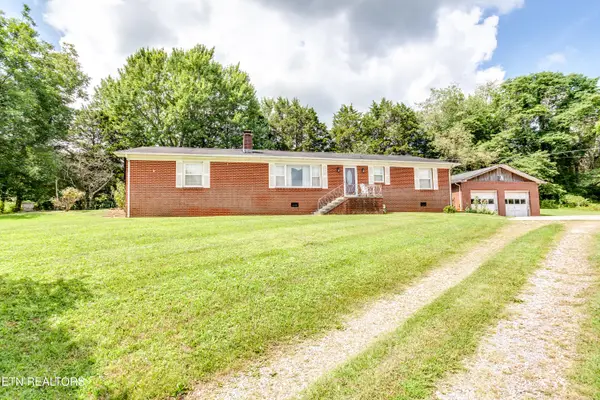 $359,900Active3 beds 1 baths1,972 sq. ft.
4512 Cabbage Drive, Knoxville, TN 37938
MLS# 1350114Listed by: ELITE REALTY


Protect your home and budget from life's surprises with an Assurant Home Warranty, backed by a partner that supports you through every step of homeownership. Explore Plans.
© 2026 Better Homes and Gardens Real Estate LLC. An Anywhere Real Estate company. All rights reserved. Better Homes and Gardens® Real Estate is a registered trademark owned by Meredith Operations Corporation, licensed to Better Homes and Gardens Real Estate LLC and used with permission. Better Homes and Gardens Real Estate LLC fully supports the principles of the Fair Housing Act and the Equal Opportunity Act. Listing information is deemed reliable but is not guaranteed accurate.
Each office is independently owned and operated.
Any services or products provided by third parties are not provided by, affiliated with or related to Better Homes and Gardens Real Estate LLC, or its affiliated companies.