
1626 Singletree Lane, Knoxville, TN 37922
Local realty services provided by:Better Homes and Gardens Real Estate Jackson Realty
1626 Singletree Lane,Knoxville, TN 37922
$575,000
- 3 Beds
- 2 Baths
- 2,013 sq. ft.
- Single family
- Active
Upcoming open houses
- Sun, Oct 0402:00 pm - 04:00 pm
Listed by: martha riordan
Office: mr10 realty
MLS#:1357075
Source:TN_KAAR
Price summary
- Price:$575,000
- Price per sq. ft.:$285.64
- Monthly HOA dues:$22.92
About this home
Welcome to 1626 Singletree Lane--a rare opportunity to own a basement ranch in an established, highly convenient neighborhood. Homes of this age offering this versatile layout are increasingly hard to find, making this property truly special. With a flexible floor plan with all bedrooms on one level, an eat-in kitchen, formal dining room and newly rebuilt deck off of the living room. All the possibilities in the unfinished basement area, (featuring poured concrete construction and already stubbed for restroom and ), provide the perfect blank canvas to create additional living space; a recreation room, home office, workshop, guest suite or whatever best fits your lifestyle.
Designed for comfortable, low-maintenance living, this home offers outstanding potential without the demands of a larger property. Enjoy a wonderful neighborhood near Bluegrass Elementary, along with easy access to shopping, popular restaurants and everyday conveniences. You're also approximately 15 minutes from both downtown Knoxville and McGhee Tyson Airport.
Whether you're looking for a home to personalize, room to grow or a smart long-term investment, 1626 Singletree Lane offers a unique combination of location, flexibility and opportunity....
Contact an agent
Home facts
- Year built:2007
- Subdivision & Development:Williford S/D Phase 1
- Listing ID #:1357075
- Added:3 day(s) ago
- Updated:October 02, 2026 at 02:49 PM
Rooms and interior
- Bedrooms:3
- Total bathrooms:2
- Full bathrooms:2
- Rooms Total:8
- Flooring:Carpet, Hardwood, Vinyl
- Basement:Yes
- Basement Description:Plumbed, Unfinished, Walkout
- Living area:2,013 sq. ft.
Heating and cooling
- Cooling:Central Cooling
- Heating:Central, Electric
Structure and exterior
- Year built:2007
- Building area:2,013 sq. ft.
- Lot area:0.19 Acres
- Architectural Style:Traditional
- Construction Materials:Brick, Frame
Schools
- High school:Bearden
- Middle school:West Valley
- Elementary school:Blue Grass
Utilities
- Sewer:Public Sewer
Finances and disclosures
- Price:$575,000
- Price per sq. ft.:$285.64
Features and amenities
- Amenities:Windows - Vinyl
Parking
- Parking description:Attached, Garage Door Opener, Main Level
- Garage spaces:2
New listings near 1626 Singletree Lane
- Coming Soon
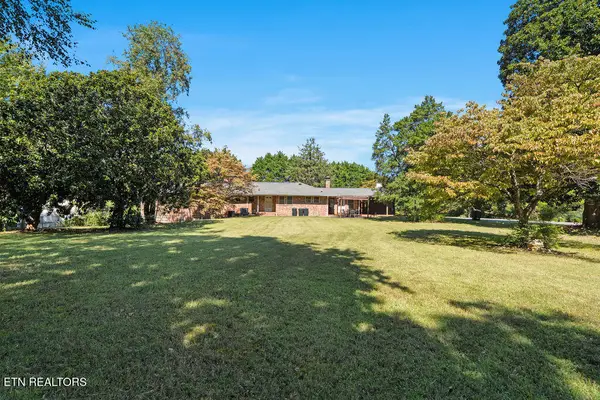 $859,000Coming Soon - No Showings5 beds 4 baths4,416 sq. ft.
9000 Westland Drive, Knoxville, TN 37922
MLS# 1357529Listed by: REALTY EXECUTIVES ASSOCIATES - Coming SoonOpen Sun, 1 to 4pm
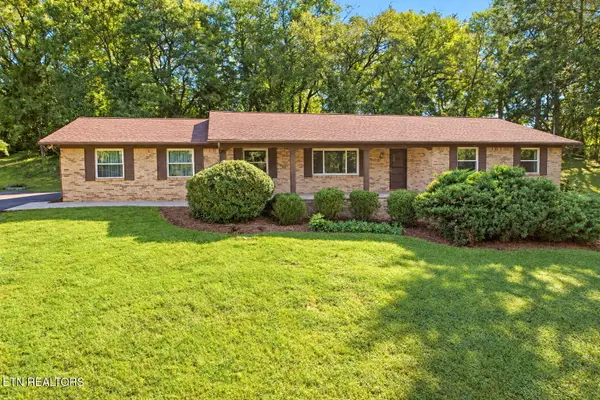 $475,000Coming Soon - No Showings3 beds 2 baths2,390 sq. ft.
5704 Crestwood Drive, Knoxville, TN 37914
MLS# 1357423Listed by: WEICHERT REALTORS ADVANTAGE PLUS - Coming Soon
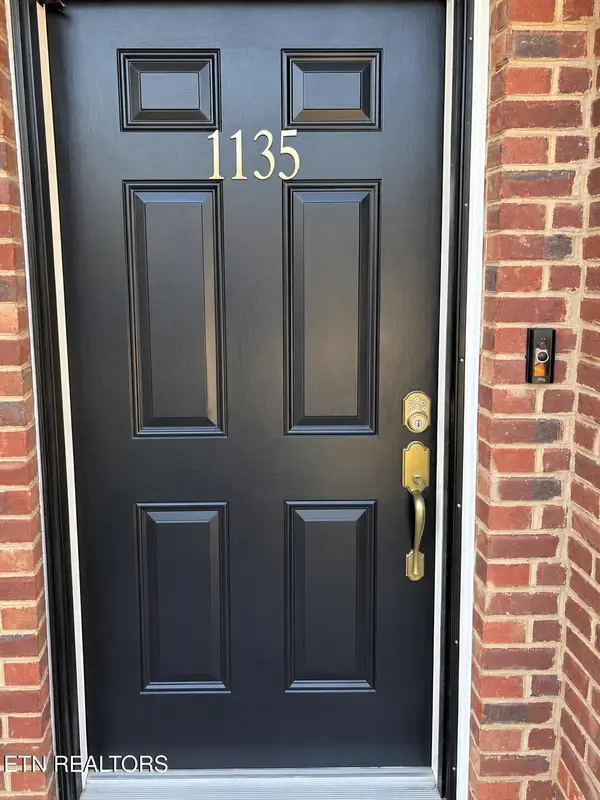 $275,000Coming Soon - No Showings2 beds 2 baths1,012 sq. ft.
1135 Crested Springs Way, Knoxville, TN 37923
MLS# 1357448Listed by: GARLAND PROPERTIES - Coming Soon
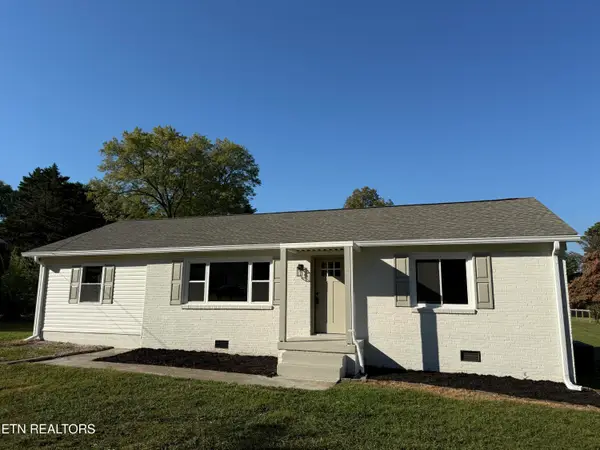 $329,900Coming Soon - No Showings3 beds 2 baths1,300 sq. ft.
3101 Knox Lane, Knoxville, TN 37917
MLS# 1357449Listed by: THE REAL ESTATE FIRM, INC. - Coming Soon
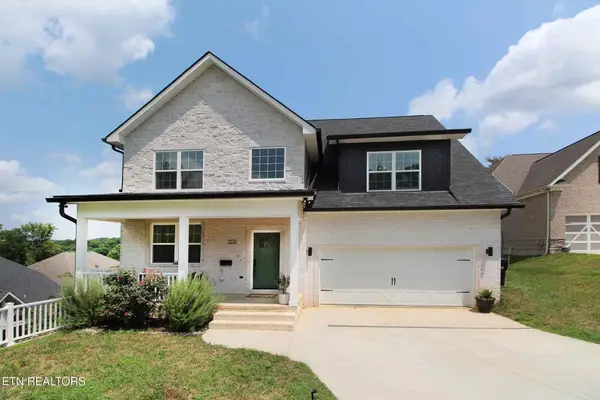 $534,900Coming Soon5 beds 3 baths2,350 sq. ft.
3376 Flagstaff Lane, Knoxville, TN 37931
MLS# 3609756Listed by: REALTY EXECUTIVES ASSOCIATES - Coming Soon
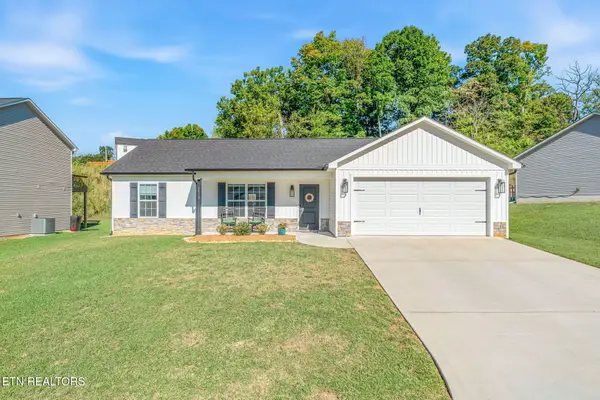 $364,900Coming Soon - No Showings3 beds 2 baths1,288 sq. ft.
5519 Berkley Landing Lane, Knoxville, TN 37918
MLS# 1357409Listed by: REALTY ONE GROUP ASCEND - Coming SoonOpen Sat, 12 to 1pm
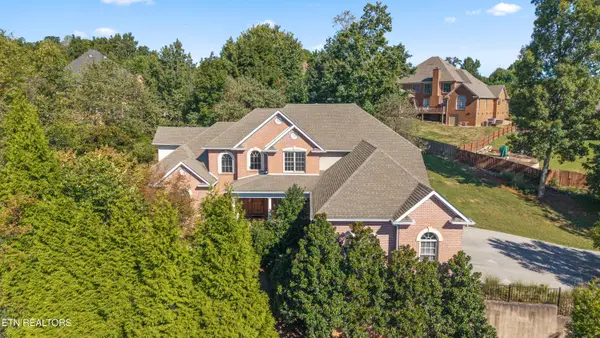 $939,000Coming Soon - No Showings4 beds 4 baths4,271 sq. ft.
12701 Long Ridge Rd, Knoxville, TN 37934
MLS# 1357372Listed by: CAPSTONE REALTY GROUP - Coming SoonOpen Sun, 1 to 4pm
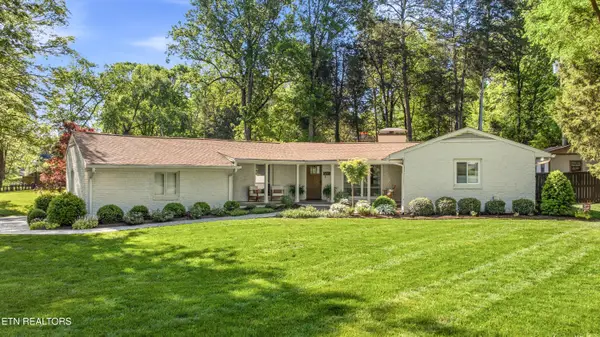 $795,000Coming Soon - No Showings4 beds 3 baths2,525 sq. ft.
5715 Crestwood Drive, Knoxville, TN 37914
MLS# 1357325Listed by: WEICHERT REALTORS ADVANTAGE PLUS - Coming SoonOpen Sun, 1 to 4pm
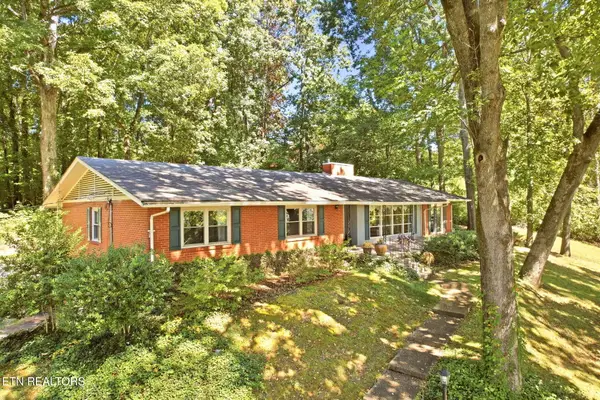 $495,000Coming Soon - No Showings3 beds 3 baths2,400 sq. ft.
4625 Westover Terrace, Knoxville, TN 37914
MLS# 1357285Listed by: WEICHERT REALTORS ADVANTAGE PLUS - Coming SoonOpen Sat, 11am to 1pm
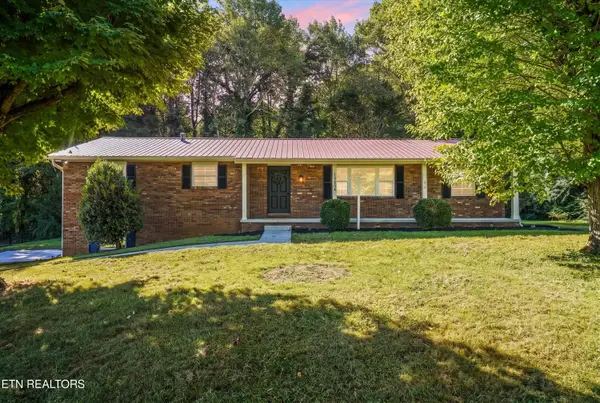 $569,000Coming Soon - No Showings4 beds 3 baths2,250 sq. ft.
10604 Pinedale Drive, Knoxville, TN 37922
MLS# 1357266Listed by: PARK + ALLEY


Protect your home and budget from life's surprises with an Assurant Home Warranty, backed by a partner that supports you through every step of homeownership. Explore Plans.
© 2026 Better Homes and Gardens Real Estate LLC. An Anywhere Real Estate company. All rights reserved. Better Homes and Gardens® Real Estate is a registered trademark owned by Meredith Operations Corporation, licensed to Better Homes and Gardens Real Estate LLC and used with permission. Better Homes and Gardens Real Estate LLC fully supports the principles of the Fair Housing Act and the Equal Opportunity Act. Listing information is deemed reliable but is not guaranteed accurate.
Each office is independently owned and operated.
Any services or products provided by third parties are not provided by, affiliated with or related to Better Homes and Gardens Real Estate LLC, or its affiliated companies.