
1721 Cape Brittany Way, Knoxville, TN 37932
Local realty services provided by:Better Homes and Gardens Real Estate Jackson Realty
1721 Cape Brittany Way,Knoxville, TN 37932
$290,000
- 2 Beds
- 2 Baths
- 1,131 sq. ft.
- Single family
- Active
Listed by: tiffany burke
Office: crye-leike realtors south, inc
MLS#:1341555
Source:TN_KAAR
Price summary
- Price:$290,000
- Price per sq. ft.:$256.41
- Monthly HOA dues:$98
About this home
LOCATION, location, location! Convenience and accessibility to everything you need is with reach. This charming home offers 2 bedrooms 2 bathrooms, garage space and a peaceful back patio space. The water heater, heat/cooling unit, updated ductwork and insulation are less than 5 years old. More recent updates include the new energy efficient windows throughout, new back fence, new front door, new refrigerator, new dishwasher, updated front porch area and fresh paint (2025.) The 6x6 shed conveys.
Contact an agent
Home facts
- Year built:1997
- Listing ID #:1341555
- Added:1 day(s) ago
- Updated:May 21, 2026 at 02:32 PM
Rooms and interior
- Bedrooms:2
- Total bathrooms:2
- Full bathrooms:2
- Rooms Total:5
- Flooring:Carpet, Tile, Vinyl
- Basement:Yes
- Basement Description:Slab
- Living area:1,131 sq. ft.
Heating and cooling
- Cooling:Central Cooling
- Heating:Central, Electric
Structure and exterior
- Year built:1997
- Building area:1,131 sq. ft.
- Lot area:0.01 Acres
- Architectural Style:Traditional
- Construction Materials:Frame
Utilities
- Sewer:Public Sewer
Finances and disclosures
- Price:$290,000
- Price per sq. ft.:$256.41
Features and amenities
- Amenities:Windows - Vinyl
Parking
- Parking description:Attached, Garage Door Opener
- Garage spaces:1
New listings near 1721 Cape Brittany Way
- Coming Soon
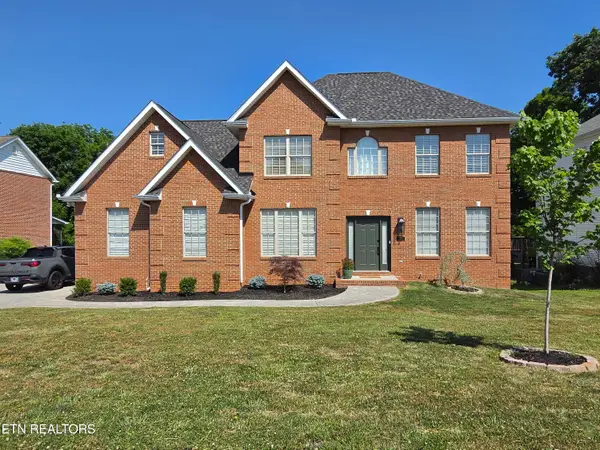 $549,000Coming Soon5 beds 4 baths
4920 Ivy Rose Drive, Knoxville, TN 37918
MLS# 1341698Listed by: KELLER WILLIAMS - New
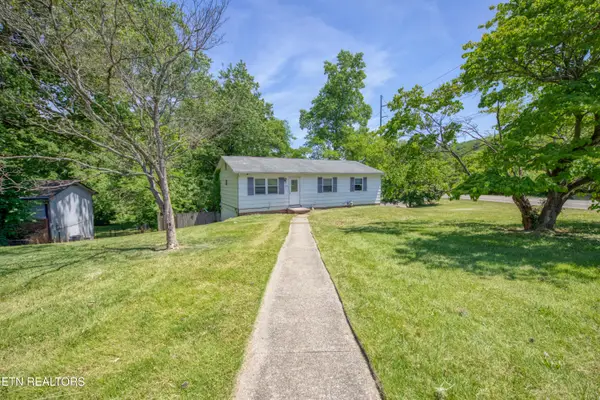 $324,900Active3 beds 2 baths2,016 sq. ft.
1308 Knollwood Circle, Knoxville, TN 37919
MLS# 1341681Listed by: REALTY EXECUTIVES ASSOCIATES - New
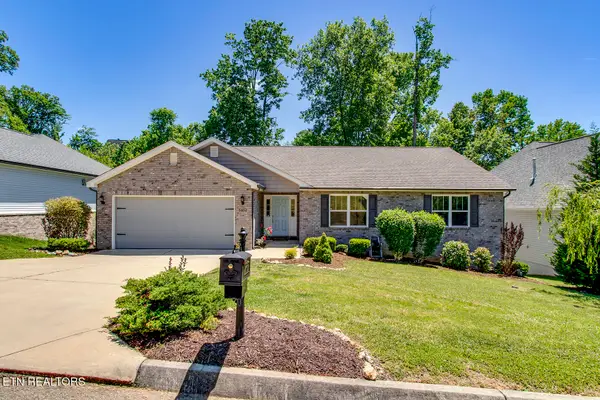 $574,000Active4 beds 3 baths3,800 sq. ft.
9852 Chesney Hill Lane, Knoxville, TN 37931
MLS# 1341685Listed by: RED DOOR BROKERS - Coming Soon
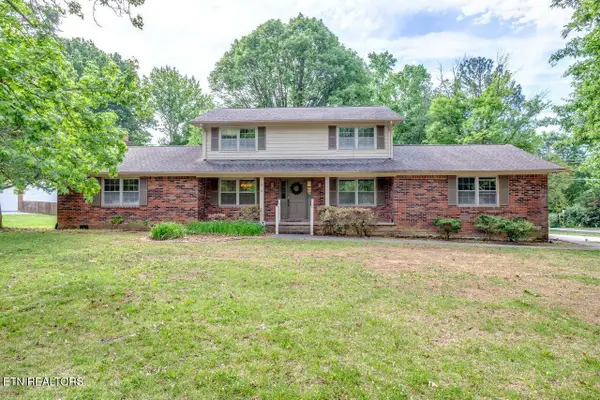 $639,900Coming Soon4 beds 3 baths
11408 Old Colony Pkwy, Knoxville, TN 37934
MLS# 1341687Listed by: CENTURY 21 LEGACY - New
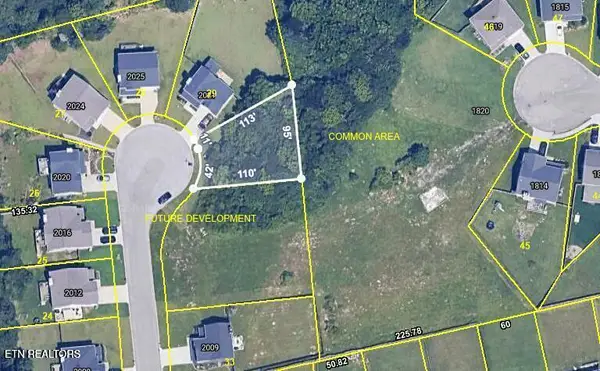 $50,000Active0.17 Acres
0 Mahogany Wood Tr, Knoxville, TN 37920
MLS# 1341691Listed by: REALTY EXECUTIVES ASSOCIATES - New
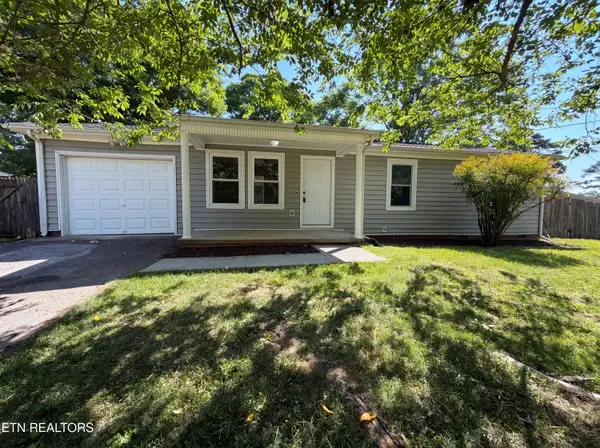 $297,000Active3 beds 2 baths988 sq. ft.
4106 Abercorn Rd, Knoxville, TN 37921
MLS# 1341694Listed by: REDFIN - New
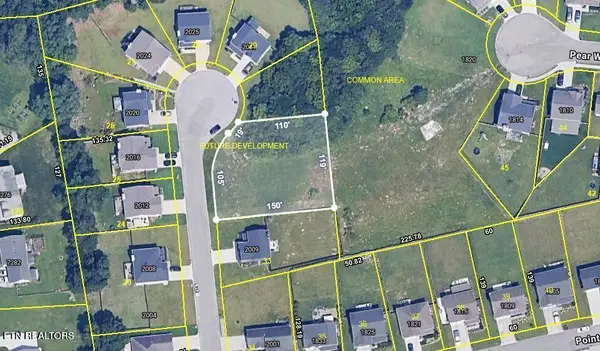 $50,000Active0.39 Acres
0 Mahogany Wood Tr, Knoxville, TN 37920
MLS# 1341695Listed by: REALTY EXECUTIVES ASSOCIATES - New
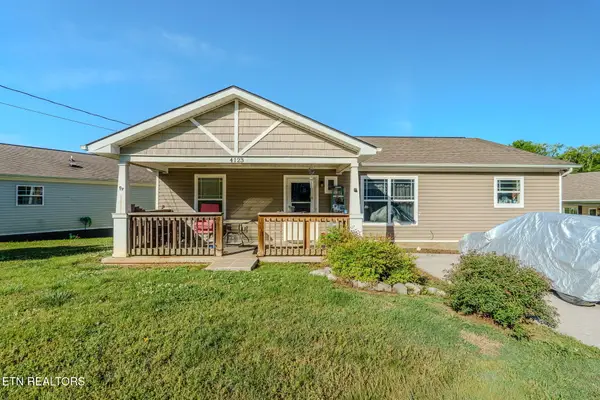 $299,990Active4 beds 2 baths1,320 sq. ft.
4123 Mission Bell Lane, Knoxville, TN 37914
MLS# 1339886Listed by: YOUR HOME SOLD GUARANTEED REAL - New
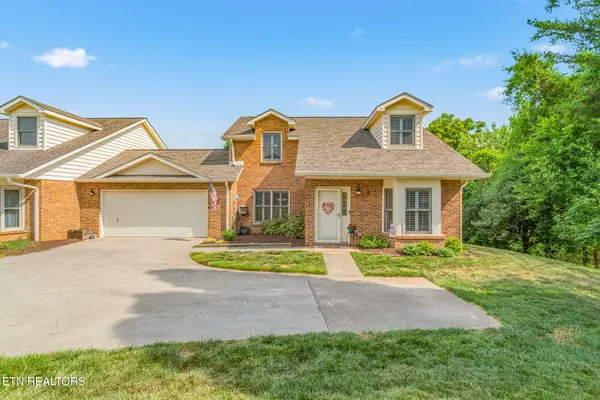 $417,000Active3 beds 3 baths2,064 sq. ft.
7611 Breckenridge Lane, Knoxville, TN 37938
MLS# 1341660Listed by: THE BAILEY GROUP, REALTY EXECUTIVES - Coming Soon
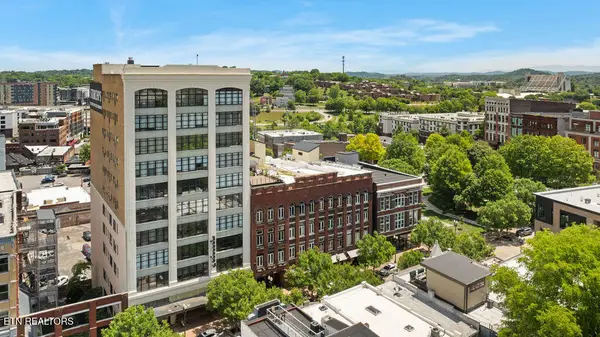 $699,500Coming Soon2 beds 2 baths
122 S Gay St #404, Knoxville, TN 37902
MLS# 1341663Listed by: DOWNTOWN REALTY, INC.


Protect your home and budget from life's surprises with an Assurant Home Warranty, backed by a partner that supports you through every step of homeownership. Explore Plans.
© 2026 Better Homes and Gardens Real Estate LLC. An Anywhere Real Estate company. All rights reserved. Better Homes and Gardens® Real Estate is a registered trademark owned by Meredith Operations Corporation, licensed to Better Homes and Gardens Real Estate LLC and used with permission. Better Homes and Gardens Real Estate LLC fully supports the principles of the Fair Housing Act and the Equal Opportunity Act. Listing information is deemed reliable but is not guaranteed accurate.
Each office is independently owned and operated.
Any services or products provided by third parties are not provided by, affiliated with or related to Better Homes and Gardens Real Estate LLC, or its affiliated companies.