
1735 Avashire Lane, Knoxville, TN 37931
Local realty services provided by:Better Homes and Gardens Real Estate Jackson Realty
1735 Avashire Lane,Knoxville, TN 37931
$655,999
- 4 Beds
- 3 Baths
- 3,353 sq. ft.
- Single family
- Pending - Continue To Show
Listed by: mitch white
Office: honors real estate services llc.
MLS#:1357936
Source:TN_KAAR
Price summary
- Price:$655,999
- Price per sq. ft.:$195.65
- Monthly HOA dues:$12.5
About this home
Tucked into a well-established, small neighborhood built in 2014, this home offers well over 3,000 square feet of thoughtfully designed living space, plus a backyard you have to see to believe.
Step outside to an incredible custom-hardscaped backyard offering the ultimate in privacy, where a stream flows through natural rock to create a peaceful, resort-like setting perfect for morning coffee, evening entertaining, or simply unwinding at the end of the day.
Inside, the primary suite is conveniently located on the main level, and a cozy gas fireplace anchors the living space. The kitchen features a gas range. Upstairs, vaulted ceilings and an open catwalk seamlessly connect the bedrooms, giving the home an airy, light-filled feel. An oversized bonus room offers endless flexibility as a media room, playroom, home gym, or office.
The garage is a standout in its own right, with custom epoxy flooring and more built-in storage than you can imagine.
Located in the Hardin Valley school zone and just minutes from everything West Knoxville has to offer, including shopping, dining, and easy access to Pellissippi Parkway.
Also, be sure to inquire about a flooring allowance for carpet replacement in select areas.
FYI- The remainder of the professional pictures are currently being uploaded....
Contact an agent
Home facts
- Year built:2015
- Subdivision & Development:Middleton Park
- Listing ID #:1357936
- Added:5 day(s) ago
- Updated:October 11, 2026 at 07:55 AM
Rooms and interior
- Bedrooms:4
- Total bathrooms:3
- Full bathrooms:2
- Half bathrooms:1
- Rooms Total:6
- Flooring:Carpet, Hardwood, Tile
- Basement:Yes
- Living area:3,353 sq. ft.
Heating and cooling
- Cooling:Central Cooling
- Heating:Central, Electric
Structure and exterior
- Year built:2015
- Building area:3,353 sq. ft.
- Lot area:0.22 Acres
- Architectural Style:Traditional
- Construction Materials:Brick, Frame
Schools
- High school:Hardin Valley Academy
- Middle school:Hardin Valley
- Elementary school:Ball Camp
Utilities
- Sewer:Public Sewer
Finances and disclosures
- Price:$655,999
- Price per sq. ft.:$195.65
Parking
- Parking description:Attached, Garage Door Opener, Main Level, On-Street Parking
- Garage spaces:2
New listings near 1735 Avashire Lane
- Coming Soon
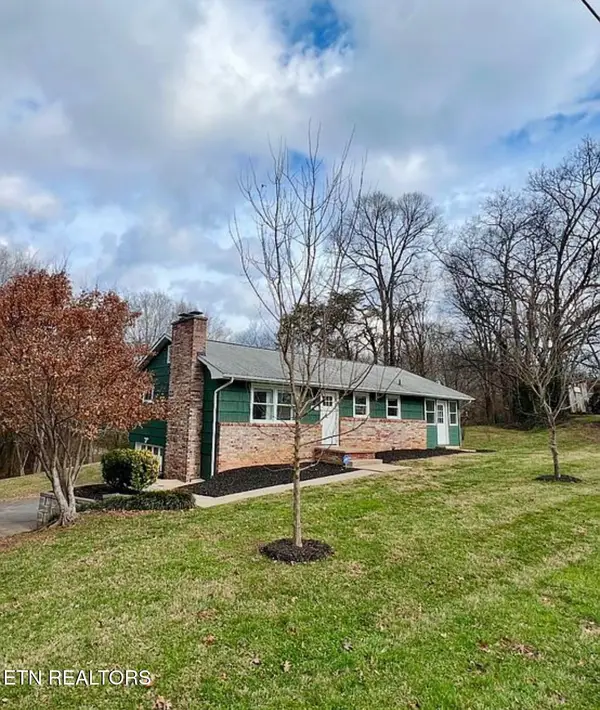 $299,900Coming Soon - No Showings2 beds 1 baths1,152 sq. ft.
6900 Sevierville Pike, Knoxville, TN 37920
MLS# 1358515Listed by: FRANKLIN REALTY - Coming Soon
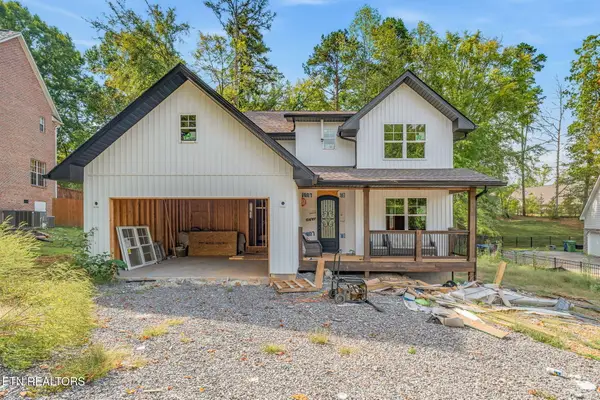 $505,000Coming Soon - No Showings3 beds 3 baths2,261 sq. ft.
7313 Royal Springs Blvd, Knoxville, TN 37918
MLS# 1358509Listed by: REALTY EXECUTIVES ASSOCIATES - Coming Soon
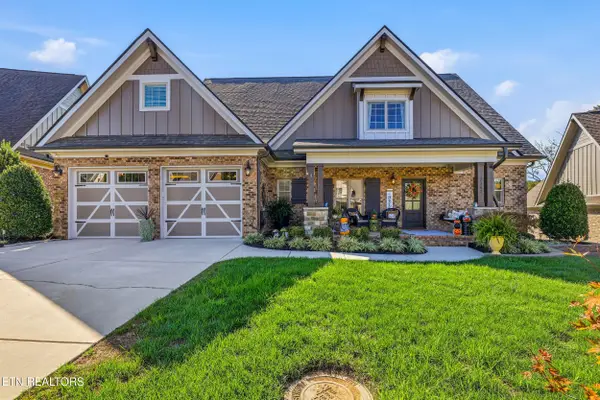 $939,500Coming Soon - No Showings3 beds 3 baths3,142 sq. ft.
2382 Misty Mountain Circle, Knoxville, TN 37932
MLS# 1358500Listed by: UNITED REAL ESTATE SOLUTIONS - Coming Soon
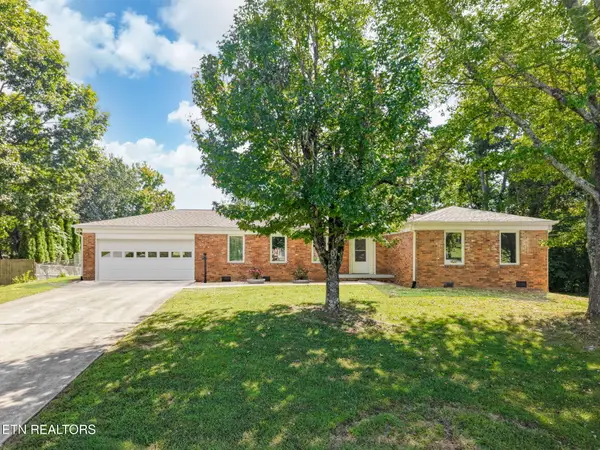 $452,000Coming Soon - No Showings3 beds 2 baths1,448 sq. ft.
11554 Midhurst Drive, Knoxville, TN 37934
MLS# 1358474Listed by: REALTY EXECUTIVES ASSOCIATES - Coming Soon
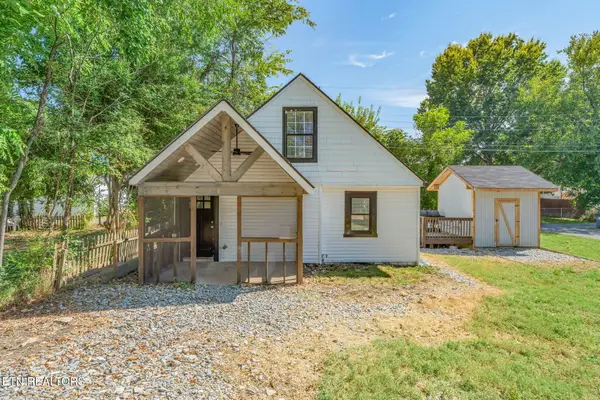 $290,000Coming Soon - No Showings2 beds 2 baths1,000 sq. ft.
224 E Burwell Ave, Knoxville, TN 37917
MLS# 1358476Listed by: REALTY EXECUTIVES ASSOCIATES - Coming Soon
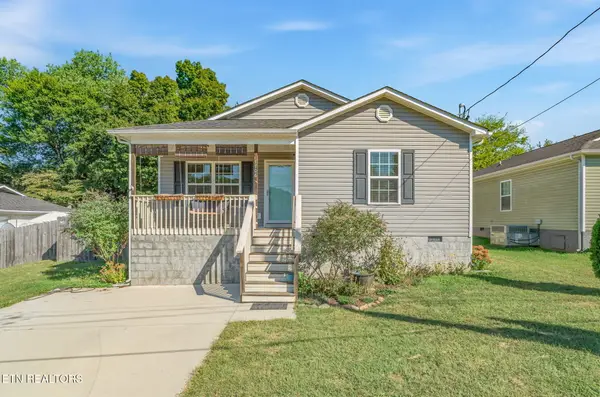 $299,000Coming Soon - No Showings3 beds 2 baths1,232 sq. ft.
1706 Vada Circle, Knoxville, TN 37912
MLS# 1358494Listed by: KELLER WILLIAMS REALTY - Coming Soon
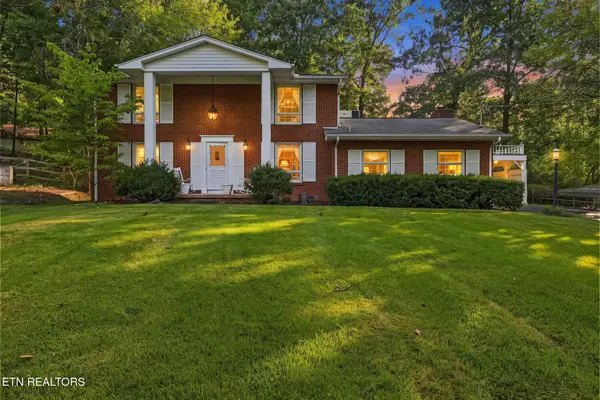 $475,000Coming Soon - No Showings3 beds 3 baths2,199 sq. ft.
7305 Toxaway Drive, Knoxville, TN 37909
MLS# 1358465Listed by: THE REAL ESTATE FIRM, INC. - Coming Soon
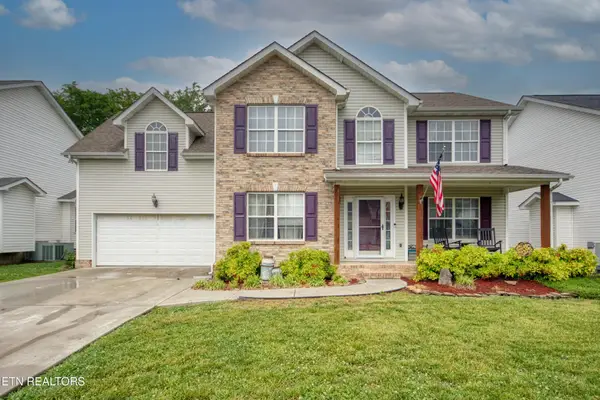 $410,000Coming Soon4 beds 3 baths2,276 sq. ft.
2510 Fernbank Rd, Knoxville, TN 37924
MLS# 3615733Listed by: WALLACE REAL ESTATE - Coming Soon
 $730,000Coming Soon - No Showings3 beds 2 baths1,925 sq. ft.
1407 Southgate Rd, Knoxville, TN 37919
MLS# 1358344Listed by: WEICHERT REALTORS ADVANTAGE PLUS - Coming Soon
 $949,900Coming Soon - No Showings5 beds 4 baths3,353 sq. ft.
11853 Abners Ridge Drive, Knoxville, TN 37934
MLS# 1358313Listed by: REALTY EXECUTIVES ASSOCIATES


Protect your home and budget from life's surprises with an Assurant Home Warranty, backed by a partner that supports you through every step of homeownership. Explore Plans.
© 2026 Better Homes and Gardens Real Estate LLC. An Anywhere Real Estate company. All rights reserved. Better Homes and Gardens® Real Estate is a registered trademark owned by Meredith Operations Corporation, licensed to Better Homes and Gardens Real Estate LLC and used with permission. Better Homes and Gardens Real Estate LLC fully supports the principles of the Fair Housing Act and the Equal Opportunity Act. Listing information is deemed reliable but is not guaranteed accurate.
Each office is independently owned and operated.
Any services or products provided by third parties are not provided by, affiliated with or related to Better Homes and Gardens Real Estate LLC, or its affiliated companies.