
1736 Saint Petersburg Rd, Knoxville, TN 37922
Local realty services provided by:Better Homes and Gardens Real Estate Gwin Realty
1736 Saint Petersburg Rd,Knoxville, TN 37922
$1,099,000
- 4 Beds
- 4 Baths
- 4,039 sq. ft.
- Single family
- Active
Listed by: rachael wedekind
Office: keller williams signature
MLS#:1342209
Source:TN_KAAR
Price summary
- Price:$1,099,000
- Price per sq. ft.:$272.1
- Monthly HOA dues:$100
About this home
Tucked away on a quiet cul-de-sac in the highly sought after Whittington Creek, this spacious 2.5 story traditional home offers timeless design, exceptional build quality, and an opportunity to make it your own in one of the area's premier neighborhoods. Situated beside a private lot and surrounded by a beautifully maintained yard, the setting provides both privacy and curb appeal.
Designed with everyday living and entertaining in mind, the home features a desirable primary suite on the main level, along with generous living spaces that flow seamlessly to a private screened porch off the kitchen and living room, perfect for relaxing or hosting guests year round. Upstairs, you'll find three additional bedrooms plus a large bonus room, while the third floor offers even more flexibility with a dedicated movie/media room and home office space.
A three car garage, thoughtful floor plan, and solid craftsmanship throughout create the ideal foundation for buyers looking to personalize a high end home to their taste. With its classic architecture, spacious layout, and prime location, this property presents a rare opportunity to add modern updates while enjoying the enduring quality and character already in place.
Residents of Whittington Creek enjoy exceptional neighborhood amenities including a clubhouse, swimming pool, tennis courts, and sidewalks that create a true sense of community....
Contact an agent
Home facts
- Year built:2004
- Subdivision & Development:Whittington Creek
- Listing ID #:1342209
- Added:104 day(s) ago
- Updated:September 06, 2026 at 02:44 PM
Rooms and interior
- Bedrooms:4
- Total bathrooms:4
- Full bathrooms:3
- Half bathrooms:1
- Rooms Total:10
- Flooring:Carpet, Hardwood, Tile
- Basement:Yes
- Basement Description:Crawl Space, Crawl Space Sealed
- Living area:4,039 sq. ft.
Heating and cooling
- Cooling:Central Cooling
- Heating:Central, Electric
Structure and exterior
- Year built:2004
- Building area:4,039 sq. ft.
- Lot area:0.5 Acres
- Lot Features:Cul-De-Sac, Wooded
- Architectural Style:Traditional
- Construction Materials:Brick
Schools
- High school:Bearden
- Middle school:West Valley
- Elementary school:Blue Grass
Utilities
- Sewer:Public Sewer
Finances and disclosures
- Price:$1,099,000
- Price per sq. ft.:$272.1
Parking
- Parking description:Attached, Garage Door Opener, Main Level, Off-Street Parking
- Garage spaces:3
New listings near 1736 Saint Petersburg Rd
- Coming Soon
 $1,299,000Coming Soon5 beds 6 baths5,756 sq. ft.
619 Vancurry Lane, Knoxville, TN 37934
MLS# 1354555Listed by: HONORS REAL ESTATE SERVICES LLC - Coming Soon
 $5,999,000Coming Soon5 beds 9 baths11,476 sq. ft.
1945 Oakleigh Way, Knoxville, TN 37919
MLS# 1354429Listed by: REALTY EXECUTIVES ASSOCIATES - Coming Soon
 $1,750,000Coming Soon4 beds 4 baths5,427 sq. ft.
7343 Dunsford Lane, Knoxville, TN 37919
MLS# 3532422Listed by: SLYMAN REAL ESTATE - Coming Soon
 $926,900Coming Soon5 beds 4 baths4,500 sq. ft.
305 Sugarwood Drive, Knoxville, TN 37934
MLS# 1354324Listed by: REALTY EXECUTIVES ASSOCIATES - Coming Soon
 $242,000Coming Soon3 beds 2 baths1,344 sq. ft.
3817 Bonnie View Ave, Knoxville, TN 37914
MLS# 1354309Listed by: UNITED REAL ESTATE SOLUTIONS - Coming Soon
 $530,000Coming Soon3 beds 3 baths2,286 sq. ft.
11610 Edison Rd, Knoxville, TN 37932
MLS# 1354137Listed by: THE A TEAM AT REALTY EXECUTIVES - Coming Soon
 $575,000Coming Soon4 beds 3 baths2,437 sq. ft.
10841 Snowfall Lane, Knoxville, TN 37931
MLS# 1354096Listed by: WALTON GEORGE REALTY GROUP - Coming Soon
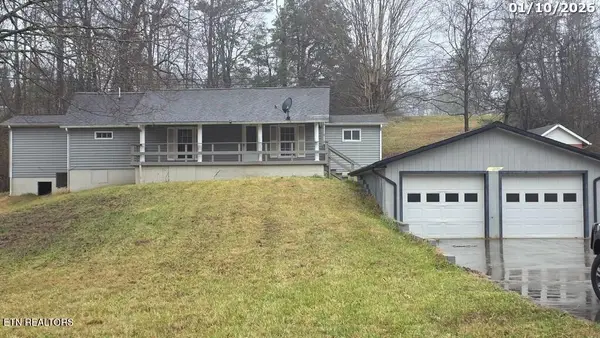 $169,900Coming Soon3 beds 2 baths1,262 sq. ft.
8417 Old Andersonville Pike, Knoxville, TN 37938
MLS# 3528393Listed by: REALTY EXECUTIVES ASSOCIATES - Coming Soon
 $315,000Coming Soon2 beds 2 baths749 sq. ft.
2724 E Magnolia Ave #201, Knoxville, TN 37914
MLS# 3099007Listed by: WALLACE - Coming Soon
 $305,000Coming Soon2 beds 1 baths738 sq. ft.
2724 E Magnolia Ave #203, Knoxville, TN 37914
MLS# 3099010Listed by: WALLACE


Protect your home and budget from life's surprises with an Assurant Home Warranty, backed by a partner that supports you through every step of homeownership. Explore Plans.
© 2026 Better Homes and Gardens Real Estate LLC. An Anywhere Real Estate company. All rights reserved. Better Homes and Gardens® Real Estate is a registered trademark owned by Meredith Operations Corporation, licensed to Better Homes and Gardens Real Estate LLC and used with permission. Better Homes and Gardens Real Estate LLC fully supports the principles of the Fair Housing Act and the Equal Opportunity Act. Listing information is deemed reliable but is not guaranteed accurate.
Each office is independently owned and operated.
Any services or products provided by third parties are not provided by, affiliated with or related to Better Homes and Gardens Real Estate LLC, or its affiliated companies.