
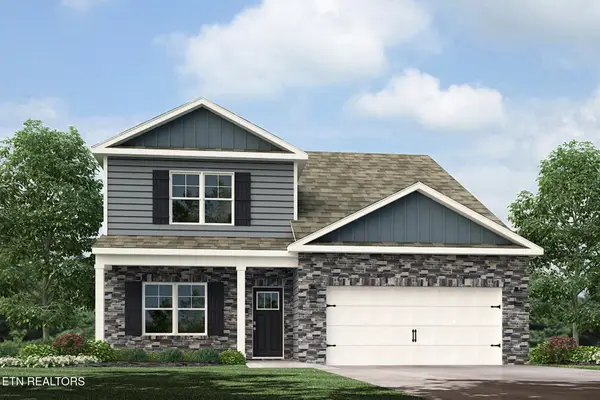
1828 Glen Shady Blvd, Knoxville, TN 37922
Local realty services provided by:Better Homes and Gardens Real Estate Jackson Realty
1828 Glen Shady Blvd,Knoxville, TN 37922
$559,900
- 4 Beds
- 3 Baths
- 2,616 sq. ft.
- Single family
- Active
Upcoming open houses
- Sun, May 3106:00 pm - 08:00 pm
Listed by: michael shotwell, wesley c. shotwell
Office: realty executives associates
MLS#:1342630
Source:TN_KAAR
Price summary
- Price:$559,900
- Price per sq. ft.:$214.03
- Monthly HOA dues:$25
About this home
Welcome to 1828 Glen Shady Blvd in the desirable Choto area of Knoxville. This exceptionally well-maintained 2018 home offers 4 bedrooms, 2.5 bathrooms, and 2,639 square feet of bright, functional living space.
The main level boasts a spacious open floor plan with impressive 9-foot ceilings. It features a well-appointed kitchen with ample cabinetry, a large walk-in pantry, and a generous center island with counter seating that flows effortlessly into the living area. A main-level bedroom/office and a versatile flex room provide excellent options for a home study, formal dining, music space, or additional living area.
Upstairs, you'll find a large loft-style living area -- ideal for a second gathering space or recreation room -- along with three additional bedrooms, including a spacious primary suite.
Outside, the beautifully landscaped and fully fenced backyard offers plenty of room for outdoor activities and enjoyment. This home is conveniently located just minutes from Fort Loudon Lake, McFee Park, and Concord Lakefront Parks, making it easy to enjoy year-round outdoor recreation.
Zoned for the highly rated Northshore Elementary, Farragut Middle, and Farragut High Schools, the property is also a short drive from excellent shopping, dining, and amenities in Farragut and West Knoxville.
This thoughtfully designed home combines modern comforts with a prime location -- a wonderful opportunity for everyday living and creating lasting memories....
Contact an agent
Home facts
- Year built:2018
- Listing ID #:1342630
- Added:1 day(s) ago
- Updated:May 29, 2026 at 02:35 PM
Rooms and interior
- Bedrooms:4
- Total bathrooms:3
- Full bathrooms:2
- Half bathrooms:1
- Rooms Total:8
- Flooring:Carpet, Laminate, Vinyl
- Basement:Yes
- Basement Description:Slab
- Living area:2,616 sq. ft.
Heating and cooling
- Cooling:Central Cooling
- Heating:Central, Electric
Structure and exterior
- Year built:2018
- Building area:2,616 sq. ft.
- Lot area:0.16 Acres
- Architectural Style:Traditional
- Construction Materials:Block, Brick, Frame
Schools
- High school:Farragut
- Middle school:Farragut
- Elementary school:Northshore
Utilities
- Sewer:Public Sewer
Finances and disclosures
- Price:$559,900
- Price per sq. ft.:$214.03
Parking
- Parking description:Attached, Garage Door Opener, Main Level
- Garage spaces:2
New listings near 1828 Glen Shady Blvd
- New
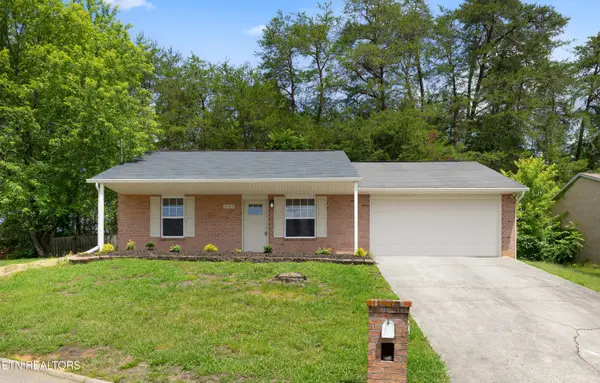 $299,900Active3 beds 2 baths1,237 sq. ft.
7545 Lyle Bend Lane, Knoxville, TN 37918
MLS# 1342652Listed by: CAPSTONE REALTY GROUP - New
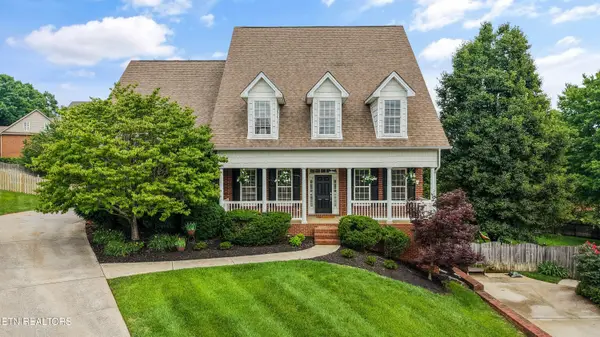 $824,900Active5 beds 4 baths3,234 sq. ft.
9211 Manor Crest Lane, Knoxville, TN 37922
MLS# 1342657Listed by: REALTY EXECUTIVES ASSOCIATES - New
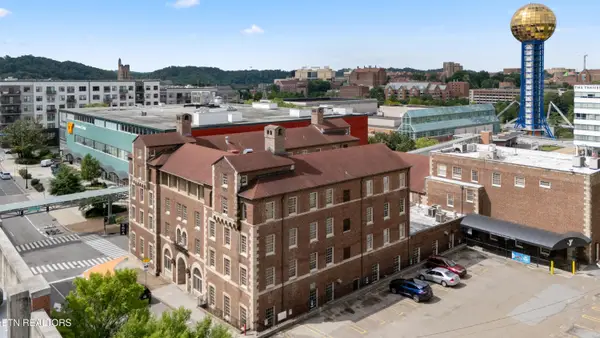 $525,000Active1 beds 1 baths966 sq. ft.
535 Locust St #301, Knoxville, TN 37902
MLS# 1342622Listed by: KELLER WILLIAMS REALTY - Coming SoonOpen Sun, 6 to 8pm
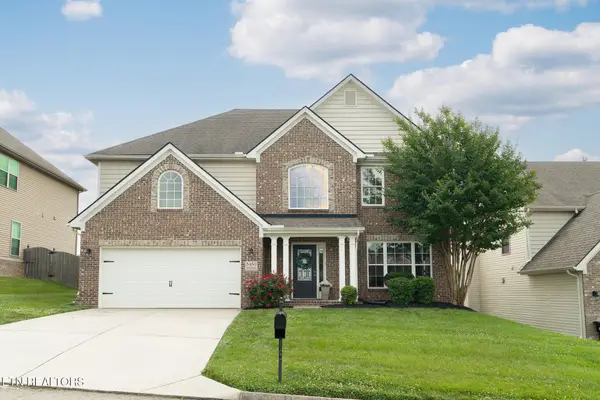 $560,000Coming Soon3 beds 3 baths
3450 Orange Blossom Lane, Knoxville, TN 37931
MLS# 1342609Listed by: LECONTE REALTY, LLC - New
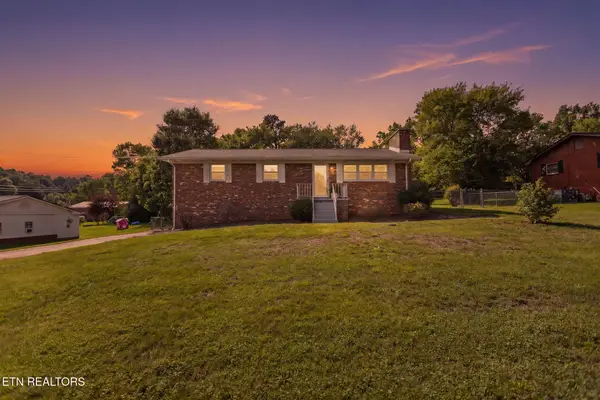 $425,000Active3 beds 2 baths2,140 sq. ft.
1025 Lancewood Drive, Knoxville, TN 37920
MLS# 1342617Listed by: REAL ESTATE PARTNERS CHATTANOOGA, LLC - Open Sun, 6 to 8pmNew
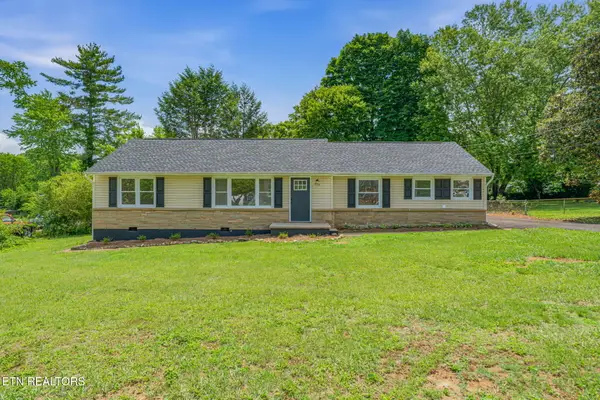 $349,900Active3 beds 2 baths1,256 sq. ft.
3109 Cross Valley Rd, Knoxville, TN 37917
MLS# 1342604Listed by: WALLACE - New
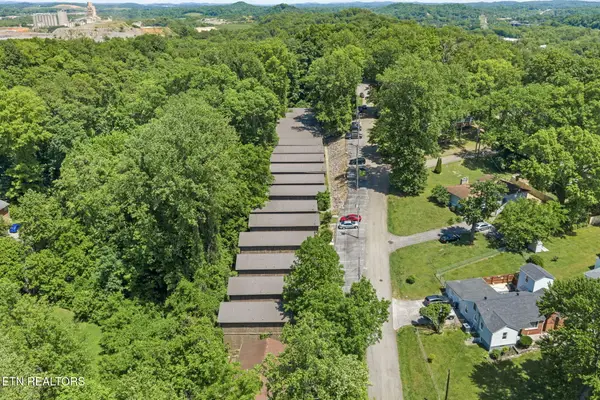 $3,199,000Active-- beds -- baths12,600 sq. ft.
5211 Pocahontas Drive, Knoxville, TN 37914
MLS# 1342605Listed by: SEXTON REAL ESTATE SERVICES, INC. - New
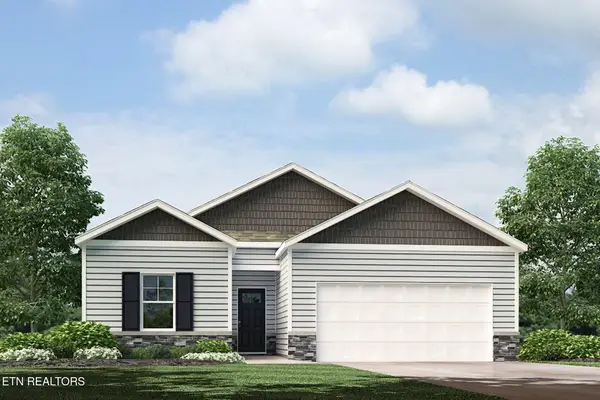 $323,690Active3 beds 2 baths1,343 sq. ft.
6824 Prospect Hill Lane, Knoxville, TN 37918
MLS# 1342584Listed by: D.R. HORTON - New
 $399,750Active5 beds 4 baths2,618 sq. ft.
3110 Caroline Grace Street, Knoxville, TN 37920
MLS# 1342587Listed by: D.R. HORTON


Protect your home and budget from life's surprises with an Assurant Home Warranty, backed by a partner that supports you through every step of homeownership. Explore Plans.
© 2026 Better Homes and Gardens Real Estate LLC. An Anywhere Real Estate company. All rights reserved. Better Homes and Gardens® Real Estate is a registered trademark owned by Meredith Operations Corporation, licensed to Better Homes and Gardens Real Estate LLC and used with permission. Better Homes and Gardens Real Estate LLC fully supports the principles of the Fair Housing Act and the Equal Opportunity Act. Listing information is deemed reliable but is not guaranteed accurate.
Each office is independently owned and operated.
Any services or products provided by third parties are not provided by, affiliated with or related to Better Homes and Gardens Real Estate LLC, or its affiliated companies.